Welcome to 40 N Abington Ave—a smart, move-in ready opportunity for those looking for value and functionality. This 2-bedroom, 1.5-bath rowhome features an open main level with warm hardwood floors and a layout that feels larger than expected. The kitchen is equipped with stainless steel appliances, updated finishes, and ample cabinet space—perfect for everyday living or rental readiness. Upstairs, you’ll find two comfortable bedrooms and a full bath, while the additional half bath on the main level adds convenience that’s often missing in homes at this price point. Natural light fills the home, creating a bright and inviting feel throughout. The layout offers flexibility for a home office, roommate setup, or long-term rental potential. Conveniently located with access to major commuter routes, downtown Baltimore, and local amenities, this property is a strong option for buyers looking to enter the market or expand their portfolio. Affordable, functional, and ready for its next chapter—this is one you don’t want to miss.
For sale
Price cut: $10K (8/10)
$125,000
40 N Abington Ave, Baltimore, MD 21229
3beds
1,056sqft
Townhouse
Built in 1927
-- sqft lot
$-- Zestimate®
$118/sqft
$-- HOA
What's special
Updated finishesOpen main levelWarm hardwood floorsAmple cabinet spaceTwo comfortable bedrooms
- 132 days
- 132
- 14
Zillow last checked:
Listing updated:
Listed by:
Mr. Timothy Robinson 240-733-7909,
KW United 7035331500,
Listing Team: Stateside Residential
Source: Bright MLS,MLS#: MDBA2211800
Facts & features
Interior
Bedrooms & bathrooms
- Bedrooms: 3
- Bathrooms: 1
- Full bathrooms: 1
Rooms
- Room types: Living Room, Dining Room, Bedroom 2, Bedroom 3, Kitchen, Bedroom 1, Storage Room, Utility Room
Bedroom 1
- Level: Upper
Bedroom 2
- Level: Upper
Bedroom 3
- Level: Upper
Dining room
- Level: Main
Kitchen
- Level: Main
Living room
- Level: Main
Storage room
- Level: Unspecified
Utility room
- Level: Unspecified
Heating
- Forced Air, Natural Gas
Cooling
- Other, Electric
Appliances
- Included: Washer, Dryer, Gas Water Heater
- Laundry: In Basement, Washer In Unit
Features
- Dining Area, Combination Dining/Living, Floor Plan - Traditional, Upgraded Countertops, Dry Wall
- Flooring: Hardwood, Wood
- Basement: Other,Full
- Number of fireplaces: 1
- Fireplace features: Brick
Interior area
- Total structure area: 1,560
- Total interior livable area: 1,056 sqft
- Finished area above ground: 1,056
- Finished area below ground: 0
Property
Parking
- Parking features: On Street
- Has uncovered spaces: Yes
Accessibility
- Accessibility features: None
Features
- Levels: Two
- Stories: 2
- Patio & porch: Brick, Porch, Patio
- Exterior features: Street Lights, Lighting
- Pool features: None
Details
- Additional structures: Above Grade, Below Grade
- Parcel number: 0320202230G041
- Zoning: R-7
- Special conditions: Standard
Construction
Type & style
- Home type: Townhouse
- Architectural style: Colonial
- Property subtype: Townhouse
Materials
- Brick
- Foundation: Other
- Roof: Unknown
Condition
- New construction: No
- Year built: 1927
- Major remodel year: 2024
Utilities & green energy
- Sewer: Public Sewer
- Water: Public
- Utilities for property: Cable Connected, Cable Available, Electricity Available, Natural Gas Available, Phone Available, Sewer Available, Water Available
Community & HOA
Community
- Security: Exterior Cameras, Monitored, Smoke Detector(s)
- Subdivision: None Available
HOA
- Has HOA: No
Location
- Region: Baltimore
- Municipality: Baltimore City
Financial & listing details
- Price per square foot: $118/sqft
- Tax assessed value: $81,900
- Annual tax amount: $1,680
- Date on market: 4/27/2026
- Listing agreement: Exclusive Right To Sell
- Listing terms: Other,Cash,Conventional,FHA,VA Loan
- Ownership: Fee Simple
- Road surface type: Paved
Estimated market value
Not available
Estimated sales range
Not available
$1,737/mo
Price history
| Date | Event | Price |
|---|---|---|
| 8/10/2026 | Price change | $125,000-7.4%$118/sqft |
Source:  Bright MLS #MDBA2211800 Report a problem Bright MLS #MDBA2211800 Report a problem | ||
| 7/13/2026 | Price change | $135,000-3.6%$128/sqft |
Source: Bright MLS #MDBA2211800 Report a problem | ||
| 4/27/2026 | Listed for sale | $140,000+1066.7%$133/sqft |
Source: Bright MLS #MDBA2211800 Report a problem | ||
| 3/6/2023 | Listing removed | -- |
Source: Zillow Rentals Report a problem | ||
| 3/1/2023 | Listed for rent | $1,350$1/sqft |
Source: Zillow Rentals Report a problem | ||
| 2/21/2023 | Listing removed | -- |
Source: Zillow Rentals Report a problem | ||
| 1/31/2023 | Listed for rent | $1,350$1/sqft |
Source: Zillow Rentals Report a problem | ||
| 7/13/2020 | Sold | $12,000$11/sqft |
Source: Public Record Report a problem | ||
| 4/30/2020 | Sold | $12,000$11/sqft |
Source: EXIT Realty solds #5389084514594249724 Report a problem | ||
| 3/31/2020 | Pending sale | $12,000$11/sqft |
Source: EXIT RESULTS REALTY #MDBA500090 Report a problem | ||
| 3/4/2020 | Listed for sale | $12,000-67.6%$11/sqft |
Source: EXIT Results Realty #MDBA500090 Report a problem | ||
| 7/24/2008 | Sold | $37,015+42.4%$35/sqft |
Source: Public Record Report a problem | ||
| 3/5/1998 | Sold | $26,000$25/sqft |
Source: Public Record Report a problem | ||
Public tax history
| Year | Property taxes | Tax assessment |
|---|---|---|
| 2025 | $1,495 +14.4% | $63,333 +14.4% |
| 2024 | $1,307 +16.8% | $55,367 +16.8% |
| 2023 | $1,119 | $47,400 |
| 2022 | $1,119 | $47,400 |
| 2021 | $1,119 -14.1% | $47,400 -14.1% |
| 2020 | $1,303 | $55,200 |
| 2019 | $1,303 | $55,200 |
| 2018 | $1,303 -0.9% | $55,200 -0.9% |
| 2017 | $1,315 -24.3% | $55,700 |
| 2016 | $1,737 | $55,700 |
| 2015 | $1,737 | $55,700 -18.2% |
| 2014 | $1,737 | $68,100 |
| 2013 | -- | $68,100 |
| 2012 | -- | $68,100 -23% |
| 2011 | -- | $88,400 +13.4% |
| 2010 | -- | $77,932 +15.6% |
| 2009 | -- | $67,406 +18.5% |
| 2008 | -- | $56,880 +8.7% |
| 2007 | -- | $52,322 +9.5% |
| 2006 | -- | $47,766 +10.5% |
| 2005 | -- | $43,210 +0.5% |
| 2004 | -- | $42,992 +0.5% |
| 2003 | -- | $42,776 +0.5% |
| 2002 | -- | $42,560 +19.5% |
| 2001 | -- | $35,626 |
Find assessor info on the county website
Monthly payment
Est. payment
Payment breakdown
Explore the cost of this home by adjusting the details. Changes won't be saved.Climate risks
Neighborhood: Carrol-South Hilton
Nearby schools
Schools provided by the listing agent
- District: Baltimore City Public Schools
Source: Bright MLS. This data may not be complete. We recommend contacting the local school district to confirm school assignments for this home.
Similar homes
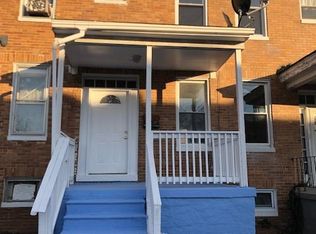
- $124,9003 bd2 ba1.2k sqft1216 W Pratt St, Baltimore, MD 21223For Sale
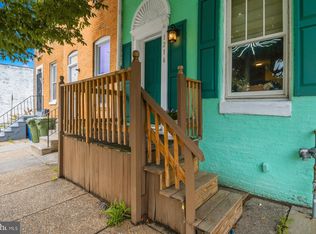
 MLS ID #MDBA2216862, STEPHEN PIPICH, LPT Realty, LLC. Bright MLS
 - $120,0003 bd2 ba1.1k sqft304 S Franklintown Rd, Baltimore, MD 21223For Sale
 MLS ID #MDBA2209466, Michael Elwell, Cummings & Co. Realtors. Bright MLS
 - $99,9002 bd2 ba972 sqft48 N Ellamont St, Baltimore, MD 21229For Sale
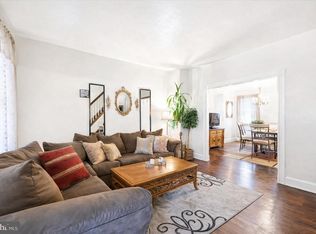 MLS ID #MDBA2223414, Angelo Cooper, Keller Williams Legacy. Bright MLS
 - $121,0002 bd1 ba1.1k sqft4103 Colborne Rd, Baltimore, MD 21229For Sale
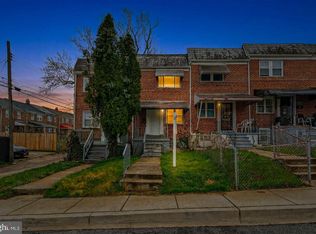 MLS ID #MDBA2204946, Kimberly Orange, KLR Real Estate Inc. Bright MLS
 - $125,0002 bd2 ba1.2k sqft2583 W Fayette St, Baltimore, MD 21223For SaleMLS ID #MDBA2210834, Andrea Soto, EXP Realty, LLC. Bright MLS
- $97,0002 bd1 ba930 sqft36 N Abington Ave, Baltimore, MD 21229For SaleMLS ID #MDBA2219840, Andrea Soto, EXP Realty, LLC. Bright MLS
- $125,0002 bd2 ba1.2k sqft236 S Gilmor St, Baltimore, MD 21223For SaleMLS ID #MDBA2224192, Jessica Dailey, Compass. Bright MLS
- $180,0003 bd2 ba1.1k sqft11 N Hilton St, Baltimore, MD 21229For SaleMLS ID #MDBA2221826, NWABUEZE OKWODU, Samson Properties. Bright MLS
- $137,5003 bd2 ba1.2k sqft2528 McCulloh St, Baltimore, MD 21217For SaleMLS ID #MDBA2209768, Kenneth Johnson, Coldwell Banker Realty. Bright MLS
- $125,0003 bd1 ba1.1k sqft3909 Ridgewood Ave, Baltimore, MD 21215For SaleMLS ID #MDBA2224248, Gene Drubetskoy, EXP Realty, LLC. Bright MLS
- $125,0003 bd1 ba1.1k sqft715 E 23rd St, Baltimore, MD 21218For SaleMLS ID #MDBA2228580, CINTIA VALLADARES HERNANDEZ, EXP Realty, LLC. Bright MLS
- $154,9003 bd2 ba1.2k sqft1338 Sargeant St, Baltimore, MD 21223For SaleMLS ID #MDBA2229900, Joe Craig, Cummings & Co. Realtors. Bright MLS
- $119,9993 bd1 ba1k sqft2732 Baker St, Baltimore, MD 21216For SaleMLS ID #MDBA2214868, Sadequa Snowden, Samson Properties. Bright MLS
- $119,0003 bd2 ba1k sqft2230 Wilkens Ave, Baltimore, MD 21223For SaleMLS ID #MDBA2186156, Ken Cheston, Alberti Realty, LLC. Bright MLS
- $124,0003 bd1 ba1.2k sqft5105 Chalgrove Ave, Baltimore, MD 21215For SaleMLS ID #MDBA2210674, Patrice Monroe-Garnes, Divine Homes Realty Services. Bright MLS
- $124,9003 bd2 ba960 sqft318 N Robinson St, Baltimore, MD 21224For SaleMLS ID #MDBA2224280, Ms. Molly Krief, Corner House Realty. Bright MLS
- $179,0003 bd1 ba1.1k sqft222 N Hilton St, Baltimore, MD 21229For SaleMLS ID #MDBA2227668, Mr. Isaac Bahary, KW Empower. Bright MLS
- $145,0003 bd2 ba1.4k sqft2737 Riggs Ave, Baltimore, MD 21216For SaleMLS ID #MDBA2229096, Paula Amaker, Keller Williams Realty Centre. Bright MLS
- $129,9003 bd2 ba1.4k sqft1229 W Saratoga St, Baltimore, MD 21223For SaleMLS ID #MDBA2209618, STEPHEN PIPICH, LPT Realty, LLC. Bright MLS
