Welcome to 4610 Schley Avenue, a charming 1925 ranch style home where classic Baltimore character meets comfortable everyday living. Located in the Walther area of Northeast Baltimore, this three bedroom, two full bathroom home offers an inviting floor plan that connects the living and dining spaces, creating an easy setting for everything from quiet evenings at home to gatherings with friends and family. Wood and carpet flooring add warmth throughout, while the fully-finished basement, complete with a separate side entrance, gives you valuable additional space for a family room, movie nights, hobbies, a playroom, home office, or guest space. Outside, enjoy your morning coffee or unwind at the end of the day on the deck, with a spacious yard offering room for gardening, entertaining, pets, or simply enjoying the outdoors. Driveway parking adds everyday convenience, while sidewalks make it easy to get out and explore the neighborhood. One of the best parts of living here is everything Northeast Baltimore puts within reach. The nearby Hamilton and Lauraville area is known for its community feel and locally owned businesses, with neighborhood favorites like Zeke's Coffee, Koco's Pub, Silver Queen Cafe, Maggie's Farm, Snug Books, and an assortment of independent shops along the Harford Road corridor. Outdoor lovers can explore nearby Herring Run Park and Lake Montebello for walking, running, biking, and time outside. Morgan State University is nearby, with Johns Hopkins University, Johns Hopkins Hospital, Loyola University Maryland, and other major Baltimore employers and institutions accessible throughout the city. When you want a change of scenery, head into Towson for shopping and dining, explore the shops and restaurants of Hampden, spend an afternoon along the waterfront in Fells Point or Canton, or enjoy Baltimore's museums, sporting events, and entertainment. With neighborhood charm, outdoor recreation, local favorites, and the energy of Baltimore all within reach, 4610 Schley Avenue offers more than a place to live. It offers a lifestyle that feels connected, comfortable, and distinctly Baltimore.
For sale
$275,000
4610 Schley Ave, Baltimore, MD 21206
3beds
1,840sqft
Single Family Residence
Built in 1925
6,747 Square Feet Lot
$276,600 Zestimate®
$149/sqft
$-- HOA
What's special
- 14 days
- 866
- 59
Likely to sell faster than
Zillow last checked:
Listing updated:
Listed by:
Nathan Barshinger 717-668-4694,
Real of Pennsylvania 7173445577,
Co-Listing Agent: Victor Ramiro Abad Jr. 609-819-5826,
Real of Pennsylvania
Source: Bright MLS,MLS#: MDBA2233638
Facts & features
Interior
Bedrooms & bathrooms
- Bedrooms: 3
- Bathrooms: 2
- Full bathrooms: 2
- Main level bathrooms: 2
- Main level bedrooms: 3
Basement
- Area: 1150
Heating
- Forced Air, Natural Gas
Cooling
- Central Air, Natural Gas
Appliances
- Included: Water Heater
- Laundry: In Basement
Features
- Open Floorplan
- Flooring: Carpet, Wood
- Basement: Finished,Side Entrance
- Has fireplace: No
Interior area
- Total structure area: 2,070
- Total interior livable area: 1,840 sqft
- Finished area above ground: 920
- Finished area below ground: 920
Video & virtual tour
Property
Parking
- Total spaces: 4
- Parking features: Driveway
- Uncovered spaces: 4
Accessibility
- Accessibility features: 2+ Access Exits
Features
- Levels: One
- Stories: 1
- Patio & porch: Deck
- Exterior features: Sidewalks
- Pool features: None
- Fencing: Full
Lot
- Size: 6,747 Square Feet
Details
- Additional structures: Above Grade, Below Grade
- Parcel number: 0327015864O017
- Zoning: R-3
- Zoning description: Single-Family Residence Dist
- Special conditions: Standard
Construction
Type & style
- Home type: SingleFamily
- Architectural style: Ranch/Rambler
- Property subtype: Single Family Residence
Materials
- Frame
- Foundation: Block
- Roof: Architectural Shingle
Condition
- New construction: No
- Year built: 1925
Utilities & green energy
- Sewer: Public Sewer
- Water: Public
- Utilities for property: Natural Gas Available
Community & HOA
Community
- Subdivision: Walther
HOA
- Has HOA: No
Location
- Region: Baltimore
- Municipality: Baltimore City
Financial & listing details
- Price per square foot: $149/sqft
- Tax assessed value: $234,033
- Annual tax amount: $5,523
- Date on market: 10/5/2026
- Listing agreement: Exclusive Right To Sell
- Listing terms: Cash,Conventional,FHA,VA Loan,PHFA
- Inclusions: All Appliances
- Ownership: Fee Simple
Estimated market value
$276,600
$263,000 - $290,000
$1,636/mo
Price history
| Date | Event | Price |
|---|---|---|
| 10/5/2026 | Listed for sale | $275,000-1.8%$149/sqft |
Source:  Bright MLS #MDBA2233638 Report a problem Bright MLS #MDBA2233638 Report a problem | ||
| 10/1/2026 | Listing removed | $279,900$152/sqft |
Source: Bright MLS #MDBA2229806 Report a problem | ||
| 9/1/2026 | Listed for sale | $279,900-5.1%$152/sqft |
Source: Bright MLS #MDBA2229806 Report a problem | ||
| 9/1/2026 | Listing removed | $295,000$160/sqft |
Source: Bright MLS #MDBA2221400 Report a problem | ||
| 6/28/2026 | Listed for sale | $295,000$160/sqft |
Source: Bright MLS #MDBA2221400 Report a problem | ||
| 6/28/2026 | Listing removed | $295,000$160/sqft |
Source: Bright MLS #MDBA2204316 Report a problem | ||
| 4/10/2026 | Price change | $295,000-9.2%$160/sqft |
Source: Bright MLS #MDBA2204316 Report a problem | ||
| 3/14/2026 | Listed for sale | $325,000+8.7%$177/sqft |
Source: Bright MLS #MDBA2204316 Report a problem | ||
| 12/11/2023 | Listing removed | -- |
Source: Bright MLS #MDBA2105162 Report a problem | ||
| 11/13/2023 | Listed for sale | $299,000+14.1%$163/sqft |
Source: Bright MLS #MDBA2105162 Report a problem | ||
| 11/1/2022 | Sold | $262,000$142/sqft |
Source: Public Record Report a problem | ||
| 7/27/2022 | Sold | $262,000+5.2%$142/sqft |
Source: Bright MLS #MDBA2048268 Report a problem | ||
| 6/28/2022 | Contingent | $249,000$135/sqft |
Source: Bright MLS #MDBA2048268 Report a problem | ||
| 6/15/2022 | Listed for sale | $249,000+20.9%$135/sqft |
Source: Bright MLS #MDBA2048268 Report a problem | ||
| 6/15/2007 | Sold | $206,000+42.1%$112/sqft |
Source: Public Record Report a problem | ||
| 9/13/2006 | Sold | $145,000$79/sqft |
Source: Public Record Report a problem | ||
Public tax history
| Year | Property taxes | Tax assessment |
|---|---|---|
| 2025 | $5,005 +8.4% | $212,067 +8.4% |
| 2024 | $4,616 +1.1% | $195,600 +1.1% |
| 2023 | $4,567 +1.1% | $193,500 -1.1% |
| 2022 | $4,517 +1.1% | $195,600 +3.3% |
| 2021 | $4,467 +2.4% | $189,300 +2.4% |
| 2020 | $4,361 +2.5% | $184,800 -2.4% |
| 2019 | $4,255 +2.6% | $189,300 +7.7% |
| 2018 | $4,149 +4.1% | $175,800 +4.1% |
| 2017 | $3,984 +31.3% | $168,800 +4.3% |
| 2016 | $3,034 | $161,800 +4.5% |
| 2015 | $3,034 | $154,800 |
| 2014 | $3,034 | $154,800 |
| 2013 | -- | $154,800 -14.2% |
| 2012 | -- | $180,400 |
| 2011 | -- | $180,400 |
| 2010 | -- | $180,400 -7.3% |
| 2009 | -- | $194,590 +28.5% |
| 2008 | -- | $151,396 +39.9% |
| 2007 | -- | $108,203 +66.4% |
| 2006 | -- | $65,010 +1.9% |
| 2005 | -- | $63,770 +2% |
| 2004 | -- | $62,530 +2% |
| 2003 | -- | $61,290 +1.6% |
| 2002 | -- | $60,342 +1.6% |
| 2001 | -- | $59,396 |
Find assessor info on the county website
Monthly payment
Est. payment
Payment breakdown
Explore the cost of this home by adjusting the details. Changes won't be saved.Climate risks
Neighborhood: Wilson Heights
Nearby schools
Schools provided by the listing agent
- District: Baltimore City Public Schools
Source: Bright MLS. This data may not be complete. We recommend contacting the local school district to confirm school assignments for this home.

Similar homes
- $290,0003 bd2 ba1.4k sqft5404 Radecke Ave, Baltimore, MD 21206For Sale
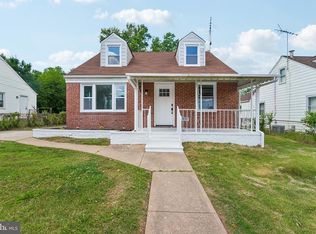
 MLS ID #MDBA2216004, Bob Chew, Samson Properties. Bright MLS
 - $299,9993 bd2 ba1.7k sqft3807 Mayberry Ave, Baltimore, MD 21206For Sale
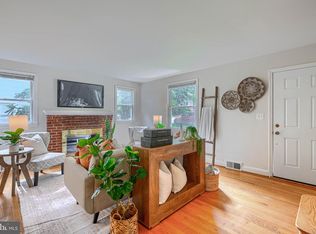 MLS ID #MDBA2221740, Travis Lauchman, Cummings & Co. Realtors. Bright MLS
 - $280,0003 bd2 ba1.2k sqft5302 Elsrode Ave, Baltimore, MD 21214For Sale
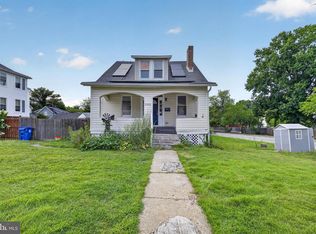 MLS ID #MDBA2229354, Ben Garner, Cummings & Co. Realtors. Bright MLS
 - $259,9003 bd2 ba1.3k sqft3409 Pinewood Ave, Baltimore, MD 21206For Sale
 MLS ID #MDBA2227174, Matt Malczewski, LPT Realty, LLC. Bright MLS
 - $259,9003 bd1 ba1k sqft5624 Knell Ave, Baltimore, MD 21206For SaleMLS ID #MDBA2221644, Corrine Bloyer, Alberti Realty, LLC. Bright MLS
- $274,9004 bd2 ba1.2k sqft7606 Avondale Ave, Baltimore, MD 21224For SaleMLS ID #MDBC2178216, Shawn Little, Advance Realty USA INC. Bright MLS
- $324,9003 bd2 ba1.6k sqft7721 Wilson Ave, Parkville, MD 21234For SaleMLS ID #MDBC2178506, Kyle Friedman, EXP Realty, LLC. Bright MLS
- $274,9994 bd2 ba2.1k sqft4625 Marble Hall Rd, Baltimore, MD 21239For SaleMLS ID #MDBA2234490, Jerrise Spencer, Redfin Corp. Bright MLS
- $340,0003 bd1 ba1.3k sqft6222 Brook Ave, Baltimore, MD 21206For SaleMLS ID #MDBA2223280, Dalila Campos, EXP Realty, LLC. Bright MLS
- $350,0003 bd3 ba1.7k sqft7424 Beech Ave, Baltimore, MD 21206For SaleMLS ID #MDBC2176966, Jeremy Walsh, Coldwell Banker Realty. Bright MLS
- $325,0005 bd3 ba2.2k sqft2708 Evergreen Ave, Baltimore, MD 21214For SaleMLS ID #MDBA2218156, Sam Bruck, Northrop Realty. Bright MLS
- $310,0003 bd2 ba1.1k sqft7920 Aiken Ave, Baltimore, MD 21234For SaleMLS ID #MDBC2177788, Karen Voelker, Douglas Realty, LLC. Bright MLS
- $358,0003 bd2 ba1.5k sqft5126 McFaul Rd, Baltimore, MD 21206For SaleMLS ID #MDBC2171574, Leslie O Carter, Carter Real Estate, Inc.. Bright MLS
- $199,9003 bd2 ba1.5k sqft1004 Iris Ave, Baltimore, MD 21205For SaleMLS ID #MDBA2235014, Margaret Steen, Steen Properties. Bright MLS
- $319,9005 bd2 ba2k sqft6222 Tramore Rd, Baltimore, MD 21214For SaleMLS ID #MDBA2216810, Kit Smith, EXP Realty, LLC. Bright MLS
- $295,0006 bd3 ba2.4k sqft2804 Ruscombe Ln, Baltimore, MD 21215For SaleMLS ID #MDBA2227822, Chris Craddock, EXP Realty, LLC. Bright MLS
- $284,5003 bd2 ba1.5k sqft8106 Glen Gary Rd, Towson, MD 21286For SaleMLS ID #MDBC2177210, Cindy Ciresi, Long & Foster Real Estate, Inc.. Bright MLS
- $239,9903 bd2 ba2.2k sqft3708 W Cold Spring Ln, Baltimore, MD 21215For SaleMLS ID #MDBA2210748, Marta Lopushanska, Berkshire Hathaway HomeServices Homesale Realty. Bright MLS
- $319,9003 bd2 ba1.8k sqft2716 Maple Ave, Parkville, MD 21234For SaleMLS ID #MDBC2177460, Brendan Butler, Cummings & Co. Realtors. Bright MLS
- $389,0003 bd3 ba1.8k sqft3013 Clearview Ave, Baltimore, MD 21234For SaleMLS ID #MDBA2233992, Ben Garner, Cummings & Co. Realtors. Bright MLS
