
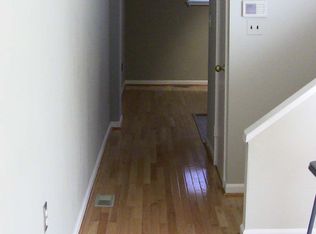
Welcome to Mount Vernon Mews and this spacious three-level end-of-group townhouse with a private deck, offering incredible potential in a desirable gated community! This 3-bedroom home features 2 full baths, a main-level powder room, a cozy living room with a fireplace, and an updated kitchen with granite countertops. Three skylights flood the space with natural sunlight. Featuring solid bones and a thoughtful floor plan, this property is a blank canvas just waiting for your updates and personal touch. Sold as-is (inspections are for informational purposes only). Whether you are an investor, a first-time buyer looking to build sweat equity, or a DIY enthusiast, this home is packed with opportunity!
For sale
$235,000
937 Stubblefield Ln, Baltimore, MD 21202
3beds
1,792sqft
Townhouse
Built in 1981
-- sqft lot
$-- Zestimate®
$131/sqft
$482/mo HOA
What's special
- 70 days
- 516
- 38
Zillow last checked:
Listing updated:
Listed by:
Sharon Sims 410-302-8448,
S. Lee Martin Real Estate, LLC 410-367-6500
Source: Bright MLS,MLS#: MDBA2226846
Facts & features
Interior
Bedrooms & bathrooms
- Bedrooms: 3
- Bathrooms: 3
- Full bathrooms: 2
- 1/2 bathrooms: 1
- Main level bathrooms: 1
Rooms
- Room types: Living Room, Dining Room, Kitchen, Den
Den
- Level: Main
Dining room
- Level: Main
Kitchen
- Level: Main
Living room
- Level: Main
Heating
- Forced Air, Electric
Cooling
- Central Air, Electric
Appliances
- Included: Microwave, Dishwasher, Refrigerator, Cooktop, Electric Water Heater
- Laundry: Hookup, Upper Level
Features
- Combination Kitchen/Dining
- Flooring: Wood
- Windows: Skylight(s)
- Has basement: No
- Number of fireplaces: 1
Interior area
- Total structure area: 1,792
- Total interior livable area: 1,792 sqft
- Finished area above ground: 1,792
- Finished area below ground: 0
Property
Parking
- Total spaces: 1
- Parking features: Parking Lot, On Street
- Has uncovered spaces: Yes
Accessibility
- Accessibility features: None
Features
- Levels: Three
- Stories: 3
- Pool features: None
- Has spa: Yes
- Spa features: Bath
Details
- Additional structures: Above Grade, Below Grade
- Parcel number: 0311120514 049
- Zoning: C-2
- Special conditions: Standard
Construction
Type & style
- Home type: Townhouse
- Architectural style: Other
- Property subtype: Townhouse
Materials
- Brick
- Foundation: Slab
Condition
- New construction: No
- Year built: 1981
Utilities & green energy
- Sewer: Public Sewer
- Water: Public
Community & HOA
Community
- Condo and coop fee: $482 monthly
- Subdivision: Mount Vernon
HOA
- Has HOA: No
- Amenities included: None
- Services included: Snow Removal, Trash, Water, Security, Common Area Maintenance
Location
- Region: Baltimore
- Municipality: Baltimore City
Financial & listing details
- Price per square foot: $131/sqft
- Tax assessed value: $292,667
- Annual tax amount: $6,766
- Date on market: 8/5/2026
- Listing agreement: Exclusive Right To Sell
- Ownership: Condominium
Estimated market value
Not available
Estimated sales range
Not available
Not available
Price history
| Date | Event | Price |
|---|---|---|
| 8/6/2026 | Listed for sale | $235,000+135%$131/sqft |
Source:  Bright MLS #MDBA2226846 Report a problem Bright MLS #MDBA2226846 Report a problem | ||
| 12/30/1996 | Sold | $99,999$56/sqft |
Source: Public Record Report a problem | ||
Public tax history
| Year | Property taxes | Tax assessment |
|---|---|---|
| 2025 | $6,766 | $286,700 |
| 2024 | $6,766 | $286,700 |
| 2023 | $6,766 | $286,700 |
| 2022 | $6,766 | $286,700 |
| 2021 | $6,766 | $286,700 |
| 2020 | $6,766 | $286,700 |
| 2019 | $6,766 +15.7% | $286,700 +15.7% |
| 2018 | $5,848 +18.6% | $247,800 +18.6% |
| 2017 | $4,930 +81.9% | $208,900 +22.9% |
| 2016 | $2,710 | $170,000 |
| 2015 | $2,710 | $170,000 |
| 2014 | $2,710 | $170,000 -38.2% |
| 2013 | -- | $275,000 |
| 2012 | -- | $275,000 |
| 2011 | -- | $275,000 |
| 2010 | -- | $275,000 +23.1% |
| 2009 | -- | $223,332 +30.1% |
| 2008 | -- | $171,666 +43.1% |
| 2007 | -- | $120,000 +10.8% |
| 2006 | -- | $108,332 +12.1% |
| 2005 | -- | $96,666 +13.7% |
| 2004 | -- | $85,000 |
| 2003 | -- | $85,000 |
| 2002 | -- | $85,000 |
| 2001 | -- | $85,000 |
Find assessor info on the county website
Monthly payment
Est. payment
Payment breakdown
Explore the cost of this home by adjusting the details. Changes won't be saved.Climate risks
Neighborhood: Mount Vernon
Nearby schools
Schools provided by the listing agent
- District: Baltimore City Public Schools
Source: Bright MLS. This data may not be complete. We recommend contacting the local school district to confirm school assignments for this home.

Similar homes
- $200,0003 bd3 ba2k sqft127 Albemarle St Unit 36, Baltimore, MD 21202Auction

 MLS ID #MDBA2228884, Adam Shpritz, Ashland Auction Group LLC. Bright MLS
 - $215,0003 bd2 ba2.1k sqft1120 N Eden St, Baltimore, MD 21213For Sale
 MLS ID #MDBA2225954, Mrs. Danyell Scott, Samson Properties. Bright MLS
 - $--3 bd3 ba2.4k sqft1713 W Lombard St, Baltimore, MD 21223Auction
 Auction.com 2
 - $240,0004 bd3 ba1.9k sqft1116 Harlem Ave, Baltimore, MD 21217For Sale
 MLS ID #MDBA2229874, Silvia Calderon Arzu, Allfirst Realty, Inc.. Bright MLS
 - $229,9003 bd3 ba1.4k sqft3818 6th St, Baltimore, MD 21225For SaleMLS ID #MDBA2230628, Leif Eric Colon, Smart Realty, LLC. Bright MLS
- $229,7003 bd2 ba1.2k sqft1435 Broening Hwy, Baltimore, MD 21224For SaleMLS ID #MDBA2226224, P. Dennis Connelly, Long & Foster Real Estate, Inc.. Bright MLS
- $235,9003 bd2 ba1.2k sqft834 Umbra St, Baltimore, MD 21224For SaleMLS ID #MDBA2218274, Debbie Forakis, Signature Realty Group, LLC. Bright MLS
- $241,9993 bd2 ba1.6k sqft1525 Clairidge Rd, Baltimore, MD 21207For SaleMLS ID #MDBC2172780, David Redd, Prestige Realty Group, LLC. Bright MLS
- $249,9995 bd3 ba1.8k sqft618 Harwood Ave, Baltimore, MD 21212For SaleMLS ID #MDBA2226828, Andrey Privado, EXP Realty, LLC. Bright MLS
- $205,0003 bd3 ba1.8k sqft1618 Roundhill Rd, Baltimore, MD 21218For SaleMLS ID #MDBA2216148, Jorge Escalante, Vylla Home. Bright MLS
- $200,0003 bd1 ba1.2k sqft1575 Winston Ave, Baltimore, MD 21239For SaleMLS ID #MDBA2233554, Tawonna Melton, United Real Estate Executives. Bright MLS
- $260,0003 bd2 ba1.6k sqft1528 Ramblewood Rd, Baltimore, MD 21239For SaleMLS ID #MDBA2220778, Mr. Keith T Eades, Symmetry Homes & Real Estate. Bright MLS
- $195,9003 bd2 ba1.6k sqft3908 Woodridge Rd, Baltimore, MD 21229For SaleMLS ID #MDBA2230104, zhi J pan, Mulan Realty, Corp. Bright MLS
- $199,9994 bd3 ba1.4k sqft1428 N Ellwood Ave, Baltimore, MD 21213For SaleMLS ID #MDBA2223598, neset sogut, Smart Realty, LLC. Bright MLS
- $205,0004 bd2 ba1.7k sqft3601 Ravenwood Ave, Baltimore, MD 21213For SaleMLS ID #MDBA2211666, Yolanda Brown, Samson Properties. Bright MLS
- $185,0004 bd2 ba1.7k sqft603 E 36th St, Baltimore, MD 21218For SaleMLS ID #MDBA2229984, Sandra Benavente, ARS Real Estate Group. Bright MLS
- $199,9003 bd2 ba1.5k sqft3217 Ramona Ave, Baltimore, MD 21213For SaleMLS ID #MDBA2217020, George Mbagwu, Urban And Village Home. Bright MLS
- $225,0003 bd2 ba1.3k sqft2707 Talbot Rd, Baltimore, MD 21216For SaleMLS ID #MDBA2217142, Darrin Jones, Long & Foster Real Estate, Inc.. Bright MLS
- $265,0004 bd3 ba2k sqft4019 Wilkens Ave, Baltimore, MD 21229For SaleMLS ID #MDBA2229654, Katherine Porlles, Smart Realty, LLC. Bright MLS
