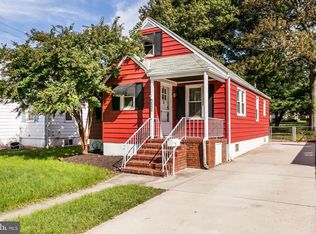
Your New Home Could Be Waiting Just in Time for the Holiday Season! Welcome to this beautifully maintained 3-bedroom, 1-bath home located in the Baltimore suburbs and conveniently situated outside the city limits. Offering comfort and convenience! Inside, you’ll find a well-cared-for interior with all appliances conveying, a natural gas heating system, central air conditioning, and additional window units for added comfort. The home also features 150-amp electrical service and a full, partially finished basement that provides extra living space, storage, a recreation area, home office, or room to make your own. Step outside and enjoy the fenced rear yard—perfect for pets, entertaining, gardening, or relaxing after a long day. Off-street parking adds even more convenience, and one of the best bonuses is the location: you’re within approximately one block of the neighborhood swim club and pool! With three bedrooms, a great yard, additional basement space, and a convenient suburban location. Priced to sell—don’t wait! Call today to schedule your private tour and see everything this home has to offer.
For sale
Price cut: $7K (10/5)
$280,000
2528 Hillcrest Ave, Baltimore, MD 21234
3beds
1,670sqft
Single Family Residence
Built in 1949
4,791 Square Feet Lot
$-- Zestimate®
$168/sqft
$-- HOA
What's special
Home officeFull partially finished basementFenced rear yardCentral air conditioningWell-cared-for interiorNatural gas heating systemGreat yard
- 25 days
- 732
- 51
Likely to sell faster than
Zillow last checked:
Listing updated:
Listed by:
Pam Terry 301-697-1442,
EXP Realty, LLC 8888607369,
Co-Listing Agent: Patrick Kueberth 301-697-5464,
EXP Realty, LLC
Source: Bright MLS,MLS#: MDBC2176388
Facts & features
Interior
Bedrooms & bathrooms
- Bedrooms: 3
- Bathrooms: 2
- Full bathrooms: 1
- 1/2 bathrooms: 1
- Main level bathrooms: 1
- Main level bedrooms: 2
Basement
- Area: 864
Heating
- Forced Air, Natural Gas
Cooling
- Central Air, Ceiling Fan(s), Window Unit(s), Electric
Appliances
- Included: Oven/Range - Gas, Refrigerator, Dryer, Washer, Gas Water Heater
Features
- Ceiling Fan(s), Dining Area, Open Floorplan, Dry Wall
- Flooring: Carpet, Wood, Vinyl
- Basement: Connecting Stairway,Full,Partially Finished
- Has fireplace: No
Interior area
- Total structure area: 2,347
- Total interior livable area: 1,670 sqft
- Finished area above ground: 1,483
- Finished area below ground: 187
Property
Parking
- Total spaces: 3
- Parking features: Concrete, Driveway
- Uncovered spaces: 3
Accessibility
- Accessibility features: None
Features
- Levels: One and One Half
- Stories: 1.5
- Pool features: None
- Fencing: Chain Link,Wood
- Has view: Yes
- View description: Street
Lot
- Size: 4,791 Square Feet
Details
- Additional structures: Above Grade, Below Grade
- Parcel number: 04090911891040
- Zoning: RESIDENTIAL
- Special conditions: Standard
Construction
Type & style
- Home type: SingleFamily
- Architectural style: Bungalow
- Property subtype: Single Family Residence
Materials
- Aluminum Siding
- Foundation: Block
- Roof: Shingle
Condition
- Good
- New construction: No
- Year built: 1949
Utilities & green energy
- Electric: 150 Amps
- Sewer: Public Sewer
- Water: Public
Community & HOA
Community
- Subdivision: Harford Park
HOA
- Has HOA: No
Location
- Region: Baltimore
Financial & listing details
- Price per square foot: $168/sqft
- Tax assessed value: $206,000
- Annual tax amount: $2,497
- Date on market: 9/18/2026
- Listing agreement: Exclusive Right To Sell
- Ownership: Fee Simple
Estimated market value
Not available
Estimated sales range
Not available
Not available
Price history
| Date | Event | Price |
|---|---|---|
| 10/5/2026 | Price change | $280,000-2.4%$168/sqft |
Source:  Bright MLS #MDBC2176388 Report a problem Bright MLS #MDBC2176388 Report a problem | ||
| 9/18/2026 | Listed for sale | $287,000$172/sqft |
Source: Bright MLS #MDBC2176388 Report a problem | ||
Public tax history
| Year | Property taxes | Tax assessment |
|---|---|---|
| 2026 | $3,235 +12.2% | $206,000 +2.6% |
| 2025 | $2,882 +23.6% | $200,800 +4.3% |
| 2024 | $2,333 +4.5% | $192,467 +4.5% |
| 2023 | $2,232 +4.7% | $184,133 +4.7% |
| 2022 | $2,131 +1.3% | $175,800 +1.3% |
| 2021 | $2,103 +1.3% | $173,500 +1.3% |
| 2020 | $2,075 +1.4% | $171,200 +1.4% |
| 2019 | $2,047 +3% | $168,900 +3% |
| 2018 | $1,988 +3.1% | $164,033 +3.1% |
| 2017 | $1,929 +3.1% | $159,167 +3.2% |
| 2016 | $1,871 | $154,300 |
| 2015 | $1,871 | $154,300 |
| 2014 | $1,871 | $154,300 -11.1% |
| 2013 | -- | $173,600 |
| 2012 | -- | $173,600 |
| 2011 | -- | $173,600 -13.3% |
| 2010 | -- | $200,300 +13.3% |
| 2009 | -- | $176,810 +15.3% |
| 2008 | -- | $153,320 +18.1% |
| 2007 | -- | $129,830 +9.2% |
| 2006 | -- | $118,896 +10.1% |
| 2005 | -- | $107,963 +11.3% |
| 2004 | -- | $97,030 +1.6% |
| 2003 | -- | $95,546 +1.6% |
| 2002 | -- | $94,063 +1.6% |
| 2001 | -- | $92,580 |
Find assessor info on the county website
Monthly payment
Est. payment
Payment breakdown
Explore the cost of this home by adjusting the details. Changes won't be saved.Climate risks
Neighborhood: 21234
Nearby schools
Schools provided by the listing agent
- District: Baltimore County Public Schools
Source: Bright MLS. This data may not be complete. We recommend contacting the local school district to confirm school assignments for this home.
Similar homes
- $310,0003 bd2 ba1.1k sqft7920 Aiken Ave, Baltimore, MD 21234For Sale

 MLS ID #MDBC2177788, Karen Voelker, Douglas Realty, LLC. Bright MLS
 - $295,0004 bd2 ba1.5k sqft2611 Wentworth Rd, Baltimore, MD 21234For Sale
 MLS ID #MDBC2176690, Amy Birmingham, Cummings & Co. Realtors. Bright MLS
 - $275,0003 bd2 ba1.2k sqft7906 Hillendale Rd, Parkville, MD 21234For Sale
 MLS ID #MDBC2178036, Becky Wibberley, TTR Sotheby's International Realty. Bright MLS
 - $--3 bd3 ba1.9k sqft3014 Chesley Ave, Baltimore, MD 21234Auction
 Auction.com 2
 - $335,0003 bd2 ba1.9k sqft2610 Windsor Rd, Baltimore, MD 21234For SaleMLS ID #MDBC2176604, Gabby Marine, AB & Co Realtors, Inc.. Bright MLS
- $325,0003 bd3 ba1.7k sqft2507 Glencoe Rd, Baltimore, MD 21234For SaleMLS ID #MDBC2176620, Martina Moutawakkil, Samson Properties. Bright MLS
- $319,9003 bd2 ba1.8k sqft2716 Maple Ave, Parkville, MD 21234For SaleMLS ID #MDBC2177460, Brendan Butler, Cummings & Co. Realtors. Bright MLS
- $265,0003 bd1 ba1.7k sqft2701 Maple Ave, Baltimore, MD 21234For SaleMLS ID #MDBC2175496, Kelton Black, Samson Properties. Bright MLS
- $265,0003 bd2 ba1.5k sqft3105 Woodhome Ave, Baltimore, MD 21234For SaleMLS ID #MDBA2230796, Lee Tessier, EXP Realty, LLC. Bright MLS
- $300,0003 bd2 ba2.1k sqft2806 Emerald Rd, Baltimore, MD 21234For SaleMLS ID #MDBC2174498, Mary Kowalchuk, Witz Realty, LLC. Bright MLS
- $314,9005 bd2 ba1.9k sqft1710 Wycliffe Ave, Baltimore, MD 21234For SaleMLS ID #MDBC2175164, Maria Nai, Iron Valley Real Estate Charm City. Bright MLS
- $395,0003 bd2 ba2k sqft8020 Harris Ave, Baltimore, MD 21234For SaleMLS ID #MDBC2178008, Scott Sanders, Long & Foster Real Estate, Inc.. Bright MLS
- $380,0005 bd2 ba2k sqft2525 Wendover Rd, Parkville, MD 21234For SaleMLS ID #MDBC2177518, Jeffrey Lipkin, EXP Realty, LLC. Bright MLS
- $280,0004 bd3 ba1.6k sqft8528 Water Oak Rd, Parkville, MD 21234For SaleMLS ID #MDBC2177246, Bernadette Dawson, Cummings & Co. Realtors. Bright MLS
- $290,0004 bd2 ba1.1k sqft8722 Old Harford Rd, Baltimore, MD 21234For SaleMLS ID #MDBC2175224, Christy Kopp, RE/MAX Components. Bright MLS
- $349,9005 bd3 ba2.1k sqft2519 Glencoe Rd, Baltimore, MD 21234For SaleMLS ID #MDBA2234142, R.J. Breeden, Berkshire Hathaway HomeServices Homesale Realty. Bright MLS
