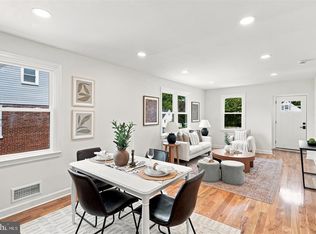
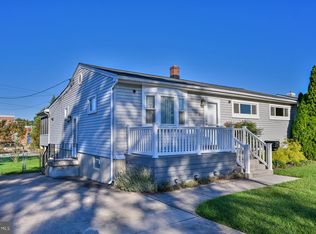
Welcome to 2525 Wendover Road in Parkville! This Move-In Ready Rancher can be used as a single family home with a full-finished basement or has the option to separate the basement for rental income potential thanks to the separate side entrance. You are sure to love the open floor plan on the main level with hardwood floors throughout, updated Kitchen with granite counters and stainless steel appliances. The Bedrooms offer ample space and closet size. Freshly painted and ready to go! Wander to the lower level that boasts a Kitchenette, Family Room and 2 separate rooms that can be used as Bedrooms. The separate Laundry Room is accessible from both the upper and lower level spaces. Parking is a breeze thanks to the large Driveway and ample street parking in front of the home. Centrally located to dining, shopping & entertainment this home has everything you need within a few mile radius along with easy access to commuting routes and I-695. Walk to the neighborhood swim club during the warm months - Hillcrest Swing Club - just 1 block away. Enjoy low energy bills thanks for the leased Solar Panels - transferrable to the new owners. Locked in bills under $120 per month for electric. Don't wait on this home - Schedule a showing today!
For sale
$380,000
2525 Wendover Rd, Parkville, MD 21234
5beds
2,080sqft
Single Family Residence
Built in 1960
6,000 Square Feet Lot
$365,900 Zestimate®
$183/sqft
$-- HOA
What's special
Move-in ready rancherFreshly paintedHardwood floors throughoutStainless steel appliancesLarge driveway
- 11 hours
- 92
- 6
Zillow last checked:
Listing updated:
Listed by:
Jeffrey Lipkin 443-600-3382,
EXP Realty, LLC 8888607369,
Listing Team: The North Star Team Of Exp Realty, Co-Listing Team: The North Star Team Of Exp Realty,Co-Listing Agent: Christopher Stumbroski 443-834-4499,
EXP Realty, LLC
Source: Bright MLS,MLS#: MDBC2177518
Facts & features
Interior
Bedrooms & bathrooms
- Bedrooms: 5
- Bathrooms: 3
- Full bathrooms: 3
- Main level bathrooms: 2
- Main level bedrooms: 3
Rooms
- Room types: Living Room, Dining Room, Bedroom 2, Bedroom 3, Kitchen, Family Room, Bedroom 1, Laundry, Bathroom 1, Additional Bedroom
Other
- Level: Lower
Bedroom 1
- Level: Main
Bedroom 2
- Level: Main
Bedroom 3
- Level: Main
Bathroom 1
- Level: Main
Dining room
- Level: Main
Family room
- Level: Lower
Kitchen
- Level: Main
Laundry
- Level: Lower
Living room
- Level: Main
Heating
- Forced Air, Natural Gas
Cooling
- Central Air, Electric
Appliances
- Included: Microwave, Dishwasher, Disposal, Oven/Range - Gas, Refrigerator, Washer, Dryer, Gas Water Heater
- Laundry: Has Laundry, Lower Level, Laundry Room
Features
- 2nd Kitchen, Combination Dining/Living, Combination Kitchen/Dining, Entry Level Bedroom, Open Floorplan, Kitchen - Galley, Dry Wall
- Flooring: Hardwood, Wood
- Windows: Double Hung, Double Pane Windows
- Basement: Finished,Side Entrance,Improved,Partial
- Number of fireplaces: 1
Interior area
- Total structure area: 2,240
- Total interior livable area: 2,080 sqft
- Finished area above ground: 1,120
- Finished area below ground: 960
Property
Parking
- Total spaces: 5
- Parking features: Driveway
- Uncovered spaces: 5
Accessibility
- Accessibility features: None
Features
- Levels: Two
- Stories: 2
- Patio & porch: Patio, Porch
- Pool features: None
- Fencing: Full,Back Yard
Lot
- Size: 6,000 Square Feet
- Features: Level
Details
- Additional structures: Above Grade, Below Grade
- Parcel number: 04090902574240
- Zoning: RES
- Special conditions: Standard
Construction
Type & style
- Home type: SingleFamily
- Architectural style: Cape Cod
- Property subtype: Single Family Residence
Materials
- Brick
- Foundation: Block
- Roof: Architectural Shingle
Condition
- Excellent
- New construction: No
- Year built: 1960
Utilities & green energy
- Sewer: Public Sewer
- Water: Public
Community & HOA
Community
- Subdivision: Harford Park
HOA
- Has HOA: No
Location
- Region: Parkville
Financial & listing details
- Price per square foot: $183/sqft
- Tax assessed value: $312,900
- Annual tax amount: $3,792
- Date on market: 10/9/2026
- Listing agreement: Exclusive Right To Sell
- Ownership: Fee Simple
Estimated market value
$365,900
$348,000 - $384,000
$2,783/mo
Price history
| Date | Event | Price |
|---|---|---|
| 10/9/2026 | Listed for sale | $380,000+34.3%$183/sqft |
Source:  Bright MLS #MDBC2177518 Report a problem Bright MLS #MDBC2177518 Report a problem | ||
| 11/30/2021 | Sold | $283,000-2.1%$136/sqft |
Source: Bright MLS #MDBC2012804 Report a problem | ||
| 10/29/2021 | Pending sale | $289,000$139/sqft |
Source:  Berkshire Hathaway HomeServices Homesale Realty #MDBC2012804 Report a problem Berkshire Hathaway HomeServices Homesale Realty #MDBC2012804 Report a problem | ||
| 10/28/2021 | Contingent | $289,000$139/sqft |
Source: Bright MLS #MDBC2012804 Report a problem | ||
| 10/25/2021 | Price change | $289,000-3.3%$139/sqft |
Source: Bright MLS #MDBC2012804 Report a problem | ||
| 10/14/2021 | Listed for sale | $299,000+27.3%$144/sqft |
Source: Bright MLS #MDBC2012804 Report a problem | ||
| 11/7/2014 | Sold | $234,900$113/sqft |
Source: Public Record Report a problem | ||
| 10/2/2014 | Pending sale | $234,900$113/sqft |
Source: Long & Foster Real Estate #BC8347119 Report a problem | ||
| 9/4/2014 | Price change | $234,900-2.1%$113/sqft |
Source: Long & Foster Real Estate #BC8347119 Report a problem | ||
| 7/30/2014 | Price change | $239,900-4%$115/sqft |
Source: Long & Foster Real Estate #BC8347119 Report a problem | ||
| 6/11/2014 | Price change | $249,900-3.8%$120/sqft |
Source: Long & Foster Real Estate #BC8347119 Report a problem | ||
| 5/30/2014 | Price change | $259,900-3.7%$125/sqft |
Source: Long & Foster Real Estate #BC8347119 Report a problem | ||
| 5/14/2014 | Listed for sale | $269,900+144.3%$130/sqft |
Source: Long & Foster Real Estate #BC8347119 Report a problem | ||
| 8/19/2013 | Sold | $110,500-37.7%$53/sqft |
Source: Public Record Report a problem | ||
| 12/11/2012 | Sold | $177,300-24.9%$85/sqft |
Source: Public Record Report a problem | ||
| 5/7/2008 | Sold | $236,000+73.5%$113/sqft |
Source: Public Record Report a problem | ||
| 7/11/2002 | Sold | $136,000$65/sqft |
Source: Public Record Report a problem | ||
Public tax history
| Year | Property taxes | Tax assessment |
|---|---|---|
| 2026 | $60 | $312,900 +3.4% |
| 2025 | $60 -98.3% | $302,700 +5% |
| 2024 | $3,493 +5.3% | $288,167 +5.3% |
| 2023 | $3,316 +5.6% | $273,633 +5.6% |
| 2022 | $3,140 +6.8% | $259,100 +6.8% |
| 2021 | $2,939 +7.3% | $242,500 +7.3% |
| 2020 | $2,738 +7.9% | $225,900 +7.9% |
| 2019 | $2,537 | $209,300 |
| 2018 | $2,537 | $209,300 |
| 2017 | $2,537 -11.3% | $209,300 -1.2% |
| 2016 | $2,859 | $211,800 +0.6% |
| 2015 | $2,859 | $210,433 +0.7% |
| 2014 | $2,859 | $209,067 +0.7% |
| 2013 | -- | $207,700 |
| 2012 | -- | $207,700 |
| 2011 | -- | $207,700 -23.1% |
| 2010 | -- | $270,170 +18.7% |
| 2009 | -- | $227,670 +23% |
| 2008 | -- | $185,170 +29.8% |
| 2007 | -- | $142,670 +8.5% |
| 2006 | -- | $131,486 +9.3% |
| 2005 | -- | $120,303 +10.2% |
| 2004 | -- | $109,120 +2% |
| 2003 | -- | $107,006 +2% |
| 2002 | -- | $104,893 +2.1% |
| 2001 | -- | $102,780 |
Find assessor info on the county website
Monthly payment
Est. payment
Payment breakdown
Explore the cost of this home by adjusting the details. Changes won't be saved.Climate risks
Neighborhood: 21234
Nearby schools
Schools provided by the listing agent
- Elementary: Villa Cresta
- Middle: Parkville Middle & Center Of Technology
- High: Parkville High & Center For Math / Science
- District: Baltimore County Public Schools
Source: Bright MLS. This data may not be complete. We recommend contacting the local school district to confirm school assignments for this home.
Similar homes
- $375,0004 bd3 ba2.5k sqft8212 Evergreen Dr, Baltimore, MD 21234For Sale

 MLS ID #MDBC2176914, Alex Vincent, Next Step Realty. Bright MLS
 - $349,9005 bd3 ba2.1k sqft2519 Glencoe Rd, Baltimore, MD 21234For Sale
 MLS ID #MDBA2234142, R.J. Breeden, Berkshire Hathaway HomeServices Homesale Realty. Bright MLS
 - $395,0003 bd2 ba2k sqft8020 Harris Ave, Baltimore, MD 21234For Sale
 MLS ID #MDBC2178008, Scott Sanders, Long & Foster Real Estate, Inc.. Bright MLS
 - $375,0004 bd2 ba2k sqft2600 Edgewood Ave, Baltimore, MD 21234For Sale
 MLS ID #MDBC2176844, Michael Liberto, LPT Realty, LLC. Bright MLS
 - $335,0003 bd2 ba1.9k sqft2610 Windsor Rd, Baltimore, MD 21234For SaleMLS ID #MDBC2176604, Gabby Marine, AB & Co Realtors, Inc.. Bright MLS
- $389,0003 bd3 ba1.8k sqft3013 Clearview Ave, Baltimore, MD 21234For SaleMLS ID #MDBA2233992, Ben Garner, Cummings & Co. Realtors. Bright MLS
- $410,0006 bd3 ba1.9k sqft2604 Jerald Dr, Baltimore, MD 21234For SaleMLS ID #MDBC2173818, Bob Lucido, Keller Williams Lucido Agency. Bright MLS
- $310,0003 bd2 ba1.1k sqft7920 Aiken Ave, Baltimore, MD 21234For SaleMLS ID #MDBC2177788, Karen Voelker, Douglas Realty, LLC. Bright MLS
- $449,9004 bd3 ba2.3k sqft2304 Taylor Ave, Baltimore, MD 21234For SaleMLS ID #MDBC2176124, R.J. Breeden, Berkshire Hathaway HomeServices Homesale Realty. Bright MLS
- $389,9004 bd2 ba1.9k sqft3210 Sperl Ct, Parkville, MD 21234For SaleMLS ID #MDBC2174750, Caitlin Cole, LPT Realty, LLC. Bright MLS
- $445,0004 bd3 ba1.7k sqft7717 Westmoreland Ave, Baltimore, MD 21234For SaleMLS ID #MDBC2174160, Henry Webster, Century 21 Advance Realty. Bright MLS
- $350,0004 bd2 ba2.3k sqft2913 Rosalie Ave, Baltimore, MD 21234For SaleMLS ID #MDBA2231088, Omer RESHID, Real Broker, LLC - Gaithersburg. Bright MLS
- $329,0003 bd3 ba1.7k sqft2507 Glencoe Rd, Baltimore, MD 21234For SaleMLS ID #MDBC2176620, Martina Moutawakkil, Samson Properties. Bright MLS
- $300,0003 bd2 ba1.2k sqft7906 Hillendale Rd, Parkville, MD 21234For SaleMLS ID #MDBC2178036, Becky Wibberley, TTR Sotheby's International Realty. Bright MLS
- $349,9004 bd2 ba2.3k sqft8215 Bon Air Rd, Baltimore, MD 21234For SaleMLS ID #MDBC2174992, Jim Bim, Winning Edge. Bright MLS
- $334,9004 bd2 ba1.7k sqft1714 Wycliffe Ave, Baltimore, MD 21234For SaleMLS ID #MDBC2175862, Nick Calle, EXP Realty, LLC. Bright MLS
- $350,0004 bd3 ba1.5k sqft2524 Glencoe Rd, Baltimore, MD 21234For SaleMLS ID #MDBA2222298, Matthew Pivec, Kelly and Co Realty, LLC. Bright MLS
