Welcome to 8529 Kings Ridge Road! This three bedroom, two full bathroom brick townhome offers a comfortable layout with plenty of space inside and out. The main level features a spacious living room and an open kitchen and dining area with granite countertops, stainless steel appliances, ample cabinet space, and a breakfast bar. Upstairs, you'll find three bedrooms and a full bathroom. The finished lower level provides additional living space, a second full bathroom, and walk-up access to the rear yard. Outside, enjoy a spacious deck with privacy screening, perfect for relaxing or entertaining, overlooking the fenced backyard. A rear parking pad and storage shed add everyday convenience. Recent improvements include newer gutters, an updated front entry door with storm door and keypad lock, a rear storm door, and a newer oven. Schedule your showing today!
For sale
$260,000
8529 Kings Ridge Rd, Baltimore, MD 21234
3beds
1,652sqft
Townhouse
Built in 1959
2,070 Square Feet Lot
$259,200 Zestimate®
$157/sqft
$-- HOA
What's special
Brick townhomeThree bedroomStainless steel appliancesStorage shedRear parking padFenced backyardNewer oven
- 15 hours
- 62
- 8
Zillow last checked:
Listing updated:
Listed by:
Samantha Meagher 443-789-3266,
Monument Sotheby's International Realty 4432916939
Source: Bright MLS,MLS#: MDBC2181590
Facts & features
Interior
Bedrooms & bathrooms
- Bedrooms: 3
- Bathrooms: 2
- Full bathrooms: 2
Basement
- Area: 576
Heating
- Forced Air, Natural Gas
Cooling
- Central Air, Ceiling Fan(s), Electric
Appliances
- Included: Dishwasher, Dryer, Exhaust Fan, Refrigerator, Stainless Steel Appliance(s), Cooktop, Washer, Gas Water Heater
Features
- Built-in Features, Attic, Ceiling Fan(s), Combination Dining/Living, Floor Plan - Traditional
- Flooring: Hardwood, Carpet, Tile/Brick, Wood
- Doors: Six Panel
- Basement: Full,Finished,Exterior Entry,Rear Entrance,Sump Pump,Walk-Out Access,Windows
- Has fireplace: No
Interior area
- Total structure area: 1,728
- Total interior livable area: 1,652 sqft
- Finished area above ground: 1,152
- Finished area below ground: 500
Property
Parking
- Total spaces: 1
- Parking features: Concrete, Driveway, On Street
- Uncovered spaces: 1
Accessibility
- Accessibility features: None
Features
- Levels: Three
- Stories: 3
- Patio & porch: Porch, Deck
- Exterior features: Sidewalks
- Pool features: None
Lot
- Size: 2,070 Square Feet
Details
- Additional structures: Above Grade, Below Grade
- Parcel number: 04090904352280
- Zoning: RES
- Special conditions: Standard
Construction
Type & style
- Home type: Townhouse
- Architectural style: Traditional
- Property subtype: Townhouse
Materials
- Brick
- Foundation: Other
Condition
- Very Good
- New construction: No
- Year built: 1959
Utilities & green energy
- Sewer: Public Sewer
- Water: Public
Community & HOA
Community
- Subdivision: Oakleigh
HOA
- Has HOA: No
Location
- Region: Baltimore
Financial & listing details
- Price per square foot: $157/sqft
- Tax assessed value: $195,400
- Annual tax amount: $2,368
- Date on market: 11/20/2026
- Listing agreement: Exclusive Right To Sell
- Inclusions: Front Door Camera, Large Shed, Basement Freezer Chest
- Exclusions: Back Camera, Small Shed
- Ownership: Fee Simple
Estimated market value
$259,200
$246,000 - $272,000
$2,421/mo
Price history
| Date | Event | Price |
|---|---|---|
| 11/20/2026 | Listed for sale | $260,000+46.5%$157/sqft |
Source:  Bright MLS #MDBC2181590 Report a problem | ||
| 3/11/2020 | Sold | $177,500$107/sqft |
Source: Public Record Report a problem | ||
| 12/13/2019 | Pending sale | $177,500$107/sqft |
Source: Berkshire Hathaway HomeServices Homesale Realty #MDBC480102 Report a problem | ||
| 12/8/2019 | Listed for sale | $177,500-0.3%$107/sqft |
Source: Berkshire Hathaway HomeServices Homesale Realty #MDBC480102 Report a problem | ||
| 7/10/2014 | Sold | $178,000-1.1%$108/sqft |
Source: Public Record Report a problem | ||
| 4/23/2014 | Price change | $179,900-2.7%$109/sqft |
Source: Advance Realty #BC8301948 Report a problem | ||
| 3/28/2014 | Listed for sale | $184,900+39%$112/sqft |
Source: Advance Realty #BC8301948 Report a problem | ||
| 12/8/2004 | Sold | $133,000+46.2%$81/sqft |
Source: Public Record Report a problem | ||
| 8/20/2004 | Sold | $91,000+5.2%$55/sqft |
Source: Public Record Report a problem | ||
| 12/20/1999 | Sold | $86,500$52/sqft |
Source: Public Record Report a problem | ||
Public tax history
| Year | Property taxes | Tax assessment |
|---|---|---|
| 2026 | $3,181 +2.2% | $195,400 +3.6% |
| 2025 | $3,113 +44.5% | $188,600 +6.1% |
| 2024 | $2,155 +6.5% | $177,767 +6.5% |
| 2023 | $2,023 +6.9% | $166,933 +6.9% |
| 2022 | $1,892 +3.4% | $156,100 +3.4% |
| 2021 | $1,830 +3.5% | $151,000 +3.5% |
| 2020 | $1,768 +3.6% | $145,900 +3.6% |
| 2019 | $1,707 +0.8% | $140,800 +0.8% |
| 2018 | $1,692 +0.8% | $139,633 +0.8% |
| 2017 | $1,678 -26.2% | $138,467 +0.8% |
| 2016 | $2,274 | $137,300 |
| 2015 | $2,274 | $137,300 |
| 2014 | $2,274 | $137,300 -9.6% |
| 2013 | -- | $151,900 |
| 2012 | -- | $151,900 |
| 2011 | -- | $151,900 -13.8% |
| 2010 | -- | $176,180 +12.2% |
| 2009 | -- | $157,072 +13.8% |
| 2008 | -- | $137,966 +16.1% |
| 2007 | -- | $118,860 +9.7% |
| 2006 | -- | $108,356 +10.7% |
| 2005 | -- | $97,853 +12% |
| 2004 | -- | $87,350 +1.5% |
| 2003 | -- | $86,062 +1.5% |
| 2002 | -- | $84,776 +1.5% |
| 2001 | -- | $83,490 |
Find assessor info on the county website
Monthly payment
Est. payment
Payment breakdown
Explore the cost of this home by adjusting the details. Changes won't be saved.Climate risks
Neighborhood: 21234
Nearby schools
Schools provided by the listing agent
- District: Baltimore County Public Schools
Source: Bright MLS. This data may not be complete. We recommend contacting the local school district to confirm school assignments for this home.
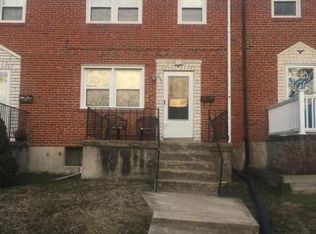
- $235,8003 bd1 ba1.4k sqft8531 Kings Ridge Rd, Baltimore, MD 21234Off Market
- $233,5003 bd2 ba1.1k sqft8527 Kings Ridge Rd, Parkville, MD 21234Off Market
- $246,900-- bd1 ba1.1k sqft8533 Kings Ridge Rd, Baltimore, MD 21234Off Market
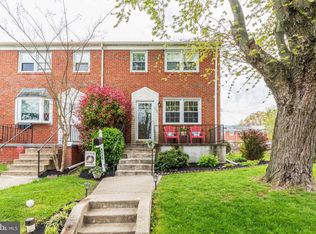
- $265,9003 bd2 ba1.5k sqft8525 Kings Ridge Rd, Baltimore, MD 21234Off Market
Similar homes
- $285,0004 bd2 ba1.6k sqft1700 White Oak Ave, Parkville, MD 21234For Sale

 MLS ID #MDBC2181648, Olga Kogan, Allfirst Realty, Inc.. Bright MLS
- $220,0003 bd2 ba1.4k sqft1213 Deanwood Rd, Baltimore, MD 21234For Sale
 MLS ID #MDBC2181092, Adam Chubbuck, Douglas Realty, LLC. Bright MLS
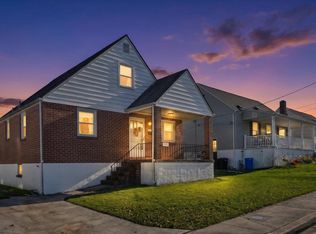
- $250,0004 bd2 ba1.2k sqft7821 Aiken Ave, Baltimore, MD 21234For Sale
 MLS ID #MDBC2181412, James Leyh, MJL Realty LLC. Bright MLS
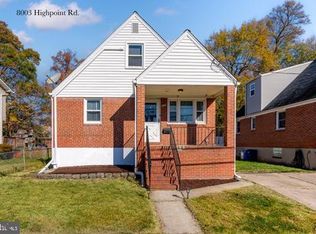
- $309,0003 bd2 ba2k sqftNone Available, Parkville, MD 21234For Sale
 MLS ID #MDBC2181560, Amber Stapleton, Patterson-Schwartz-Newark. Bright MLS
- $285,0003 bd3 ba1.7k sqft3668 Double Rock Ln, Baltimore, MD 21234For SaleMLS ID #MDBC2180466, Julie Marousek, Monument Sotheby's International Realty. Bright MLS
- $269,9994 bd3 ba1.6k sqft8528 Water Oak Rd, Parkville, MD 21234For SaleMLS ID #MDBC2177246, Bernadette Dawson, Cummings & Co. Realtors. Bright MLS
- $319,0003 bd2 ba1.1k sqft2117 Wilker Ave, Parkville, MD 21234For SaleMLS ID #MDBC2181030, Jeremy McDonough, Mr. Lister Realty. Bright MLS
- $274,9003 bd2 ba1.6k sqft8404 Loch Raven Blvd, Towson, MD 21286For SaleMLS ID #MDBC2181390, Stephanie Denice Johnson, Samson Properties. Bright MLS
- $249,0002 bd1 ba1.1k sqft2216 Ellen Ave, Baltimore, MD 21234For SaleMLS ID #MDBC2178800, Malissa Duffy, Samson Properties. Bright MLS
- $295,0002 bd2 ba1.2k sqft2642 Pearwood Rd, Baltimore, MD 21234For SaleMLS ID #MDBC2180924, Karen Toohey, RE/MAX Advantage Realty. Bright MLS
- $249,9993 bd1 ba1.2k sqft8300 Ridgely Oak Rd, Baltimore, MD 21234For SaleMLS ID #MDBC2163972, Natasha Skelton, Keller Williams Gateway LLC. Bright MLS
- $219,9003 bd2 ba1.1k sqft2212 Ellen Ave, Parkville, MD 21234For SaleMLS ID #MDBC2164528, Ryan Miller, Core Maryland Real Estate LLC. Bright MLS
- $280,0004 bd2 ba1.1k sqft8722 Old Harford Rd, Baltimore, MD 21234For SaleMLS ID #MDBC2181192, Christy Kopp, RE/MAX Components. Bright MLS
- $329,9003 bd2 ba1.9k sqft2619 Ebony Rd, Baltimore, MD 21234For SaleMLS ID #MDBC2180970, Sean Monahan, Keller Williams Gateway LLC. Bright MLS
- $270,0003 bd2 ba1.6k sqft2528 Hillcrest Ave, Baltimore, MD 21234For SaleMLS ID #MDBC2176388, Pam Terry, EXP Realty, LLC. Bright MLS
- $345,0003 bd3 ba2k sqft26 Carriage Walk Ct, Baltimore, MD 21234For SaleMLS ID #MDBC2181406, Jennifer Moss, EXP Realty, LLC. Bright MLS
- $264,9002 bd2 ba1.2k sqft2636 Pearwood Rd, Parkville, MD 21234For SaleMLS ID #MDBC2180760, Kenitra Merritt, Merritt Real Estate, LLC. Bright MLS
- $269,0003 bd2 ba1.6k sqft8 Rose Petal Ct, Baltimore, MD 21234For SaleMLS ID #MDBC2172734, Quincy Wilson, Cummings & Co. Realtors. Bright MLS
