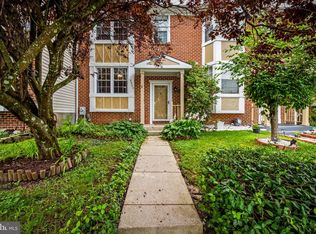
Nestled in the charming Parkville community, this delightful townhouse offers a perfect blend of comfort and style, making it an ideal retreat for those seeking a place to call home. Built in 1979, this traditional brick residence exudes timeless appeal while providing modern conveniences that cater to today's lifestyle. Step inside to discover a spacious layout that boasts 1,900 square feet of thoughtfully designed living space. The heart of the home features a cozy fireplace, perfect for gathering with loved ones on chilly evenings or enjoying a quiet night in. The fully finished basement adds versatility, offering ample space for a home office, playroom, or entertainment area--whatever suits your needs best. With three well-appointed bedrooms and two full bathrooms, this home provides plenty of room for relaxation and privacy. Each bedroom is designed to be a serene sanctuary, inviting restful nights and rejuvenating mornings. The bathrooms are functional and well-maintained, ensuring convenience for daily routines. The exterior of the property is equally inviting, with a low-maintenance lot that allows you to spend more time enjoying your home and less time on upkeep. It also features a deck off the living room that looks out over a serene wooded space, perfect for private nights in or cozy gatherings. On-street parking is available, providing easy access for you and your guests. This townhouse is surrounded by a vibrant community that offers a variety of amenities and conveniences, including nearby parks, shopping, and dining options that cater to all tastes. The neighborhood is known for its friendly atmosphere and proximity to local schools, making it easy to connect with neighbors and create lasting memories. This property is not just a house; it's a place where you can envision your future. Whether you're hosting gatherings, enjoying quiet evenings by the fire, or exploring the local community, this townhouse is ready to embrace your lifestyle. Don't miss the opportunity to make this charming residence your own-schedule a showing today and experience the warmth and comfort that awaits you in Parkville!
For sale
$329,900
2619 Ebony Rd, Baltimore, MD 21234
3beds
1,900sqft
Townhouse
Built in 1979
2,000 Square Feet Lot
$333,800 Zestimate®
$174/sqft
$-- HOA
What's special
Cozy fireplaceTraditional brick residenceSerene wooded spaceLow-maintenance lotOn-street parkingSpacious layoutThree well-appointed bedrooms
- 3 days
- 81
- 7
Likely to sell faster than
Zillow last checked:
Listing updated:
Listed by:
Sean Monahan 443-962-7428,
Keller Williams Gateway LLC (443) 318-8800
Source: Bright MLS,MLS#: MDBC2180970
Facts & features
Interior
Bedrooms & bathrooms
- Bedrooms: 3
- Bathrooms: 2
- Full bathrooms: 2
Basement
- Area: 700
Heating
- Forced Air, Electric
Cooling
- Central Air, Electric
Appliances
- Included: Electric Water Heater
Features
- Basement: Finished
- Number of fireplaces: 1
Interior area
- Total structure area: 2,100
- Total interior livable area: 1,900 sqft
- Finished area above ground: 1,400
- Finished area below ground: 500
Property
Parking
- Parking features: On Street
- Has uncovered spaces: Yes
Accessibility
- Accessibility features: None
Features
- Levels: Two
- Stories: 2
- Pool features: None
Lot
- Size: 2,000 Square Feet
Details
- Additional structures: Above Grade, Below Grade
- Parcel number: 04091800001845
- Zoning: N/A
- Special conditions: Standard
Construction
Type & style
- Home type: Townhouse
- Architectural style: Traditional
- Property subtype: Townhouse
Materials
- Brick
- Foundation: Brick/Mortar
Condition
- New construction: No
- Year built: 1979
Utilities & green energy
- Sewer: Public Sewer
- Water: Public
Community & HOA
Community
- Subdivision: Parkville
HOA
- Has HOA: No
Location
- Region: Baltimore
Financial & listing details
- Price per square foot: $174/sqft
- Tax assessed value: $270,467
- Annual tax amount: $3,278
- Date on market: 11/19/2026
- Listing agreement: Exclusive Agency
- Ownership: Fee Simple
Estimated market value
$333,800
$317,000 - $350,000
$2,225/mo
Price history
| Date | Event | Price |
|---|---|---|
| 11/19/2026 | Listed for sale | $329,900+32%$174/sqft |
Source:  Bright MLS #MDBC2180970 Report a problem | ||
| 9/16/2023 | Listing removed | -- |
Source: Zillow Rentals Report a problem | ||
| 8/29/2023 | Price change | $2,200-4.3%$1/sqft |
Source: Zillow Rentals Report a problem | ||
| 7/14/2023 | Listed for rent | $2,300$1/sqft |
Source: Zillow Rentals Report a problem | ||
| 6/21/2022 | Listing removed | -- |
Source: Zillow Rental Network Premium Report a problem | ||
| 5/31/2022 | Listed for rent | $2,300$1/sqft |
Source: Zillow Rental Network Premium Report a problem | ||
| 6/28/2007 | Sold | $250,000+56.3%$132/sqft |
Source: Public Record Report a problem | ||
| 11/14/2003 | Sold | $160,000$84/sqft |
Source: Public Record Report a problem | ||
Public tax history
| Year | Property taxes | Tax assessment |
|---|---|---|
| 2026 | $4,143 -3.3% | $270,467 +3.4% |
| 2025 | $4,285 +42% | $261,500 +5% |
| 2024 | $3,018 +5.3% | $249,033 +5.3% |
| 2023 | $2,867 +5.6% | $236,567 +5.6% |
| 2022 | $2,716 +1.7% | $224,100 +1.7% |
| 2021 | $2,670 +1.8% | $220,267 +1.8% |
| 2020 | $2,623 +1.8% | $216,433 +1.8% |
| 2019 | $2,577 +3.4% | $212,600 +3.4% |
| 2018 | $2,493 +3.5% | $205,667 +3.5% |
| 2017 | $2,409 -10.7% | $198,733 +3.6% |
| 2016 | $2,697 | $191,800 |
| 2015 | $2,697 | $191,800 |
| 2014 | $2,697 | $191,800 -7.6% |
| 2013 | -- | $207,600 |
| 2012 | -- | $207,600 |
| 2011 | -- | $207,600 -12.2% |
| 2010 | -- | $236,350 +10.7% |
| 2009 | -- | $213,410 +12% |
| 2008 | -- | $190,470 +13.7% |
| 2007 | -- | $167,530 +11.6% |
| 2006 | -- | $150,080 +13.2% |
| 2005 | -- | $132,630 +15.2% |
| 2004 | -- | $115,180 +3.7% |
| 2003 | -- | $111,050 +3.9% |
| 2002 | -- | $106,920 +4% |
| 2001 | -- | $102,790 |
Find assessor info on the county website
Monthly payment
Est. payment
Payment breakdown
Explore the cost of this home by adjusting the details. Changes won't be saved.Climate risks
Neighborhood: 21234
Nearby schools
Schools provided by the listing agent
- District: Baltimore County Public Schools
Source: Bright MLS. This data may not be complete. We recommend contacting the local school district to confirm school assignments for this home.

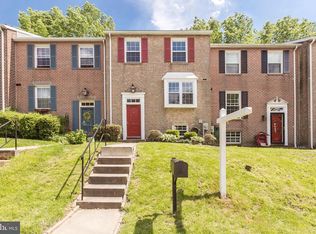
Similar homes
- $345,0003 bd3 ba2k sqft26 Carriage Walk Ct, Baltimore, MD 21234For Sale
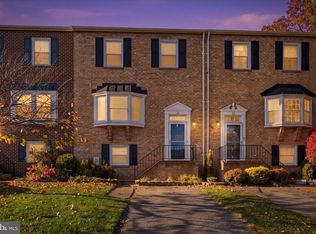
 MLS ID #MDBC2181406, Jennifer Moss, EXP Realty, LLC. Bright MLS
- $285,0003 bd3 ba1.7k sqft3668 Double Rock Ln, Baltimore, MD 21234For Sale
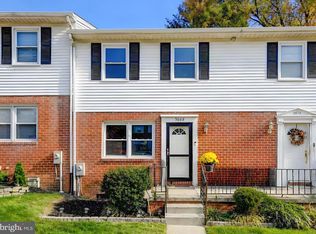 MLS ID #MDBC2180466, Julie Marousek, Monument Sotheby's International Realty. Bright MLS
- $315,0003 bd2 ba1.6k sqft9003 Deviation Rd, Baltimore, MD 21236For Sale
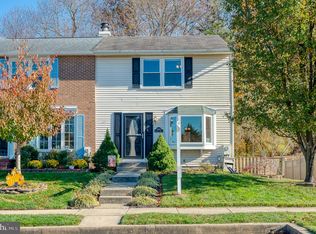 MLS ID #MDBC2181032, Lee Tessier, EXP Realty, LLC. Bright MLS
- $310,0003 bd3 ba1.8k sqft3029 N Branch Ln, Baltimore, MD 21234For Sale
 MLS ID #MDBC2173494, Bill Magruder, Long & Foster Real Estate, Inc.. Bright MLS
- $349,9503 bd4 ba1.6k sqft11 Sylvanhurst Ct, Nottingham, MD 21236For SaleMLS ID #MDBC2180426, Gene Drubetskoy, EXP Realty, LLC. Bright MLS
- $369,9003 bd2 ba1.6k sqft9910 Maidbrook Rd, Baltimore, MD 21234For SaleMLS ID #MDBC2172388, Sandy Usiak, RE/MAX Results. Bright MLS
- $339,9003 bd3 ba1.6k sqft427 Ashton Ln, Abingdon, MD 21009For SaleMLS ID #MDHR2062022, Laura Snyder, American Premier Realty, LLC. Bright MLS
- $340,0003 bd2 ba1.4k sqft4814 Variation Rd, Baltimore, MD 21236For SaleMLS ID #MDBC2173862, Jennifer Bayne, Long & Foster Real Estate, Inc.. Bright MLS
- $317,0003 bd4 ba1.8k sqft3203 Arbor Hill Ct, Abingdon, MD 21009For SaleMLS ID #MDHR2062112, Lee Tessier, EXP Realty, LLC. Bright MLS
- $339,9003 bd2 ba1.6k sqft49 Bellfalls Way, Baltimore, MD 21236For SaleMLS ID #MDBC2173522, Erik Grooms, Douglas Realty, LLC. Bright MLS
- $215,0002 bd2 ba1.2k sqft51 Eastford Ct #7, Parkville, MD 21234For SaleMLS ID #MDBC2179984, Patrick Campbell, Century 21 Advance Realty. Bright MLS
- $344,9903 bd4 ba1.9k sqft50 Parkhill Pl, Nottingham, MD 21236For SaleMLS ID #MDBC2176830, Prabin Bhandari, Keller Williams Gateway LLC. Bright MLS
- $299,9003 bd2 ba1.1k sqft7920 Aiken Ave, Baltimore, MD 21234For SaleMLS ID #MDBC2177788, Karen Voelker, Douglas Realty, LLC. Bright MLS
- $334,9003 bd3 ba1.7k sqft246 Robert St, Baltimore, MD 21217For SaleMLS ID #MDBA2237542, Michael Kane, RE/MAX Distinctive Real Estate, Inc.. Bright MLS
- $269,9003 bd3 ba1.6k sqft1727 E 33rd St, Baltimore, MD 21218For SaleMLS ID #MDBA2238244, Aisha Holmes, Samson Properties. Bright MLS
- $330,0003 bd2 ba1.4k sqft1150 Annis Squam Hbr, Pasadena, MD 21122For SaleMLS ID #MDAA2160330, David Williams, Keller Williams Realty/Lee Beaver & Assoc.. Bright MLS
- $325,0004 bd3 ba2.1k sqft9856 Greenbriar Way, Baltimore, MD 21220For SaleMLS ID #MDBC2175248, Michele McFadden, RE/MAX Advantage Realty. Bright MLS
- $364,9994 bd4 ba1.8k sqft311 Hometown Way, Cockeysville, MD 21030For SaleMLS ID #MDBC2177090, Maryam Jafari, Keller Williams Realty Centre. Bright MLS
- $275,0003 bd2 ba1.3k sqft1900 Ellinwood Rd, Rosedale, MD 21237For SaleMLS ID #MDBC2177026, Todd Gilfoy, Redfin Corp. Bright MLS
- $360,0003 bd4 ba1.9k sqft808 Brickston Rd, Reisterstown, MD 21136For SaleMLS ID #MDBC2176740, Tiffany Dodson, Samson Properties. Bright MLS
