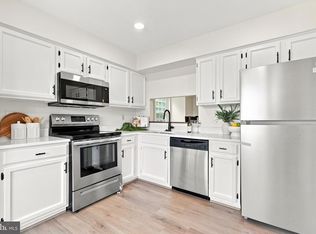
Move-in ready townhome in Box Hill South with three finished levels and a brand-new roof (November 2026). The bay window fills the eat-in kitchen with light. The kitchen has stainless steel appliances, a pantry and a pass-through to the dining room. New luxury vinyl plank flooring runs across the main level, which also has a half bath. Two steps down, the living room opens to a large wood deck that looks out over mature trees. Upstairs, the owner’s suite has two double closets and its own full bath. Two more bedrooms share a hall bath. The finished lower level has a wet bar, a long built-in counter with open shelving and track lighting. It walks out to a covered paver patio under the deck and a fully fenced backyard with a gate and a brick fire pit ring. The separate utility room holds the laundry and extra storage. Minutes from Box Hill shopping and dining, with quick access to Route 24 and I-95. Schedule your showing today!
For sale
$317,000
3203 Arbor Hill Ct, Abingdon, MD 21009
3beds
1,872sqft
Townhouse
Built in 1990
2,200 Square Feet Lot
$315,600 Zestimate®
$169/sqft
$85/mo HOA
What's special
Brick fire pit ringStainless steel appliances
- 2 days
- 123
- 13
Likely to sell faster than
Zillow last checked:
Listing updated:
Listed by:
Lee Tessier 410-638-9555,
EXP Realty, LLC 8888607369,
Listing Team: Lee Tessier Team, Co-Listing Team: Lee Tessier Team,Co-Listing Agent: Reed J Stupalski 410-688-4042,
EXP Realty, LLC
Source: Bright MLS,MLS#: MDHR2062112
Facts & features
Interior
Bedrooms & bathrooms
- Bedrooms: 3
- Bathrooms: 4
- Full bathrooms: 2
- 1/2 bathrooms: 2
- Main level bathrooms: 1
Basement
- Area: 686
Heating
- Heat Pump, Forced Air, Electric
Cooling
- Heat Pump, Electric
Appliances
- Included: Stainless Steel Appliance(s), Washer, Dryer, Dishwasher, Exhaust Fan, Microwave, Refrigerator, Oven/Range - Electric, Electric Water Heater
- Laundry: In Basement
Features
- Primary Bath(s), Bar, Built-in Features, Eat-in Kitchen, Pantry
- Flooring: Luxury Vinyl, Carpet
- Windows: Bay/Bow
- Basement: Full,Walk-Out Access
- Has fireplace: No
Interior area
- Total structure area: 2,058
- Total interior livable area: 1,872 sqft
- Finished area above ground: 1,372
- Finished area below ground: 500
Property
Parking
- Parking features: On Street
- Has uncovered spaces: Yes
Accessibility
- Accessibility features: None
Features
- Levels: Three
- Stories: 3
- Patio & porch: Deck, Patio
- Exterior features: Lighting
- Pool features: None
- Fencing: Wood,Privacy,Back Yard,Full
- Has view: Yes
- View description: Trees/Woods
Lot
- Size: 2,200 Square Feet
Details
- Additional structures: Above Grade, Below Grade
- Parcel number: 1301207032
- Zoning: R4
- Special conditions: Standard
Construction
Type & style
- Home type: Townhouse
- Architectural style: Colonial
- Property subtype: Townhouse
Materials
- Aluminum Siding
- Foundation: Block
- Roof: Shingle
Condition
- Excellent
- New construction: No
- Year built: 1990
Utilities & green energy
- Sewer: Public Sewer
- Water: Public
Community & HOA
Community
- Subdivision: Box Hill South
HOA
- Has HOA: Yes
- Amenities included: Common Grounds
- Services included: Common Area Maintenance, Trash
- HOA fee: $85 monthly
Location
- Region: Abingdon
Financial & listing details
- Price per square foot: $169/sqft
- Tax assessed value: $251,500
- Annual tax amount: $2,741
- Date on market: 11/19/2026
- Listing agreement: Exclusive Right To Sell
- Listing terms: Cash,Conventional,FHA,VA Loan
- Ownership: Fee Simple
Estimated market value
$315,600
$300,000 - $331,000
$2,179/mo
Price history
| Date | Event | Price |
|---|---|---|
| 11/19/2026 | Listed for sale | $317,000+134.8%$169/sqft |
Source:  Bright MLS #MDHR2062112 Report a problem | ||
| 3/1/2018 | Listing removed | $1,650$1/sqft |
Source: Zillow Rental Network Report a problem | ||
| 2/28/2018 | Listed for rent | $1,650$1/sqft |
Source: Zillow Rental Network Report a problem | ||
| 1/24/2018 | Sold | $135,000+4.5%$72/sqft |
Source: Public Record Report a problem | ||
| 11/29/2017 | Listed for sale | $129,200$69/sqft |
Source: Usrealty.Com #1000179095 Report a problem | ||
| 11/29/2017 | Pending sale | $129,200$69/sqft |
Source: Usrealty.Com #1000179095 Report a problem | ||
| 11/29/2017 | Listed for sale | $129,200$69/sqft |
Source: Usrealty.Com #1000179095 Report a problem | ||
| 8/26/2017 | Listing removed | -- |
Source: Hudson & Marshall Report a problem | ||
| 8/18/2017 | Price change | -- |
Source: Hudson & Marshall Report a problem | ||
| 8/18/2017 | Pending sale | $129,200$69/sqft |
Source: Hudson & Marshall Report a problem | ||
| 8/1/2017 | Listed for sale | $129,200$69/sqft |
Source: USRealty.com LLP #HR9996732 Report a problem | ||
| 8/1/2017 | Pending sale | $129,200$69/sqft |
Source: USRealty.com LLP #HR9996732 Report a problem | ||
| 7/15/2017 | Listed for sale | $129,200$69/sqft |
Source: USRealty.com LLP #HR9996732 Report a problem | ||
| 6/20/2017 | Sold | $129,200-8.3%$69/sqft |
Source: Public Record Report a problem | ||
| 4/1/2017 | Listed for sale | -- |
Source: Hudson & Marshall Report a problem | ||
| 12/18/2016 | Listing removed | $140,900$75/sqft |
Source: Keller Williams - Pikesville #HR9649296 Report a problem | ||
| 7/9/2016 | Price change | $140,900-6.6%$75/sqft |
Source: Keller Williams - Pikesville #HR9649296 Report a problem | ||
| 6/4/2016 | Price change | $150,900-12.5%$81/sqft |
Source: Keller Williams - Pikesville #HR9649296 Report a problem | ||
| 5/6/2016 | Listed for sale | $172,500+1.5%$92/sqft |
Source: Keller Williams Legacy #HR9649296 Report a problem | ||
| 1/1/2016 | Listing removed | $169,954$91/sqft |
Source: Berkshire Hathaway HomeServices PenFed Realty #HR8478895 Report a problem | ||
| 11/19/2015 | Listed for sale | $169,954+13.3%$91/sqft |
Source: Berkshire Hathaway HomeServices PenFed Realty #HR8478895 Report a problem | ||
| 10/29/2014 | Pending sale | $149,954$80/sqft |
Source: Prudential PenFed Realty #HR8478895 Report a problem | ||
| 10/12/2014 | Listed for sale | $149,954+10.3%$80/sqft |
Source: Prudential PenFed Realty #HR8478895 Report a problem | ||
| 9/23/2003 | Sold | $136,000+36.1%$73/sqft |
Source: Public Record Report a problem | ||
| 8/2/1999 | Sold | $99,900$53/sqft |
Source: Public Record Report a problem | ||
Public tax history
| Year | Property taxes | Tax assessment |
|---|---|---|
| 2026 | $2,741 +7.1% | $251,500 +7.1% |
| 2025 | $2,559 +7.7% | $234,800 +7.7% |
| 2024 | $2,377 +8.3% | $218,100 +8.3% |
| 2023 | $2,195 +2.5% | $201,400 |
| 2022 | $2,141 -1.8% | $201,400 +5.2% |
| 2021 | $2,180 +1.3% | $191,400 +2.7% |
| 2020 | $2,151 +3.4% | $186,400 |
| 2019 | $2,080 +3.5% | $186,400 +7.1% |
| 2018 | $2,009 +3.7% | $174,067 +3.7% |
| 2017 | $1,938 | $167,900 +2.1% |
| 2016 | -- | $164,400 +2.2% |
| 2015 | -- | $160,900 +2.2% |
| 2014 | $2,007 | $157,400 |
| 2013 | -- | $157,400 |
| 2012 | -- | $157,400 -13.2% |
| 2011 | -- | $181,400 +2% |
| 2010 | -- | $177,872 +2.1% |
| 2009 | -- | $174,276 +2.1% |
| 2008 | -- | $170,680 +14.4% |
| 2007 | -- | $149,132 +16.9% |
| 2006 | -- | $127,586 +20.3% |
| 2005 | -- | $106,040 +4.9% |
| 2004 | -- | $101,072 +5.2% |
| 2003 | -- | $96,106 +5.4% |
| 2002 | -- | $91,140 |
| 2001 | -- | $91,140 |
Find assessor info on the county website
Monthly payment
Est. payment
Payment breakdown
Explore the cost of this home by adjusting the details. Changes won't be saved.Climate risks
Neighborhood: 21009
Nearby schools
Schools provided by the listing agent
- District: Harford County Public Schools
Source: Bright MLS. This data may not be complete. We recommend contacting the local school district to confirm school assignments for this home.

Similar homes
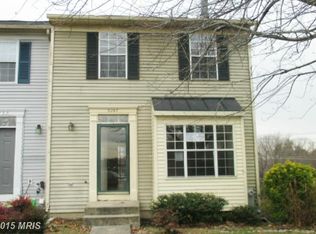
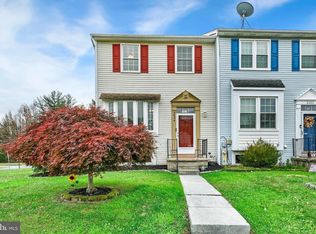
- $315,0004 bd3 ba1.8k sqft3434 Winter Moss Ct, Abingdon, MD 21009For Sale
 MLS ID #MDHR2061984, Amy Dean, Berkshire Hathaway HomeServices PenFed Realty. Bright MLS
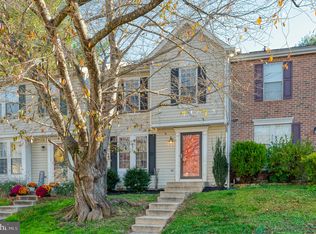
- $339,9003 bd3 ba1.6k sqft427 Ashton Ln, Abingdon, MD 21009For Sale
 MLS ID #MDHR2062022, Laura Snyder, American Premier Realty, LLC. Bright MLS
- $349,0003 bd3 ba2.1k sqft2232 Tidal View Garth, Abingdon, MD 21009For Sale
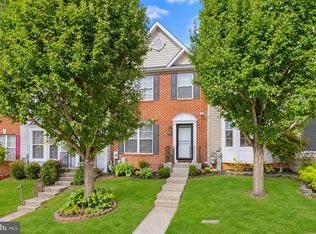 MLS ID #MDHR2061864, Kelly Sultan, Garceau Realty. Bright MLS
- $299,9003 bd3 ba1.6k sqft484 Crestridge Way, Abingdon, MD 21009For Sale
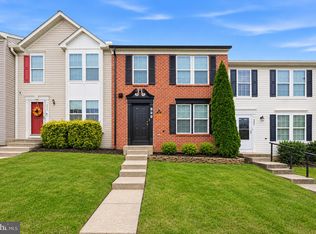 MLS ID #MDHR2062032, Daniel Demers, Sell Your Home Services. Bright MLS
- $299,9003 bd4 ba1.3k sqft196 Glen View Ter, Abingdon, MD 21009For SaleMLS ID #MDHR2061670, Tim Lozinak, Monument Sotheby's International Realty. Bright MLS
- $331,3333 bd4 ba1.6k sqft2935 Shelley Ct, Abingdon, MD 21009For SaleMLS ID #MDHR2060952, Steve Kuzma, Weichert, Realtors - Diana Realty. Bright MLS
- $325,0003 bd2 ba1.6k sqft152 Laurel Woods Ct, Abingdon, MD 21009For SaleMLS ID #MDHR2060778, Nadia Enurah, ExecuHome Realty. Bright MLS
- $319,8003 bd4 ba1.7k sqft3086 Raking Leaf Dr, Abingdon, MD 21009For SaleMLS ID #MDHR2060104, Laura Snyder, American Premier Realty, LLC. Bright MLS
- $284,9003 bd2 ba1.5k sqft645 Milford Ct, Abingdon, MD 21009For SaleMLS ID #MDHR2060024, Nicole Jantz, American Dream Realty and Management. Bright MLS
- $338,0003 bd3 ba1.6k sqft342 Logan Ct, Abingdon, MD 21009For SaleMLS ID #MDHR2054146, Sam Benkirane, Proplocate Realty, LLC. Bright MLS
- $269,9003 bd2 ba1.6k sqft3612 Marpat Dr, Abingdon, MD 21009For SaleMLS ID #MDHR2061102, Violet Bujak, Star Realty Inc.. Bright MLS
- $340,0004 bd4 ba1.6k sqft3085 Raking Leaf Dr, Abingdon, MD 21009For SaleMLS ID #MDHR2060478, Chris Trapani, Keller Williams Gateway LLC. Bright MLS
- $365,0003 bd4 ba2.3k sqft773 Burgh Westra Way, Abingdon, MD 21009For SaleMLS ID #MDHR2059278, Mehvish Aslam, FAB Realty LLC. Bright MLS
- $459,4004 bd3 ba1.8k sqftHidden Stream, Abingdon, MD 21009For SaleMLS ID #MDHR2061628, Sharon Dorsch, Long & Foster Real Estate, Inc.. Bright MLS
- $265,0004 bd2 ba1k sqft3662 Marpat Dr, Abingdon, MD 21009For SaleMLS ID #MDHR2061876, Greg Chamish, Black Dog Realty, LLC. Bright MLS
- $285,0003 bd2 ba1.3k sqft1186 Splashing Brook Dr, Abingdon, MD 21009For SaleMLS ID #MDHR2060050, Lee Tessier, EXP Realty, LLC. Bright MLS
- $365,0003 bd2 ba1.5k sqft6 Huxley Cir, Abingdon, MD 21009For SaleMLS ID #MDHR2061706, Olivia Stephens, RE/MAX Advantage Realty. Bright MLS
- $275,0003 bd2 ba1.4k sqft3633 Torey Ln, Abingdon, MD 21009For SaleMLS ID #MDHR2056744, Victor Dominguez, EXP Realty, LLC. Bright MLS
- $339,9003 bd2 ba1.1k sqft2917 Auden Ct, Abingdon, MD 21009For SaleMLS ID #MDHR2060472, Craig Smith, Monument Sotheby's International Realty. Bright MLS
- $259,9003 bd4 ba1.4k sqft814 Olive Branch Ct, Edgewood, MD 21040For SaleMLS ID #MDHR2062108, Sarah Javaid, Samson Properties. Bright MLS
