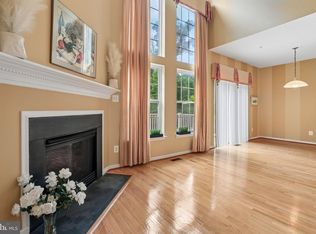
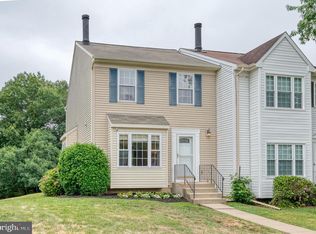
Don't miss the opportunity to tour this stunning, move-in-ready home featuring spacious living areas, modern updates, and a desirable community setting. This home combines comfort, style, and functionality in a wonderful community setting! Beautifully maintained and move-in ready, it features an updated kitchen with quartz countertops, upgraded cabinetry, new carpet/hardwood floors, and and fresh paint throughout. Upstairs, you'll find a spacious primary suite featuring a walk-in closet and a private en-suite bath with a soaking tub and separate shower. Two additional generously sized bedrooms complete the upper level, offering comfortable space for family, guests, or a home office. Enjoy peaceful wooded views from the deck and a finished walk-out lower level opening to a private patio — perfect for relaxing or entertaining. Major updates include a new roof (2020), custom plantation shutters, energy-efficient windows and doors (2019), water heater (2017), and washer/dryer (2022). Driveway and abundant parking. The community offers over 20 acres of open space with HOA-maintained lawns for easy, low-maintenance living. Schedule your private tour today!
For sale
Price cut: $9.1K (6/16)
$399,900
773 Burgh Westra Way, Abingdon, MD 21009
3beds
2,340sqft
:
Get pre-qualified$2,827/mo
Townhouse
Built in 1987
3,049 Square Feet Lot
$396,900 Zestimate®
$171/sqft
$92/mo HOA
What's special
- 40 days |
- 337 |
- 16 |
Zillow last checked:
Listing updated:
Listed by:
Mehvish Aslam 540-845-4770,
FAB Realty LLC 4433365623,
Co-Listing Agent: Sam Gupta 214-476-2856,
FAB Realty LLC
Source: Bright MLS,MLS#: MDHR2056464
Facts & features
Interior
Bedrooms & bathrooms
- Bedrooms: 3
- Bathrooms: 4
- Full bathrooms: 2
- 1/2 bathrooms: 2
- Main level bathrooms: 1
Basement
- Area: 780
Heating
- Heat Pump, Electric
Cooling
- Other, Electric
Appliances
- Included: Microwave, Dishwasher, Disposal, Dryer, Exhaust Fan, Oven/Range - Electric, Range Hood, Refrigerator, Washer, Water Heater, Electric Water Heater
- Laundry: Has Laundry, Main Level
Features
- Soaking Tub, Bathroom - Walk-In Shower, Ceiling Fan(s), Dining Area, Family Room Off Kitchen, Floor Plan - Traditional, Upgraded Countertops, Walk-In Closet(s)
- Flooring: Carpet
- Windows: Bay/Bow, Energy Efficient
- Basement: Full,Finished,Exterior Entry,Walk-Out Access,Sump Pump
- Has fireplace: No
Interior area
- Total structure area: 2,340
- Total interior livable area: 2,340 sqft
- Finished area above ground: 1,560
- Finished area below ground: 780
Property
Parking
- Parking features: Concrete, Driveway
- Has uncovered spaces: Yes
Accessibility
- Accessibility features: None
Features
- Levels: Three
- Stories: 3
- Patio & porch: Deck, Patio, Roof
- Exterior features: Sidewalks
- Pool features: None
- Has view: Yes
- View description: Trees/Woods
Lot
- Size: 3,049 Square Feet
- Features: Backs to Trees
Details
- Additional structures: Above Grade, Below Grade
- Parcel number: 1301172085
- Zoning: R1
- Special conditions: Standard
Construction
Type & style
- Home type: Townhouse
- Architectural style: Colonial
- Property subtype: Townhouse
Materials
- Vinyl Siding
- Foundation: Slab
Condition
- New construction: No
- Year built: 1987
Utilities & green energy
- Sewer: Public Sewer
- Water: Public
Community & HOA
Community
- Security: Carbon Monoxide Detector(s), Smoke Detector(s)
- Subdivision: The Cedars
HOA
- Has HOA: Yes
- Services included: Common Area Maintenance, Maintenance Grounds, Snow Removal
- HOA fee: $275 quarterly
Location
- Region: Abingdon
Financial & listing details
- Price per square foot: $171/sqft
- Tax assessed value: $274,200
- Annual tax amount: $2,806
- Date on market: 6/16/2026
- Listing agreement: Exclusive Agency
- Listing terms: Cash,Conventional,FHA
- Ownership: Fee Simple
Estimated market value
$396,900
$377,000 - $417,000
$2,795/mo
Price history
| Date | Event | Price |
|---|---|---|
| 6/16/2026 | Price change | $399,900-2.2%$171/sqft |
Source:  Bright MLS #MDHR2056464 Report a problem Bright MLS #MDHR2056464 Report a problem | ||
| 5/30/2026 | Listed for sale | $409,000+101.5%$175/sqft |
Source: Bright MLS #MDHR2055608 Report a problem | ||
| 4/20/2012 | Sold | $203,000-7.7%$87/sqft |
Source: Public Record Report a problem | ||
| 11/26/2011 | Listed for sale | $219,900$94/sqft |
Source: Prudential PenFed Realty #HR7732331 Report a problem | ||
Public tax history
| Year | Property taxes | Tax assessment |
|---|---|---|
| 2025 | $2,702 +3% | $257,433 +7% |
| 2024 | $2,623 +7.5% | $240,667 +7.5% |
| 2023 | $2,440 +2.3% | $223,900 |
| 2022 | $2,385 -2.1% | $223,900 +4.7% |
| 2021 | $2,436 +1.1% | $213,833 +2.4% |
| 2020 | $2,410 +3.5% | $208,800 |
| 2019 | $2,327 +3.7% | $208,800 +7.3% |
| 2018 | $2,245 +3.8% | $194,533 +3.8% |
| 2017 | $2,163 | $187,400 |
| 2016 | -- | $187,400 |
| 2015 | -- | $187,400 -1.2% |
| 2014 | $2,404 | $189,700 |
| 2013 | -- | $189,700 |
| 2012 | -- | $189,700 -10.3% |
| 2011 | -- | $211,600 +0.5% |
| 2010 | -- | $210,482 +0.6% |
| 2009 | -- | $209,326 +0.6% |
| 2008 | -- | $208,170 +14.7% |
| 2007 | -- | $181,526 +17.2% |
| 2006 | -- | $154,883 +20.8% |
| 2005 | -- | $128,240 +4.1% |
| 2004 | -- | $123,146 +4.3% |
| 2003 | -- | $118,053 +4.5% |
| 2002 | -- | $112,960 +0.7% |
| 2001 | -- | $112,126 |
Find assessor info on the county website
Monthly payment
Est. payment
Payment breakdown
Explore the cost of this home by adjusting the details. Changes won't be saved.Climate risks
Neighborhood: 21009
Nearby schools
GreatSchools rating
- 6/10William S. James Elementary SchoolGrades: K-5Distance: 0.7 mi
- 7/10Patterson Mill Middle SchoolGrades: 6-8Distance: 2.3 mi
- 7/10Patterson Mill High SchoolGrades: 9-12Distance: 2.3 mi
Schools provided by the listing agent
- District: Harford County Public Schools
Source: Bright MLS. This data may not be complete. We recommend contacting the local school district to confirm school assignments for this home.
- $374,1003 bd3 ba2.5k sqft771 Burgh Westra Way, Abingdon, MD 21009Off Market

- $371,7003 bd3 ba2.1k sqft775 Burgh Westra Way, Abingdon, MD 21009Off Market

- $406,4003 bd3 ba1.7k sqft777 Burgh Westra Way, Abingdon, MD 21009Off Market

- $333,900-- bd2 ba1.5k sqft767 Burgh Westra Way, Abingdon, MD 21009Off Market
- $522,8004 bd5 ba3.8k sqft781 Burgh Westra Way, Abingdon, MD 21009Off Market
- $405,0003 bd4 ba2.1k sqft765 Burgh Westra Way, Abingdon, MD 21009Sold
- $373,700-- bd3 ba1.7k sqft783 Burgh Westra Way, Abingdon, MD 21009Off Market
- $405,0003 bd3 ba2.3k sqft763 Burgh Westra Way, Abingdon, MD 21009Sold
A local agent can set up tours, give advice and negotiate with sellers.
Similar homes
- $425,0003 bd4 ba2.5k sqft3306 Woodspring Dr, Abingdon, MD 21009For Sale
 MLS ID #MDHR2054086, Michelle Guarino, Hyatt & Company Real Estate, LLC. Bright MLS
 - $329,0003 bd3 ba1.8k sqft3221 Arbor Hill Ct, Abingdon, MD 21009For Sale
 MLS ID #MDHR2057356, Lynn Bradshaw, Coldwell Banker Realty. Bright MLS
 - $350,0003 bd4 ba2k sqft413 Foreland Garth, Abingdon, MD 21009For Sale
 MLS ID #MDHR2056096, Sarah McNelis, Long & Foster Real Estate, Inc.. Bright MLS
 - $315,0003 bd2 ba1.4k sqft351 Delmar Ct, Abingdon, MD 21009For Sale
 MLS ID #MDHR2055132, Shannon Bowers, Keller Williams Gateway LLC. Bright MLS
 - $489,9004 bd3 ba2.3k sqftWoodland Run, Abingdon, MD 21009For SaleMLS ID #MDHR2055906, Marge McCreesh, EXP Realty, LLC. Bright MLS
- $300,0003 bd3 ba1.8k sqft3351 Deep Well Ct, Abingdon, MD 21009For SaleMLS ID #MDHR2056736, Kim Parsons, American Premier Realty, LLC. Bright MLS
- $489,0004 bd3 ba1.8k sqft3219 Eastbend Ct, Abingdon, MD 21009For SaleMLS ID #MDHR2056534, Violet Bujak, Star Realty Inc.. Bright MLS
- $399,0004 bd4 ba2.4k sqft1410 Valbrook Ct S, Bel Air, MD 21015For SaleMLS ID #MDHR2056030, Daniel McGhee, Homeowners Real Estate. Bright MLS
- $470,0003 bd4 ba2.4k sqft725 Perthshire Pl Unit 66, Abingdon, MD 21009For SaleMLS ID #MDHR2056758, Lee Tessier, EXP Realty, LLC. Bright MLS
- $315,0003 bd3 ba1.8k sqftNone Available, Abingdon, MD 21009For SaleMLS ID #MDHR2053990, Lee Tessier, EXP Realty, LLC. Bright MLS
- $299,0003 bd3 ba1.5k sqft3359 Garrison Cir, Abingdon, MD 21009For SaleMLS ID #MDHR2056742, Lisa St Clair-Kimmey, Realty Plus Associates. Bright MLS
- $315,0003 bd3 ba1.6k sqft304 Sunray Ct, Havre De Grace, MD 21009For SaleMLS ID #MDHR2053112, Laura Snyder, American Premier Realty, LLC. Bright MLS
- $350,0003 bd3 ba1.8k sqft624 Snowberry Way, Aberdeen, MD 21001For SaleMLS ID #MDHR2057962, Christine Daffron, Cummings & Co. Realtors. Bright MLS
- $475,0005 bd3 ba1.9k sqft1002 S Stepney Rd, Aberdeen, MD 21001For SaleMLS ID #MDHR2057324, Dana M Beck, House Broker Realty LLC. Bright MLS
- $339,9003 bd3 ba1.9k sqft1225 Kirby Cir, Bel Air, MD 21015For SaleMLS ID #MDHR2057338, Lindsay Moiles, Cummings & Co. Realtors. Bright MLS
- $449,0003 bd4 ba2k sqft1356 Sweetbriar Ln, Bel Air, MD 21014For SaleMLS ID #MDHR2056376, Jesse Blumberg, Pickwick Realty. Bright MLS
- $374,9003 bd2 ba2k sqft645 Walker St, Aberdeen, MD 21001For SaleMLS ID #MDHR2057534, Mark Novak, Cummings & Co. Realtors. Bright MLS
- $365,0003 bd4 ba2.5k sqft434 Rose Way, Bel Air, MD 21014For SaleMLS ID #MDHR2056182, Laura Snyder, American Premier Realty, LLC. Bright MLS
- $350,0003 bd4 ba1.9k sqft28 Valley Crossing Cir, Cockeysville, MD 21030For SaleMLS ID #MDBC2170532, Lukas DelVuo, Keller Williams Keystone Realty. Bright MLS
- $439,0003 bd4 ba2.7k sqftDallam Place, Bel Air, MD 21014For SaleMLS ID #MDHR2057270, Missy Wolinski, Samson Properties. Bright MLS
