Welcome home to this beautifully updated, meticulously maintained interior condominium townhome offering over 3,100 square feet of comfortable, low-maintenance living! With 3 spacious bedrooms, 2 full baths, and 2 half baths, this home is the perfect blend of style, space, and convenience. The main level features soaring two-story ceilings, a bright and open family room with a cozy gas fireplace, a separate living room, breakfast area with custom cabinetry, a beautifully updated kitchen (2022), a convenient half bath, and access to the attached one-car garage and private driveway. Upstairs, you'll find a spacious primary suite featuring a large walk-in closet and an impressive en-suite bath with double vanity sinks, a soaking tub, and a separate walk-in shower. Two additional generously sized bedrooms and a full hall bath complete the upper level. The finished lower level offers even more living space with a large recreation room, an additional half bath, and a custom wet bar with a mini refrigerator that conveys—perfect for entertaining. Step outside to your beautifully landscaped backyard backing to mature trees and a peaceful stream, creating a private setting to relax or entertain. The large rear deck features a full retractable awning, providing shade and comfort throughout the warmer months. Enjoy peace of mind with major updates already completed, including a new HVAC system (2021), hot water heater (2021), roof (2018), and kitchen renovation (2022). Experience truly carefree living! The condominium fee includes snow removal (including your driveway), lawn mowing, mulching, exterior roof and siding maintenance, trash service, and the master insurance policy, allowing you to spend more time enjoying life and less time on home maintenance. Ideally located just minutes from everything downtown Bel Air has to offer! Walk to the Bel Air Farmers Market, Ma & Pa Trail, Independent Brewing Company, shops, restaurants, and community events. Convenient to commuter routes and located in a highly sought-after school district. This exceptional home has been lovingly cared for and thoughtfully updated throughout. Simply move in and enjoy everything this wonderful community has to offer!
For sale
$439,000
522 Dallam Ct Unit 11, Bel Air, MD 21014
3beds
2,776sqft
:
Get pre-qualified$3,523/mo
Townhouse
Built in 1999
-- sqft lot
$435,500 Zestimate®
$158/sqft
$300/mo HOA
What's special
Cozy gas fireplaceLarge walk-in closetSoaring two-story ceilingsSpacious primary suite
- 30 days |
- 1,632 |
- 71 |
Likely to sell faster than
Zillow last checked:
Listing updated:
Listed by:
Missy Wolinski 443-255-6837,
Samson Properties 4433437660
Source: Bright MLS,MLS#: MDHR2057270
Facts & features
Interior
Bedrooms & bathrooms
- Bedrooms: 3
- Bathrooms: 4
- Full bathrooms: 2
- 1/2 bathrooms: 2
- Main level bathrooms: 1
Rooms
- Room types: Living Room, Dining Room, Primary Bedroom, Bedroom 2, Bedroom 3, Kitchen, Game Room, Family Room, Laundry, Storage Room, Utility Room, Primary Bathroom, Full Bath, Half Bath
Primary bedroom
- Features: Flooring - Carpet
- Level: Upper
- Area: 221 Square Feet
- Dimensions: 17 X 13
Bedroom 2
- Features: Flooring - Carpet
- Level: Upper
- Area: 150 Square Feet
- Dimensions: 10 X 15
Bedroom 3
- Features: Flooring - Carpet
- Level: Upper
- Area: 110 Square Feet
- Dimensions: 11 X 10
Primary bathroom
- Level: Upper
Dining room
- Features: Flooring - Tile/Brick
- Level: Main
- Area: 121 Square Feet
- Dimensions: 11 X 11
Family room
- Features: Flooring - HardWood, Fireplace - Gas
- Level: Main
- Area: 192 Square Feet
- Dimensions: 16 X 12
Other
- Level: Upper
Game room
- Features: Flooring - Tile/Brick
- Level: Lower
- Area: 420 Square Feet
- Dimensions: 20 X 21
Half bath
- Level: Main
Half bath
- Level: Lower
Kitchen
- Features: Flooring - Tile/Brick
- Level: Main
- Area: 154 Square Feet
- Dimensions: 14 X 11
Laundry
- Level: Unspecified
Laundry
- Level: Main
Living room
- Features: Flooring - HardWood
- Level: Main
- Area: 108 Square Feet
- Dimensions: 9 X 12
Storage room
- Level: Lower
- Area: 168 Square Feet
- Dimensions: 14 X 12
Utility room
- Level: Lower
Heating
- Forced Air, Natural Gas
Cooling
- Central Air, Ceiling Fan(s), Electric
Appliances
- Included: Refrigerator, Ice Maker, Dishwasher, Cooktop, Microwave, Washer, Dryer, Gas Water Heater
- Laundry: Main Level, Laundry Room
Features
- Family Room Off Kitchen, Breakfast Area, Kitchen - Table Space, Combination Dining/Living, Eat-in Kitchen, Primary Bath(s), Chair Railings, Crown Molding, Bar, Recessed Lighting, Open Floorplan, 9'+ Ceilings, 2 Story Ceilings
- Flooring: Carpet, Ceramic Tile, Hardwood, Wood
- Doors: Sliding Glass
- Basement: Finished,Sump Pump,Rear Entrance,Walk-Out Access
- Number of fireplaces: 1
- Fireplace features: Glass Doors
Interior area
- Total structure area: 3,012
- Total interior livable area: 2,776 sqft
- Finished area above ground: 2,076
- Finished area below ground: 700
Property
Parking
- Total spaces: 3
- Parking features: Garage Door Opener, Garage Faces Front, Parking Space Conveys, Off Street, On Street, Attached, Driveway
- Attached garage spaces: 1
- Uncovered spaces: 1
Accessibility
- Accessibility features: Other
Features
- Levels: Three
- Stories: 3
- Patio & porch: Deck, Patio
- Exterior features: Awning(s), Extensive Hardscape, Lighting, Sidewalks, Street Lights
- Pool features: None
Lot
- Features: Backs to Trees, Cul-De-Sac, No Thru Street, Stream/Creek, Wooded
Details
- Additional structures: Above Grade, Below Grade
- Parcel number: 1303335712
- Zoning: R2
- Special conditions: Standard
Construction
Type & style
- Home type: Townhouse
- Architectural style: Colonial
- Property subtype: Townhouse
Materials
- Brick, Vinyl Siding
- Foundation: Permanent
- Roof: Architectural Shingle
Condition
- New construction: No
- Year built: 1999
Utilities & green energy
- Sewer: Public Sewer
- Water: Public
Community & HOA
Community
- Condo and coop fee: $300 monthly
- Subdivision: Dallam Place
HOA
- Has HOA: No
- Amenities included: Common Grounds
- Services included: Maintenance Structure, Lawn Care Front, Lawn Care Rear, Maintenance Grounds, Insurance, Reserve Funds, Snow Removal, Trash
- HOA name: Mra
Location
- Region: Bel Air
- Municipality: Bel Air
Financial & listing details
- Price per square foot: $158/sqft
- Tax assessed value: $351,133
- Annual tax amount: $5,141
- Date on market: 7/5/2026
- Listing agreement: Exclusive Right To Sell
- Listing terms: Cash,Conventional,FHA,VA Loan
- Ownership: Condominium
Estimated market value
$435,500
$414,000 - $457,000
$3,394/mo
Price history
| Date | Event | Price |
|---|---|---|
| 7/5/2026 | Listed for sale | $439,000+45.4%$158/sqft |
Source:  Bright MLS #MDHR2057270 Report a problem Bright MLS #MDHR2057270 Report a problem | ||
| 10/7/2016 | Sold | $302,000+79.8%$109/sqft |
Source: Public Record Report a problem | ||
| 6/8/1999 | Sold | $167,985$61/sqft |
Source: Public Record Report a problem | ||
Public tax history
| Year | Property taxes | Tax assessment |
|---|---|---|
| 2025 | $3,267 -32.9% | $344,300 +5.6% |
| 2024 | $4,870 +5.9% | $326,133 +5.9% |
| 2023 | $4,599 +6.3% | $307,967 +6.3% |
| 2022 | $4,328 -2.3% | $289,800 +1% |
| 2021 | $4,429 +3.5% | $287,000 +1% |
| 2020 | $4,279 +1% | $284,200 +1% |
| 2019 | $4,237 +5.7% | $281,400 +5.7% |
| 2018 | $4,010 -5.4% | $266,333 -5.4% |
| 2017 | $4,237 | $281,400 +19.1% |
| 2016 | -- | $236,200 |
| 2015 | -- | $236,200 |
| 2014 | $2,366 | $236,200 -0.3% |
| 2013 | -- | $236,800 |
| 2012 | -- | $236,800 |
| 2011 | -- | $236,800 -10.4% |
| 2010 | -- | $264,320 +10.1% |
| 2009 | -- | $240,006 +11.3% |
| 2008 | -- | $215,693 +12.7% |
| 2007 | -- | $191,380 +4.6% |
| 2006 | -- | $182,942 +4.8% |
| 2005 | -- | $174,506 +5.1% |
| 2004 | -- | $166,070 +5.4% |
| 2003 | -- | $157,546 +5.7% |
| 2002 | -- | $149,023 +6.1% |
| 2001 | -- | $140,500 |
Find assessor info on the county website
Monthly payment
Est. payment
Payment breakdown
Explore the cost of this home by adjusting the details. Changes won't be saved.Climate risks
Neighborhood: 21014
Nearby schools
GreatSchools rating
- 8/10Red Pump Elementary SchoolGrades: K-5Distance: 1.5 mi
- 8/10Bel Air Middle SchoolGrades: 6-8Distance: 1.1 mi
- 5/10Bel Air High SchoolGrades: 9-12Distance: 0.9 mi
Schools provided by the listing agent
- Elementary: Red Pump
- Middle: Bel Air
- High: Bel Air
- District: Harford County Public Schools
Source: Bright MLS. This data may not be complete. We recommend contacting the local school district to confirm school assignments for this home.
- $411,8003 bd4 ba2k sqft522 Dallam #11, Bel Air, MD 21014Off Market
- $472,2003 bd4 ba3.1k sqft524 Dallam Ct UNIT 12, Bel Air, MD 21014Off Market
- $382,200-- bd2 ba2k sqft520 Dallam Ct UNIT 10, Bel Air, MD 21014Off Market
- $381,800-- bd2 ba2k sqft518 Dallam Ct UNIT 9, Bel Air, MD 21014Off Market
- $422,9003 bd4 ba2k sqft516 Dallam Ct UNIT 8, Bel Air, MD 21014Off Market
- $---- bd-- ba-- sqft516 Dallam Ct, Bel Air, MD 21014Off Market
- $402,1003 bd3 ba3.2k sqft521 Dallam Ct, Bel Air, MD 21014Off Market
- $402,800-- bd2 ba2k sqft514 Dallam Ct UNIT 7, Bel Air, MD 21014Off Market
A local agent can set up tours, give advice and negotiate with sellers.
Similar homes
- $415,0002 bd3 ba1.6k sqft636 Wallingford Rd, Bel Air, MD 21014For Sale
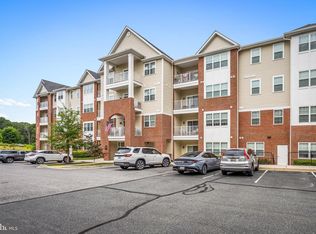 MLS ID #MDHR2057374, Lauren Francioli. Long & Foster Broker Feed
 - $510,0002 bd4 ba2.4k sqft1819 Barrington Village Ct, Bel Air, MD 21014For Sale

 MLS ID #MDHR2056558, Tim Markland, Cummings & Co. Realtors. Bright MLS
 - $415,0002 bd3 ba1.6k sqft636 Wallingford Rd #3G, Bel Air, MD 21014For SaleMLS ID #MDHR2057374, Lauren Francioli, Long & Foster Real Estate, Inc.. Bright MLS
- $599,9994 bd3 ba2.4k sqft910 Bergen Ct, Bel Air, MD 21014For Sale
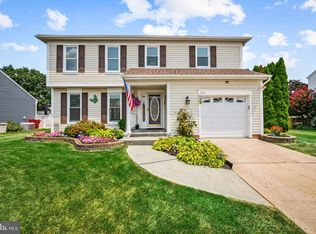 MLS ID #MDHR2058028, Chelsea Botley, Cummings & Co. Realtors. Bright MLS
 - $500,0004 bd5 ba3.2k sqft310 S Fountain Green Rd, Bel Air, MD 21015For SaleMLS ID #MDHR2057556, Kim Barton, Keller Williams Legacy. Bright MLS
- $380,0003 bd4 ba1.7k sqft1929 Thomas Run Cir, Bel Air, MD 21015For SaleMLS ID #MDHR2058018, Kim Parsons, American Premier Realty, LLC. Bright MLS
- $415,0003 bd4 ba2.6k sqftMonmouth Meadows, Abingdon, MD 21009For SaleMLS ID #MDHR2057052, Lana Ophardt, Cummings & Co. Realtors. Bright MLS
- $470,0003 bd4 ba2.4k sqft725 Perthshire Pl Unit 66, Abingdon, MD 21009For SaleMLS ID #MDHR2056758, Lee Tessier, EXP Realty, LLC. Bright MLS
- $475,0003 bd3 ba1.8k sqft2624 Rocks Rd, Forest Hill, MD 21050For SaleMLS ID #MDHR2057482, Jenna Smith, Redfin Corp. Bright MLS
- $375,0004 bd4 ba2.6k sqft1307 Littlefield Pl, Bel Air, MD 21015For SaleMLS ID #MDHR2056366, Mitch Toland, Redfin Corp. Bright MLS
- $355,0002 bd2 ba1.7k sqft261 Beckenham Cir Unit 402, Bel Air, MD 21014For SaleMLS ID #MDHR2055614, Lana Ophardt, Cummings & Co. Realtors. Bright MLS
- $379,9003 bd4 ba2.3k sqft737 Shallow Ridge Ct, Abingdon, MD 21009For SaleMLS ID #MDHR2057242, John Rolfes, Cummings & Co. Realtors. Bright MLS
- $575,0004 bd3 ba2.1k sqft1404 Banavie Ter W, Bel Air, MD 21015For SaleMLS ID #MDHR2058300, David Jimenez, RE/MAX Distinctive Real Estate, Inc.. Bright MLS
- $495,0004 bd4 ba2.4k sqft2741 Singer Woods Dr, Abingdon, MD 21009For SaleMLS ID #MDHR2057294, Kirk Steffes, Cummings & Co. Realtors. Bright MLS
- $520,0003 bd4 ba3.5k sqft331 Tufton Cir, Fallston, MD 21047For SaleMLS ID #MDHR2057070, Ashley Richardson, Monument Sotheby's International Realty. Bright MLS
- $459,0002 bd4 ba1.8k sqft21 Far Corners Loop, Sparks, MD 21152For SaleMLS ID #MDBC2170774, Tania Habib, Krauss Real Property Brokerage. Bright MLS
- $389,9003 bd4 ba2.3k sqft773 Burgh Westra Way, Abingdon, MD 21009For SaleMLS ID #MDHR2056464, Mehvish Aslam, FAB Realty LLC. Bright MLS
- $369,0003 bd3 ba2k sqft709 Kirkcaldy Way, Abingdon, MD 21009For SaleMLS ID #MDHR2056810, Jessica Mack, Compass. Bright MLS
- $489,9003 bd3 ba2.3k sqft3317 Trellis Ln, Abingdon, MD 21009For SaleMLS ID #MDHR2057600, Alivia Heath, Compass Home Group, LLC. Bright MLS
- $413,5003 bd4 ba1.8k sqft3023 Strasbaugh Dr, Bel Air, MD 21015For SaleMLS ID #MDHR2054272, Dana Winn Levitt, Homeowners Real Estate. Bright MLS
