Stunning 55+ Penthouse Condo with Loft! Don’t miss this beautifully maintained penthouse condo with a second-level loft, offering approximately 1,750 sq ft of open, airy living space in a highly desirable 55+ community! Step inside to find an inviting open floor plan with soaring vaulted ceilings, elegant crown molding, and plantation shutters throughout, all complemented by fresh, neutral paint. The spacious living area is filled with natural light and features a dramatic ceiling with a loft above—perfect for a home office, gym, hobby space, or cozy retreat overlooking the main level. The kitchen is both stylish and functional, complete with granite countertops, stainless steel appliances, a breakfast bar, pantry, and a convenient laundry area with a brand new washing machine. This thoughtfully designed layout offers 2 bedrooms and 2 full baths, with the bedrooms positioned on opposite ends for added privacy—ideal for guests or shared living. The primary bedroom features vaulted ceilings, crown molding, ceiling fan, 2 closets (one is a walk-in) and ensuite bath with walk-in shower, dual sink vanity and ceramic tile flooring. Enjoy your morning coffee or unwind in the evening on the private balcony overlooking peaceful green space and trees. The dining room, with direct balcony access, can easily double as a home office, reading nook, or creative space and features a new storm door. Additional highlights include ample parking, prime location just minutes from shopping, dining, the Ma & Pa Trail with 2 access paths, and major routes including Rt 24 and Rt 1. Low-maintenance living meets comfort and style!
For sale
Price cut: $10K (7/30)
$355,000
261 Beckenham Cir Unit 402, Bel Air, MD 21014
2beds
1,750sqft
:
Get pre-qualified$3,094/mo
Condominium
Built in 2010
-- sqft lot
$352,900 Zestimate®
$203/sqft
$515/mo HOA
What's special
Second-level loftBeautifully maintained penthouse condoDual sink vanityNew storm doorElegant crown moldingFresh neutral paintSoaring vaulted ceilings
- 57 days |
- 233 |
- 4 |
Zillow last checked:
Listing updated:
Listed by:
Lana Ophardt 443-540-1801,
Cummings & Co. Realtors (410) 823-0033,
Listing Team: Willow Home Group
Source: Bright MLS,MLS#: MDHR2055614
Facts & features
Interior
Bedrooms & bathrooms
- Bedrooms: 2
- Bathrooms: 2
- Full bathrooms: 2
- Main level bathrooms: 2
- Main level bedrooms: 2
Rooms
- Room types: Living Room, Dining Room, Primary Bedroom, Bedroom 2, Kitchen, Loft, Bathroom 2, Primary Bathroom
Primary bedroom
- Features: Attached Bathroom, Crown Molding, Walk-In Closet(s), Window Treatments, Ceiling Fan(s), Flooring - Carpet
- Level: Main
Bedroom 2
- Features: Attached Bathroom, Crown Molding, Jack and Jill Bathroom, Bathroom - Tub Shower
- Level: Main
Primary bathroom
- Features: Bathroom - Walk-In Shower, Double Sink, Flooring - Ceramic Tile
- Level: Main
Bathroom 2
- Features: Bathroom - Tub Shower, Flooring - Ceramic Tile
- Level: Main
Dining room
- Features: Dining Area
- Level: Main
Kitchen
- Features: Breakfast Bar, Granite Counters, Flooring - Tile/Brick, Kitchen - Gas Cooking, Pantry
- Level: Main
Living room
- Features: Cathedral/Vaulted Ceiling, Crown Molding, Flooring - Carpet
- Level: Main
Loft
- Features: Flooring - Carpet, Ceiling Fan(s)
- Level: Upper
Heating
- Central, Natural Gas, Electric
Cooling
- Central Air, Electric
Appliances
- Included: Microwave, Dishwasher, Dryer, Intercom, Ice Maker, Oven/Range - Gas, Refrigerator, Six Burner Stove, Stainless Steel Appliance(s), Washer, Water Heater, Gas Water Heater
- Laundry: Main Level, In Unit
Features
- Crown Molding, Dining Area, Elevator, Entry Level Bedroom, Open Floorplan, Kitchen - Gourmet, Pantry, Primary Bath(s), Bathroom - Stall Shower, Bathroom - Tub Shower, Upgraded Countertops, Walk-In Closet(s), Breakfast Area, Ceiling Fan(s), Recessed Lighting, Combination Dining/Living, 9'+ Ceilings, Vaulted Ceiling(s)
- Flooring: Carpet, Hardwood, Wood
- Windows: Window Treatments
- Has basement: No
- Has fireplace: No
Interior area
- Total structure area: 1,750
- Total interior livable area: 1,750 sqft
- Finished area above ground: 1,750
- Finished area below ground: 0
Property
Parking
- Parking features: Parking Lot
Accessibility
- Accessibility features: Accessible Elevator Installed
Features
- Levels: Two
- Stories: 2
- Exterior features: Balcony
- Pool features: None
- Has view: Yes
- View description: Trees/Woods
Details
- Additional structures: Above Grade, Below Grade
- Parcel number: 1303390500
- Zoning: M1
- Special conditions: Standard
- Other equipment: Intercom
Construction
Type & style
- Home type: Condo
- Property subtype: Condominium
- Attached to another structure: Yes
Materials
- Vinyl Siding, Brick
Condition
- Excellent
- New construction: No
- Year built: 2010
Utilities & green energy
- Sewer: Public Sewer
- Water: Public
Community & HOA
Community
- Security: Main Entrance Lock
- Condo and coop fee: $515 monthly
- Senior community: Yes
- Subdivision: Legacy At Gateway
HOA
- Has HOA: No
- Amenities included: Common Grounds, Community Center, Elevator(s), Jogging Path, Retirement Community
- Services included: Maintenance Structure, Maintenance Grounds, Management, Common Area Maintenance, Recreation Facility, Snow Removal, Trash, Water
- HOA name: Harford Property Services
Location
- Region: Bel Air
- Municipality: Bel Air
Financial & listing details
- Price per square foot: $203/sqft
- Tax assessed value: $240,667
- Annual tax amount: $3,487
- Date on market: 6/18/2026
- Listing agreement: Exclusive Right To Sell
- Exclusions: Light Fixture In Kitchen And Primary Bathroom
- Ownership: Condominium
Estimated market value
$352,900
$335,000 - $371,000
$2,504/mo
Price history
| Date | Event | Price |
|---|---|---|
| 7/30/2026 | Price change | $355,000-2.7%$203/sqft |
Source:  Bright MLS #MDHR2055614 Report a problem Bright MLS #MDHR2055614 Report a problem | ||
| 6/18/2026 | Listed for sale | $365,000+9%$209/sqft |
Source: Bright MLS #MDHR2055614 Report a problem | ||
| 9/7/2023 | Sold | $335,000-2.6%$191/sqft |
Source: Bright MLS #MDHR2023604 Report a problem | ||
| 8/18/2023 | Contingent | $344,000$197/sqft |
Source: Bright MLS #MDHR2023604 Report a problem | ||
| 8/5/2023 | Price change | $344,000-4.3%$197/sqft |
Source: Bright MLS #MDHR2023604 Report a problem | ||
| 7/12/2023 | Listed for sale | $359,500+47.4%$205/sqft |
Source: Bright MLS #MDHR2023604 Report a problem | ||
| 2/23/2010 | Sold | $243,865$139/sqft |
Source: Public Record Report a problem | ||
Public tax history
| Year | Property taxes | Tax assessment |
|---|---|---|
| 2025 | $2,431 -34.3% | $255,000 +2.9% |
| 2024 | $3,701 +3% | $247,833 +3% |
| 2023 | $3,594 +3.1% | $240,667 +3.1% |
| 2022 | $3,487 -0.9% | $233,500 +2.4% |
| 2021 | $3,519 +5% | $228,000 +2.5% |
| 2020 | $3,350 +2.5% | $222,500 +2.5% |
| 2019 | $3,267 | $217,000 |
| 2018 | $3,267 | $217,000 |
| 2017 | $3,267 | $217,000 -4.4% |
| 2016 | -- | $227,000 +4.1% |
| 2015 | -- | $218,000 +4.3% |
| 2014 | $1,898 | $209,000 +4.5% |
| 2013 | -- | $200,000 +2.6% |
| 2012 | -- | $195,000 +2.6% |
| 2011 | -- | $190,000 |
| 2010 | -- | -- |
Find assessor info on the county website
Monthly payment
Est. payment
Payment breakdown
Explore the cost of this home by adjusting the details. Changes won't be saved.Climate risks
Neighborhood: 21014
Nearby schools
GreatSchools rating
- 8/10Red Pump Elementary SchoolGrades: K-5Distance: 1.7 mi
- 8/10Bel Air Middle SchoolGrades: 6-8Distance: 0.9 mi
- 5/10Bel Air High SchoolGrades: 9-12Distance: 0.8 mi
Schools provided by the listing agent
- District: Harford County Public Schools
Source: Bright MLS. This data may not be complete. We recommend contacting the local school district to confirm school assignments for this home.
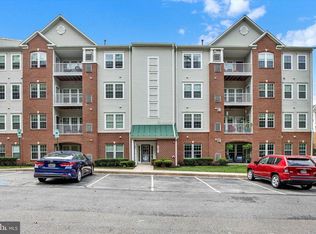
- $350,0002 bd2 ba1.7k sqft261 Beckenham Cir UNIT 404, Bel Air, MD 21014Sold
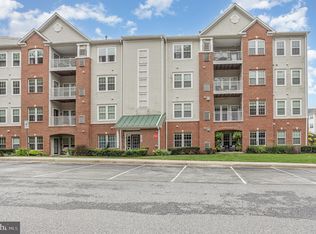
- $312,9002 bd2 ba1.4k sqft261 Beckenham Cir UNIT 204, Bel Air, MD 21014Sold
- $328,300-- bd-- ba1.7k sqft261 Beckenham Cir UNIT 401, Bel Air, MD 21014Off Market
- $301,4002 bd2 ba1.4k sqft261 Beckenham Cir UNIT 302, Bel Air, MD 21014Off Market
- $298,5002 bd2 ba1.4k sqft261 Beckenham Cir UNIT 102, Bel Air, MD 21014Off Market
- $353,3002 bd2 ba1.4k sqft261 Beckenham Cir UNIT 304, Bel Air, MD 21014Off Market
- $306,0002 bd2 ba1.4k sqft261 Beckenham Cir UNIT 303, Bel Air, MD 21014Off Market
- $286,200-- bd-- ba1.4k sqft261 Beckenham Cir UNIT 301, Bel Air, MD 21014Off Market
A local agent can set up tours, give advice and negotiate with sellers.
Similar homes
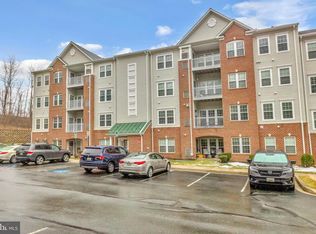
- $359,9902 bd2 ba1.7k sqft259 Beckenham Cir Unit 404, Bel Air, MD 21014For Sale
 MLS ID #MDHR2052152, Donald Potter, Boyle & Kahoe Real Estate. Bright MLS
 - $299,9002 bd2 ba1.4k sqft259 Beckenham Cir #201-BEL, Bel Air, MD 21014For Sale
 MLS ID #MDHR2056298, Christia Raborn, Cummings & Co. Realtors. Bright MLS
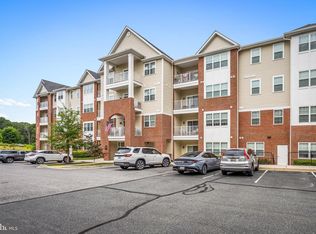
 - $415,0002 bd3 ba1.6k sqft636 Wallingford Rd #3G, Bel Air, MD 21014For Sale
 MLS ID #MDHR2057374, Lauren Francioli, Long & Foster Real Estate, Inc.. Bright MLS
 - $415,0002 bd3 ba1.6k sqft636 Wallingford Rd, Bel Air, MD 21014For SaleMLS ID #MDHR2057374, Lauren Francioli. Long & Foster Broker Feed
- $270,0002 bd2 ba1.1k sqft602 Churchill Rd APT P, Bel Air, MD 21014For SaleMLS ID #MDHR2056094, Cindy Biasello, Garceau Realty. Bright MLS
- $329,9002 bd3 ba1.4k sqftBrentwood Condo, Bel Air, MD 21014For SaleMLS ID #MDHR2052734, Michelle Taylor, Ghimire Homes. Bright MLS
- $265,0002 bd2 ba1.1k sqft606 Churchill Rd Unit 606C, Bel Air, MD 21014For SaleMLS ID #MDHR2054856, Pat Kane, Coldwell Banker Realty. Bright MLS
- $225,0002 bd1 ba1.1k sqft600 Squire Ln APT 2D, Bel Air, MD 21014For SaleMLS ID #MDHR2058432, Lana Ophardt, Cummings & Co. Realtors. Bright MLS
- $329,9003 bd2 ba2.1k sqft1069 Jeanett Way, Bel Air, MD 21014For SaleMLS ID #MDHR2054998, Nathan Young, Cummings & Co. Realtors. Bright MLS
- $245,0002 bd2 ba1.1k sqft502F Lloyd Pl #6, Bel Air, MD 21014For SaleMLS ID #MDHR2058684, Regina Crabb, Berkshire Hathaway HomeServices Homesale Realty. Bright MLS
- $320,0002 bd2 ba1.7k sqft303 Lothian Way Unit 303, Abingdon, MD 21009For SaleMLS ID #MDHR2054686, Denise Patrick, Long & Foster Real Estate, Inc.. Bright MLS
- $369,9003 bd4 ba2.2k sqft244 Mary Jane Ln, Bel Air, MD 21015For SaleMLS ID #MDHR2057986, Leigh Kaminsky, American Premier Realty, LLC. Bright MLS
- $345,0004 bd3 ba1.8k sqft626 Snowberry Way, Aberdeen, MD 21001For SaleMLS ID #MDHR2058838, Renee Lloyd, LPT Realty, LLC. Bright MLS
- $264,9002 bd2 ba1.3k sqft1406 Bonnett Pl Unit 209, Bel Air, MD 21015For SaleMLS ID #MDHR2058062, Lauren Webster, The KW Collective. Bright MLS
- $269,9002 bd2 ba1.3k sqft1604 Martha Ct Unit 201, Bel Air, MD 21015For SaleMLS ID #MDHR2055964, Ed Doonan, Samson Properties. Bright MLS
- $359,9002 bd2 ba1.6k sqft9501 Kingscroft Ter APT H, Perry Hall, MD 21128For SaleMLS ID #MDBC2170676, Michelle Gordon, Cummings & Co. Realtors. Bright MLS
- $349,0003 bd3 ba2k sqft715 Shallow Ridge Ct, Abingdon, MD 21009For SaleMLS ID #MDHR2056392, Shannon Bowers, Keller Williams Gateway LLC. Bright MLS
- $279,9002 bd2 ba1.4k sqftSpenceola Farms, Forest Hill, MD 21050For SaleMLS ID #MDHR2058086, Teal Clise, EXP Realty, LLC. Bright MLS
- $344,9003 bd2 ba1.2k sqft293 Spencer Cir, Forest Hill, MD 21050For SaleMLS ID #MDHR2054676, Mr. Thomas Malenski, Samson Properties. Bright MLS
- $265,0002 bd2 ba1.4k sqftSpenceola Farms, Forest Hill, MD 21050For SaleMLS ID #MDHR2058274, Tina Holmes, Cummings & Co. Realtors. Bright MLS
