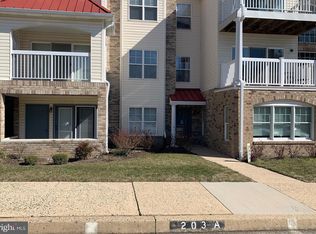
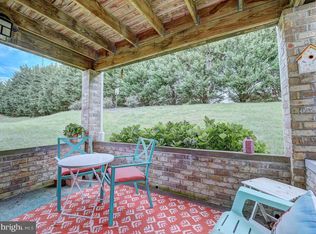
THE HIGHLIGHTS: Top-Floor Condo with No Upstairs Neighbors | 2 Bedrooms & 2 Full Baths | Private Balcony Off the Primary Suite | Spacious Walk-In Closet | Furniture Included—Potential Turnkey Opportunity | 2023 Water Heater | Water & Sewer Included in Condo Fee | Assigned Parking Plus Abundant Guest Parking | Community Pool, Walking Trails, Clubhouse & Playground | Pet-Friendly | Verizon Fios & Comcast Available | Walk to Shopping, Dining, Banks & Everyday Conveniences | THE DETAILS: Some homes make life easier. This one makes life simpler. Welcome to 203 Kimary Court, where low-maintenance living meets one of Harford County’s most convenient locations. Situated on the top floor with no neighbors above, this bright and spacious condo offers added privacy and comfortable, easy living. The open layout is filled with natural light and provides plenty of space to relax or entertain. The primary suite features a large walk-in closet and en suite bath plus its own private balcony, the perfect place for morning coffee or a quiet evening outdoors. A generously sized second bedroom and second full bath offer flexibility for guests, a home office, or roommate living. The water heater was replaced in 2023. The condo is positioned between neighboring units, which helps retain warmth. The owner reports that it requires very little heat during the winter, an added benefit for buyers who appreciate efficient, comfortable living. Life at Spenceola Farms extends beyond your front door. Residents enjoy a community pool with new pool furniture, scenic walking trails, a clubhouse, playground, and neighborhood activities for all ages, including the annual Turkey Trot and other community events throughout the year. The location is hard to beat. Walk to grocery stores, restaurants, banks, coffee shops, and everyday conveniences, while downtown Bel Air, parks, and commuter routes are just minutes away. Verizon Fios and Comcast are both available. The condo fee includes water and sewer, and the recently repaved parking lot offers an assigned space along with plenty of additional parking for guests. With the furniture included, this may also be an appealing opportunity for an investor seeking a more turnkey option—or for a buyer who simply wants to move in without starting from scratch. Whether you are purchasing your first home, downsizing, or adding to an investment portfolio, 203 Kimary Court offers comfort, convenience, and a true sense of community.
For sale
$279,900
203 Kimary Ct APT K, Forest Hill, MD 21050
2beds
1,400sqft
:
Get pre-qualified$2,507/mo
Condominium
Built in 1994
-- sqft lot
$278,300 Zestimate®
$200/sqft
$454/mo HOA
What's special
- 15 days |
- 195 |
- 7 |
Zillow last checked:
Listing updated:
Listed by:
Teal Clise 443-570-3931,
EXP Realty, LLC 8888607369,
Listing Team: Teal Clise Group Of Exp Realty
Source: Bright MLS,MLS#: MDHR2058086
Facts & features
Interior
Bedrooms & bathrooms
- Bedrooms: 2
- Bathrooms: 2
- Full bathrooms: 2
- Main level bathrooms: 2
- Main level bedrooms: 2
Rooms
- Room types: Living Room, Dining Room, Primary Bedroom, Bedroom 2, Kitchen, Breakfast Room, Laundry, Primary Bathroom, Full Bath
Primary bedroom
- Level: Main
Bedroom 2
- Level: Main
Primary bathroom
- Level: Main
Breakfast room
- Level: Main
Dining room
- Level: Main
Other
- Level: Main
Kitchen
- Level: Main
Laundry
- Level: Main
Living room
- Level: Main
Heating
- Central, Natural Gas
Cooling
- Ceiling Fan(s), Electric
Appliances
- Included: Washer, Dryer, Cooktop, Dishwasher, Microwave, Gas Water Heater
- Laundry: Main Level, Laundry Room, In Unit
Features
- Attic, Open Floorplan, Bathroom - Tub Shower, Ceiling Fan(s), Dining Area, Primary Bath(s)
- Flooring: Carpet
- Has basement: No
- Has fireplace: No
Interior area
- Total structure area: 1,400
- Total interior livable area: 1,400 sqft
- Finished area above ground: 1,400
- Finished area below ground: 0
Property
Parking
- Parking features: Assigned, Parking Lot
- Details: Assigned Parking, Assigned Space #: 203-K
Accessibility
- Accessibility features: None
Features
- Levels: One
- Stories: 1
- Exterior features: Balcony
- Pool features: Community
Details
- Additional structures: Above Grade, Below Grade
- Parcel number: 1303297322
- Zoning: R2
- Special conditions: Standard
Construction
Type & style
- Home type: Condo
- Architectural style: Contemporary
- Property subtype: Condominium
- Attached to another structure: Yes
Materials
- Stone, Vinyl Siding
Condition
- Good
- New construction: No
- Year built: 1994
Utilities & green energy
- Sewer: Public Sewer
- Water: Public
Community & HOA
Community
- Features: Pool
- Security: Main Entrance Lock
- Condo and coop fee: $391 monthly
- Subdivision: Spenceola Farms
HOA
- Has HOA: Yes
- Amenities included: Pool, Jogging Path, Tot Lots/Playground, Clubhouse
- Services included: Water, Sewer, Snow Removal, Maintenance Grounds, Management, Insurance, Common Area Maintenance, Maintenance Structure, Pool(s)
- HOA fee: $63 monthly
Location
- Region: Forest Hill
Financial & listing details
- Price per square foot: $200/sqft
- Tax assessed value: $221,667
- Annual tax amount: $2,289
- Date on market: 7/22/2026
- Listing agreement: Exclusive Right To Sell
- Inclusions: All Furnishings
- Ownership: Condominium
Estimated market value
$278,300
$264,000 - $292,000
$1,966/mo
Price history
| Date | Event | Price |
|---|---|---|
| 7/23/2026 | Listed for sale | $279,900+47.4%$200/sqft |
Source:  Bright MLS #MDHR2058086 Report a problem Bright MLS #MDHR2058086 Report a problem | ||
| 4/8/2014 | Listing removed | $1,150$1/sqft |
Source: Douglas Realty LLC #HR8223432 Report a problem | ||
| 3/9/2014 | Price change | $1,150-4.2%$1/sqft |
Source: Douglas Realty LLC #HR8223432 Report a problem | ||
| 12/26/2013 | Price change | $1,200+4.3%$1/sqft |
Source: Douglas Realty LLC #HR8223432 Report a problem | ||
| 12/3/2013 | Price change | $1,150-4.2%$1/sqft |
Source: Harford Property Services Report a problem | ||
| 11/12/2013 | Price change | $1,200+0.4%$1/sqft |
Source: Harford Property Services Report a problem | ||
| 10/25/2013 | Price change | $1,195-4.4%$1/sqft |
Source: Hutchins Property Management Report a problem | ||
| 7/31/2013 | Price change | $1,250+4.6%$1/sqft |
Source: Hutchins Property Management Report a problem | ||
| 7/25/2013 | Listed for rent | $1,195$1/sqft |
Source: Hutchins Property Management Report a problem | ||
| 1/8/2007 | Sold | $189,900$136/sqft |
Source: Public Record Report a problem | ||
Public tax history
| Year | Property taxes | Tax assessment |
|---|---|---|
| 2025 | $2,160 +0.8% | $210,000 +6.8% |
| 2024 | $2,143 +7.3% | $196,667 +7.3% |
| 2023 | $1,998 +7.8% | $183,333 +7.8% |
| 2022 | $1,853 -0.6% | $170,000 +3.9% |
| 2021 | $1,864 +2.7% | $163,667 +4% |
| 2020 | $1,816 +4.2% | $157,333 +4.2% |
| 2019 | $1,743 +0.9% | $151,000 +0.9% |
| 2018 | $1,727 -0.9% | $149,667 -0.9% |
| 2017 | $1,743 | $151,000 +2.7% |
| 2016 | -- | $147,000 |
| 2015 | -- | $147,000 |
| 2014 | $1,864 | $147,000 -9.8% |
| 2013 | -- | $163,000 |
| 2012 | -- | $163,000 |
| 2011 | -- | $163,000 -11.9% |
| 2010 | -- | $185,000 +5.7% |
| 2009 | -- | $175,000 +6.1% |
| 2008 | -- | $165,000 +6.5% |
| 2007 | -- | $155,000 +14.8% |
| 2006 | -- | $135,000 +17.4% |
| 2005 | -- | $115,000 +21.1% |
| 2004 | -- | $95,000 +1.8% |
| 2003 | -- | $93,300 +1.9% |
| 2002 | -- | $91,600 +1.9% |
| 2001 | -- | $89,900 |
Find assessor info on the county website
Monthly payment
Est. payment
Payment breakdown
Explore the cost of this home by adjusting the details. Changes won't be saved.Climate risks
Neighborhood: 21050
Nearby schools
GreatSchools rating
- 8/10Forest Hill Elementary SchoolGrades: K-5Distance: 1.8 mi
- 8/10Bel Air Middle SchoolGrades: 6-8Distance: 2.8 mi
- 5/10Bel Air High SchoolGrades: 9-12Distance: 2.5 mi
Schools provided by the listing agent
- District: Harford County Public Schools
Source: Bright MLS. This data may not be complete. We recommend contacting the local school district to confirm school assignments for this home.
- $285,0002 bd2 ba1.3k sqft203 Kimary Ct APT D, Forest Hill, MD 21050Sold

- $142,200-- bd-- ba-- sqft2091 Harford Rd, Benson, MD 21018Off Market
- $250,9002 bd2 ba1.3k sqft203 Kimary Ct, Forest Hill, MD 21050Off Market
- $250,7002 bd2 ba1.3k sqft203 Kimary Ct APT B, Forest Hill, MD 21050Off Market
- $278,700-- bd-- ba1.7k sqft203 Kimary Ct APT C, Forest Hill, MD 21050Off Market
- $269,000-- bd-- ba1.6k sqft203 Kimary Ct APT E, Forest Hill, MD 21050Off Market
- $285,7002 bd3 ba1.6k sqft203 Kimary Ct APT F, Forest Hill, MD 21050Off Market
- $247,4002 bd1 ba1.4k sqft203 Kimary Ct APT G, Forest Hill, MD 21050Off Market
A local agent can set up tours, give advice and negotiate with sellers.
Similar homes
- $275,0002 bd2 ba1.3k sqft204 Kimary Ct #J, Forest Hill, MD 21050For Sale

 MLS ID #MDHR2058228, Lee Tessier, EXP Realty, LLC. Bright MLS
 - $265,0002 bd2 ba1.4k sqftSpenceola Farms, Forest Hill, MD 21050For Sale
 MLS ID #MDHR2058274, Tina Holmes, Cummings & Co. Realtors. Bright MLS
 - $285,0002 bd2 ba1.3k sqft111 Sunshine Ct Unit F, Forest Hill, MD 21050For Sale
 MLS ID #MDHR2054196, Mrs. Dana D Tirschman, Boyle & Kahoe Real Estate. Bright MLS
 - $268,0002 bd2 ba1.3k sqft205 Kimary Ct APT B, Forest Hill, MD 21050For Sale
 MLS ID #MDHR2053742, Al Peteraf, Integrity Real Estate. Bright MLS
 - $220,0002 bd2 ba1k sqftPond Condos, Forest Hill, MD 21050For SaleMLS ID #MDHR2051998, Vanessa Plantholt, Cummings & Co. Realtors. Bright MLS
- $249,9003 bd2 ba1.1k sqft1305 Sheridan Pl, Bel Air, MD 21015For SaleMLS ID #MDHR2058688, D Waldera, Keller Williams Gateway LLC. Bright MLS
- $399,0003 bd3 ba1.6k sqft2120 Mardic Dr, Forest Hill, MD 21050For SaleMLS ID #MDHR2058590, Crystal Hogue, Homeowners Real Estate. Bright MLS
- $344,9003 bd2 ba1.2k sqft293 Spencer Cir, Forest Hill, MD 21050For SaleMLS ID #MDHR2054676, Mr. Thomas Malenski, Samson Properties. Bright MLS
- $267,9002 bd2 ba1.3k sqft1406 Bonnett Pl Unit 209, Bel Air, MD 21015For SaleMLS ID #MDHR2058062, Lauren Webster, The KW Collective. Bright MLS
- $265,0002 bd2 ba1.1k sqft606 Churchill Rd Unit 606C, Bel Air, MD 21014For SaleMLS ID #MDHR2054856, Pat Kane, Coldwell Banker Realty. Bright MLS
- $375,0005 bd3 ba1.3k sqft1853 Beth Bridge Cir, Forest Hill, MD 21050For SaleMLS ID #MDHR2057516, Jill Ingram, Cummings & Co. Realtors. Bright MLS
- $285,0002 bd2 ba1.3k sqft3038 Benefit Ct, Abingdon, MD 21009For SaleMLS ID #MDHR2058276, Brittany Kukuselis, Compass. Bright MLS
- $270,0002 bd2 ba1.1k sqft602 Churchill Rd APT P, Bel Air, MD 21014For SaleMLS ID #MDHR2056094, Cindy Biasello, Garceau Realty. Bright MLS
- $299,9002 bd2 ba1.4k sqft259 Beckenham Cir #201-BEL, Bel Air, MD 21014For SaleMLS ID #MDHR2056298, Christia Raborn, Cummings & Co. Realtors. Bright MLS
- $319,9003 bd4 ba1.8k sqft1864 Oxford Sq, Bel Air, MD 21015For SaleMLS ID #MDHR2058578, Mark Novak, Cummings & Co. Realtors. Bright MLS
- $289,9002 bd2 ba1.2k sqft3150 Eden Dr, Abingdon, MD 21009For SaleMLS ID #MDHR2058500, Ed Doonan, Samson Properties. Bright MLS
- $294,9003 bd2 ba1.4k sqft953 Gainsborough Ct #953, Bel Air, MD 21014For SaleMLS ID #MDHR2056246, Sandy Smith, Berkshire Hathaway HomeServices Homesale Realty. Bright MLS
- $305,0003 bd3 ba1.5k sqftBrentwood Condo, Bel Air, MD 21014For SaleMLS ID #MDHR2057394, Lisa Sparr, Coldwell Banker Realty. Bright MLS
- $285,0002 bd3 ba1.6k sqft3323 Timberwolf Ct, Abingdon, MD 21009For SaleMLS ID #MDHR2058268, Tina Holmes, Cummings & Co. Realtors. Bright MLS
- $227,5002 bd2 ba1.2k sqft606 Squire Ln #606-G, Bel Air, MD 21014For SaleMLS ID #MDHR2053130, Terence Brennan. Long & Foster Broker Feed
