DON'T MISS THIS BEAUTIFULLY UPDATED 3-BEDROOM HOME THAT BACKS TO VIEWS OF THE WOODS! ENJOY THE IMPRESSIVE OWNER'S SUITE WITH GORGEOUS UPDATED CONNECTING BATH! OFFERING THE PERFECT BLEND OF COMFORT AND STYLE! THE SPACIOUS LIVING ROOM FLOWS INTO THE PARTIALLY OPEN KITCHEN THAT FEATURES WHITE CABINETRY! STEP OUTSIDE ONTO THE DECK AND ENJOY PEACEFUL TREE AND NATURE VIEWS! HOME FEATURES OPTIONS LIKE AN ACCESSIBLE FRONT RAMP OR 3-STEP FRONT ENTRY! RECENT UPDATES PROVIDE PEACE OF MIND, INCLUDING A NEW OWNER'S BATH (2024), NEW HALF BATH (2026), NEW FRONT DOOR AND STORM DOOR (2026), HVAC (2022), NEW REFRIGERATOR (2022)! ADDITIONAL FEATURES INCLUDE AN ATTACHED GARAGE WITH A 3 CAR PARKING PAD! THIS IS YOUR OPPORTUNITY TO LIVE IN THIS HIGHLY SOUGHT AFTER NEIGHBORHOOD OF SPENCEOLA FARMS!
Coming soon 08/06
$399,000
2120 Mardic Dr, Forest Hill, MD 21050
3beds
1,622sqft
:
Get pre-qualified$2,938/mo
Townhouse
Built in 2000
3,000 Square Feet Lot
$386,300 Zestimate®
$246/sqft
$64/mo HOA
What's special
- 1 day |
- 41 |
- 2 |
Zillow last checked:
Listing updated:
Listed by:
Crystal Hogue 410-652-8804,
Homeowners Real Estate (410) 967-5995
Source: Bright MLS,MLS#: MDHR2058590
Facts & features
Interior
Bedrooms & bathrooms
- Bedrooms: 3
- Bathrooms: 3
- Full bathrooms: 2
- 1/2 bathrooms: 1
- Main level bathrooms: 2
- Main level bedrooms: 1
Rooms
- Room types: Living Room, Bedroom 2, Bedroom 3, Basement, Bedroom 1, Laundry, Bathroom 1, Bathroom 2
Bedroom 1
- Features: Flooring - Carpet
- Level: Main
- Area: 156 Square Feet
- Dimensions: 12 X 13
Bedroom 2
- Features: Flooring - Carpet
- Level: Upper
- Area: 143 Square Feet
- Dimensions: 11 X 13
Bedroom 3
- Features: Flooring - Carpet
- Level: Upper
- Area: 121 Square Feet
- Dimensions: 11 X 11
Bathroom 1
- Features: Bathroom - Walk-In Shower
- Level: Main
Bathroom 2
- Features: Double Sink
- Level: Upper
Basement
- Features: Basement - Unfinished
- Level: Lower
Laundry
- Level: Main
Living room
- Features: Crown Molding, Flooring - Carpet
- Level: Main
- Area: 220 Square Feet
- Dimensions: 11 X 20
Heating
- Forced Air, Natural Gas
Cooling
- Central Air, Electric
Appliances
- Included: Gas Water Heater
- Laundry: Main Level, Laundry Room
Features
- Basement: Full,Unfinished,Walk-Out Access,Rear Entrance
- Has fireplace: No
Interior area
- Total structure area: 2,524
- Total interior livable area: 1,622 sqft
- Finished area above ground: 1,622
- Finished area below ground: 0
Property
Parking
- Total spaces: 3
- Parking features: Garage Faces Front, Inside Entrance, Driveway, Attached
- Attached garage spaces: 1
- Uncovered spaces: 2
Accessibility
- Accessibility features: 2+ Access Exits, Accessible Approach with Ramp
Features
- Levels: Three
- Stories: 3
- Pool features: None
Lot
- Size: 3,000 Square Feet
Details
- Additional structures: Above Grade, Below Grade
- Parcel number: 1303341054
- Zoning: R2COS
- Special conditions: Standard
Construction
Type & style
- Home type: Townhouse
- Architectural style: Colonial
- Property subtype: Townhouse
Materials
- Vinyl Siding
- Foundation: Concrete Perimeter
Condition
- New construction: No
- Year built: 2000
Utilities & green energy
- Sewer: Public Sewer
- Water: Public
Community & HOA
Community
- Subdivision: Spenceola Farms
HOA
- Has HOA: Yes
- Services included: Maintenance Grounds, Trash, Snow Removal, Common Area Maintenance
- HOA fee: $64 monthly
Location
- Region: Forest Hill
Financial & listing details
- Price per square foot: $246/sqft
- Tax assessed value: $323,800
- Annual tax amount: $3,399
- Date on market: 8/6/2026
- Listing agreement: Exclusive Right To Sell
- Inclusions: Mounted Tv And Soundbar
- Ownership: Fee Simple
Estimated market value
$386,300
$367,000 - $406,000
$2,595/mo
Price history
| Date | Event | Price |
|---|---|---|
| 2/16/2022 | Sold | $335,000+6.3%$207/sqft |
Source:  Bright MLS #MDHR2006526 Report a problem Bright MLS #MDHR2006526 Report a problem | ||
| 1/16/2022 | Pending sale | $315,000$194/sqft |
Source: Bright MLS #MDHR2006526 Report a problem | ||
| 1/14/2022 | Listed for sale | $315,000+89.3%$194/sqft |
Source: Bright MLS #MDHR2006526 Report a problem | ||
| 12/11/2000 | Sold | $166,422$103/sqft |
Source: Public Record Report a problem | ||
Public tax history
| Year | Property taxes | Tax assessment |
|---|---|---|
| 2025 | $3,399 +7.4% | $311,900 +7.4% |
| 2024 | $3,165 +8% | $290,367 +8% |
| 2023 | $2,930 +8.7% | $268,833 +8.7% |
| 2022 | $2,695 -2.1% | $247,300 +2.3% |
| 2021 | $2,754 +1% | $241,800 +2.3% |
| 2020 | $2,727 +2.4% | $236,300 +2.4% |
| 2019 | $2,663 +0.9% | $230,800 +0.9% |
| 2018 | $2,639 -0.9% | $228,700 -0.9% |
| 2017 | $2,663 +1802.5% | $230,800 +2.8% |
| 2016 | $140 | $224,500 |
| 2015 | $140 -95% | $224,500 |
| 2014 | $2,823 | $224,500 -4.3% |
| 2013 | -- | $234,600 |
| 2012 | -- | $234,600 |
| 2011 | -- | $234,600 -13.8% |
| 2010 | -- | $272,310 +5.1% |
| 2009 | -- | $259,126 +5.4% |
| 2008 | -- | $245,943 +5.7% |
| 2007 | -- | $232,760 +9.6% |
| 2006 | -- | $212,410 +10.6% |
| 2005 | -- | $192,060 +11.9% |
| 2004 | -- | $171,710 +3% |
| 2003 | -- | $166,666 +3.1% |
| 2002 | -- | $161,623 +3.2% |
| 2001 | -- | $156,580 |
Find assessor info on the county website
Monthly payment
Est. payment
Payment breakdown
Explore the cost of this home by adjusting the details. Changes won't be saved.Climate risks
Neighborhood: 21050
Nearby schools
GreatSchools rating
- 8/10Forest Hill Elementary SchoolGrades: K-5Distance: 1.1 mi
- 8/10Bel Air Middle SchoolGrades: 6-8Distance: 3.5 mi
- 5/10Bel Air High SchoolGrades: 9-12Distance: 3.3 mi
Schools provided by the listing agent
- District: Harford County Public Schools
Source: Bright MLS. This data may not be complete. We recommend contacting the local school district to confirm school assignments for this home.
- $382,400-- bd2 ba1.7k sqft2118 Mardic Dr, Forest Hill, MD 21050Off Market
- $379,2003 bd3 ba1.7k sqft2122 Mardic Dr, Forest Hill, MD 21050Off Market

- $415,000-- bd3 ba2k sqft2116 Mardic Dr, Forest Hill, MD 21050Off Market
- $405,000-- bd3 ba1.7k sqft2124 Mardic Dr, Forest Hill, MD 21050Off Market
- $436,4003 bd4 ba2k sqft2114 Mardic Dr, Forest Hill, MD 21050Off Market
- $393,100-- bd2 ba1.8k sqft2126 Mardic Dr, Forest Hill, MD 21050Off Market
- $427,4003 bd3 ba2.7k sqft2112 Mardic Dr, Forest Hill, MD 21050Off Market
- $387,900-- bd2 ba1.7k sqft2128 Mardic Dr, Forest Hill, MD 21050Off Market
A local agent can set up tours, give advice and negotiate with sellers.
Similar homes
- $389,9003 bd3 ba1.9k sqft312 Betty Ct, Forest Hill, MD 21050For Sale

 MLS ID #MDHR2056064, Tony Fulco, One Percent Lists Mid-Atlantic. Bright MLS
 - $375,0005 bd3 ba1.3k sqft1853 Beth Bridge Cir, Forest Hill, MD 21050For Sale
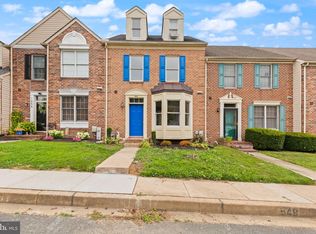 MLS ID #MDHR2057516, Jill Ingram, Cummings & Co. Realtors. Bright MLS
 - $344,9003 bd2 ba1.2k sqft293 Spencer Cir, Forest Hill, MD 21050For Sale
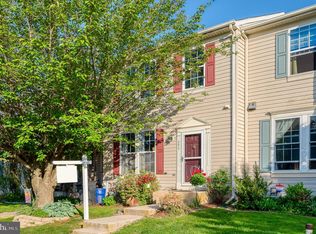 MLS ID #MDHR2054676, Mr. Thomas Malenski, Samson Properties. Bright MLS
 - $375,0004 bd4 ba2.2k sqft1415 Roman Ridge Way, Bel Air, MD 21014For Sale
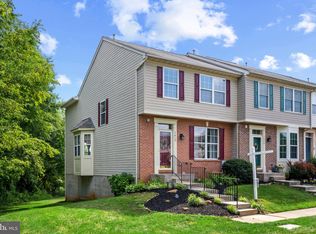 MLS ID #MDHR2057384, Laura Snyder, American Premier Realty, LLC. Bright MLS
 - $429,0003 bd2 ba2k sqft1923 Munsey Dr, Forest Hill, MD 21050For SaleMLS ID #MDHR2053688, John Walker, LPT Realty, LLC. Bright MLS
- $265,0002 bd2 ba1.4k sqftSpenceola Farms, Forest Hill, MD 21050For SaleMLS ID #MDHR2058274, Tina Holmes, Cummings & Co. Realtors. Bright MLS
- $335,0003 bd3 ba1.2k sqft2258 N Tollgate Cir, Bel Air, MD 21015For SaleMLS ID #MDHR2058414, Joe Norman, Keller Williams Gateway LLC. Bright MLS
- $275,0002 bd2 ba1.3k sqft204 Kimary Ct #J, Forest Hill, MD 21050For SaleMLS ID #MDHR2058228, Lee Tessier, EXP Realty, LLC. Bright MLS
- $369,9003 bd4 ba2.2k sqft244 Mary Jane Ln, Bel Air, MD 21015For SaleMLS ID #MDHR2057986, Leigh Kaminsky, American Premier Realty, LLC. Bright MLS
- $279,9002 bd2 ba1.4k sqftSpenceola Farms, Forest Hill, MD 21050For SaleMLS ID #MDHR2058086, Teal Clise, EXP Realty, LLC. Bright MLS
- $335,0003 bd3 ba1.7k sqft940 Chesney Ln, Bel Air, MD 21014For SaleMLS ID #MDHR2056510, Jessica Fulton, Hyatt & Company Real Estate, LLC. Bright MLS
- $329,9003 bd2 ba2.1k sqft1069 Jeanett Way, Bel Air, MD 21014For SaleMLS ID #MDHR2054998, Nathan Young, Cummings & Co. Realtors. Bright MLS
- $439,0004 bd2 ba1.8k sqft4402 Fieldgreen Rd, Nottingham, MD 21236For SaleMLS ID #MDBC2171586, Daniel Dagnachew, Coldwell Banker Realty. Bright MLS
- $285,0002 bd2 ba1.3k sqft111 Sunshine Ct Unit F, Forest Hill, MD 21050For SaleMLS ID #MDHR2054196, Mrs. Dana D Tirschman, Boyle & Kahoe Real Estate. Bright MLS
- $405,0003 bd2 ba2.1k sqft702 Foot Hill Rd, Bel Air, MD 21014For SaleMLS ID #MDHR2056394, Shannon Bowers, Keller Williams Gateway LLC. Bright MLS
- $459,0002 bd4 ba1.8k sqft21 Far Corners Loop, Sparks, MD 21152For SaleMLS ID #MDBC2170774, Tania Habib, Krauss Real Property Brokerage. Bright MLS
- $349,9003 bd4 ba1.9k sqft50 Parkhill Pl, Nottingham, MD 21236For SaleMLS ID #MDBC2170742, Prabin Bhandari, Keller Williams Gateway LLC. Bright MLS
- $305,0003 bd3 ba1.5k sqftBrentwood Condo, Bel Air, MD 21014For SaleMLS ID #MDHR2057394, Lisa Sparr, Coldwell Banker Realty. Bright MLS
- $389,9003 bd4 ba2.3k sqft773 Burgh Westra Way, Abingdon, MD 21009For SaleMLS ID #MDHR2056464, Mehvish Aslam, FAB Realty LLC. Bright MLS
- $350,0003 bd3 ba1.7k sqft44 Gunfalls Garth, Baltimore, MD 21236For SaleMLS ID #MDBC2169642, Michele Reid, Cummings & Co. Realtors. Bright MLS
