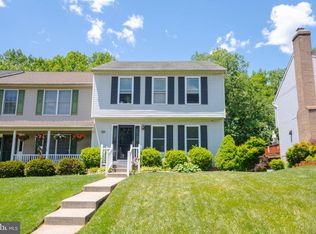
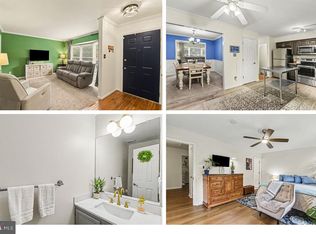
OPEN HOUSE: FRIDAY, JULY 31st from 4-6PM. Welcome home to this spacious townhome offering over 2,200 square feet of beautifully finished living space in the sought-after Emerald Hills community. The main level welcomes you with an inviting living room, a spacious kitchen, a convenient powder room, and a versatile flex space that easily adapts to your needs. Upstairs, the spacious primary suite features a private en-suite bathroom complete with a soaker tub. Two additional bedrooms and a second full bathroom complete the upper level. The lower level extends your living and entertaining options with a secondary family room complete with its own bar, a versatile bonus room, a third full bathroom, and direct walk-up access to the exterior. Outside, you will find a fenced backyard anchored by a spacious deck ready for summer barbecues, plus a storage shed. Emerald Hills residents enjoy access to amenities including a community pool, a private clubhouse available for party and event rentals, a gym, and a playground. Situated in an ideal location, this home is just minutes from downtown Bel Air's shopping and dining, and only 15 minutes from major commuter routes. Some notable updates to bring you peace of mind: fresh neutral paint throughout the main level and upper level bathrooms (2026), water heater replaced (2025), washer and dryer replaced (2025), AC replaced (2024), main water line replaced (2024), upper level carpet (2023), kitchen appliances (2023), and lower level LVP (2021).
For sale
$375,000
244 Mary Jane Ln, Bel Air, MD 21015
3beds
2,280sqft
:
Get pre-qualified$2,800/mo
Townhouse
Built in 2004
2,000 Square Feet Lot
$372,600 Zestimate®
$164/sqft
$99/mo HOA
What's special
Versatile bonus roomUpper level carpetStorage shedKitchen appliancesLower level lvpConvenient powder roomSpacious primary suite
- 5 days |
- 579 |
- 24 |
Likely to sell faster than
Zillow last checked:
Listing updated:
Listed by:
Leigh Kaminsky 410-877-4743,
American Premier Realty, LLC 4435120090
Source: Bright MLS,MLS#: MDHR2057986
Facts & features
Interior
Bedrooms & bathrooms
- Bedrooms: 3
- Bathrooms: 4
- Full bathrooms: 3
- 1/2 bathrooms: 1
- Main level bathrooms: 1
Rooms
- Room types: Living Room, Kitchen, Family Room, Laundry, Bonus Room
Bonus room
- Level: Lower
Family room
- Level: Main
Family room
- Level: Lower
Kitchen
- Level: Main
Laundry
- Level: Lower
Living room
- Level: Main
Heating
- Forced Air, Natural Gas
Cooling
- Central Air, Electric
Appliances
- Included: Gas Water Heater
- Laundry: Laundry Room
Features
- Bar, Soaking Tub, Family Room Off Kitchen, Kitchen - Table Space, Primary Bath(s)
- Flooring: Carpet
- Basement: Finished,Interior Entry,Exterior Entry
- Has fireplace: No
Interior area
- Total structure area: 3,040
- Total interior livable area: 2,280 sqft
- Finished area above ground: 1,520
- Finished area below ground: 760
Property
Parking
- Total spaces: 2
- Parking features: Assigned, Parking Lot
- Details: Assigned Parking, Assigned Space #: 44
Accessibility
- Accessibility features: None
Features
- Levels: Three
- Stories: 3
- Pool features: Community
- Fencing: Back Yard,Vinyl
Lot
- Size: 2,000 Square Feet
Details
- Additional structures: Above Grade, Below Grade
- Parcel number: 1303369854
- Zoning: R2 R3
- Special conditions: Standard
Construction
Type & style
- Home type: Townhouse
- Architectural style: Colonial
- Property subtype: Townhouse
Materials
- Vinyl Siding
- Foundation: Permanent
- Roof: Shingle,Asphalt
Condition
- New construction: No
- Year built: 2004
Utilities & green energy
- Sewer: Public Sewer
- Water: Public
Community & HOA
Community
- Features: Pool
- Subdivision: Greenbrier Hills
HOA
- Has HOA: Yes
- HOA fee: $99 monthly
- HOA name: EMERALD HILLS
Location
- Region: Bel Air
Financial & listing details
- Price per square foot: $164/sqft
- Tax assessed value: $291,200
- Annual tax amount: $3,020
- Date on market: 7/24/2026
- Listing agreement: Exclusive Right To Sell
- Listing terms: Cash,Conventional,FHA,VA Loan
- Ownership: Fee Simple
Estimated market value
$372,600
$354,000 - $391,000
$2,736/mo
Price history
| Date | Event | Price |
|---|---|---|
| 7/24/2026 | Listed for sale | $375,000+73.3%$164/sqft |
Source:  Bright MLS #MDHR2057986 Report a problem Bright MLS #MDHR2057986 Report a problem | ||
| 9/29/2004 | Sold | $216,400$95/sqft |
Source: Public Record Report a problem | ||
Public tax history
| Year | Property taxes | Tax assessment |
|---|---|---|
| 2025 | $3,003 +4.4% | $277,100 +4.9% |
| 2024 | $2,878 +5.2% | $264,033 +5.2% |
| 2023 | $2,735 +5.5% | $250,967 +5.5% |
| 2022 | $2,593 -2.5% | $237,900 +1.9% |
| 2021 | $2,660 +0.6% | $233,567 +1.9% |
| 2020 | $2,645 +1.9% | $229,233 +1.9% |
| 2019 | $2,595 +1.6% | $224,900 +1.6% |
| 2018 | $2,553 -1.6% | $221,267 -1.6% |
| 2017 | $2,595 +1753.8% | $224,900 +5.1% |
| 2016 | $140 | $214,000 +0.4% |
| 2015 | $140 -94.5% | $213,100 +0.4% |
| 2014 | $2,556 | $212,200 +0.4% |
| 2013 | -- | $211,300 |
| 2012 | -- | $211,300 |
| 2011 | -- | $211,300 -15.5% |
| 2010 | -- | $250,130 +9.7% |
| 2009 | -- | $227,910 +10.8% |
| 2008 | -- | $205,690 +12.1% |
| 2007 | -- | $183,470 +9.7% |
| 2006 | -- | $167,202 +10.8% |
| 2005 | -- | $150,936 |
Find assessor info on the county website
Monthly payment
Est. payment
Payment breakdown
Explore the cost of this home by adjusting the details. Changes won't be saved.Climate risks
Neighborhood: 21015
Nearby schools
GreatSchools rating
- 8/10Prospect Mill Elementary SchoolGrades: PK-5Distance: 1.7 mi
- 8/10Southampton Middle SchoolGrades: 6-8Distance: 1.1 mi
- 7/10C. Milton Wright High SchoolGrades: 9-12Distance: 1.8 mi
Schools provided by the listing agent
- District: Harford County Public Schools
Source: Bright MLS. This data may not be complete. We recommend contacting the local school district to confirm school assignments for this home.
- $377,6003 bd4 ba1.5k sqft246 Mary Jane Ln, Bel Air, MD 21015Off Market

- $367,300-- bd2 ba1.5k sqft242 Mary Jane Ln, Bel Air, MD 21015Off Market
- $376,6003 bd4 ba1.5k sqft248 Mary Jane Ln, Bel Air, MD 21015Off Market

- $395,8003 bd2 ba1.5k sqft240 Mary Jane Ln, Bel Air, MD 21015Off Market
- $376,6003 bd4 ba1.5k sqft238 Mary Jane Ln, Bel Air, MD 21015Off Market
- $381,500-- bd3 ba1.5k sqft250 Mary Jane Ln, Bel Air, MD 21015Off Market
- $398,600-- bd3 ba1.5k sqft236 Mary Jane Ln, Bel Air, MD 21015Off Market
- $403,1003 bd3 ba1.5k sqft1545 Sunswept Dr, Bel Air, MD 21015Off Market
A local agent can set up tours, give advice and negotiate with sellers.
Similar homes
- $375,0003 bd3 ba2k sqft609 Kildonan Ct, Bel Air, MD 21015For Sale
 MLS ID #MDHR2055910, Rebecca A Zivkovic, Cummings & Co. Realtors. Bright MLS
 - $339,9003 bd3 ba1.9k sqft1225 Kirby Cir, Bel Air, MD 21015For Sale
 MLS ID #MDHR2057338, Lindsay Moiles, Cummings & Co. Realtors. Bright MLS
 - $375,0004 bd4 ba2.6k sqft1307 Littlefield Pl, Bel Air, MD 21015For Sale
 MLS ID #MDHR2056366, Mitch Toland, Redfin Corp. Bright MLS
 - $394,0004 bd4 ba2.4k sqft1410 Valbrook Ct S, Bel Air, MD 21015For Sale
 MLS ID #MDHR2056030, Daniel McGhee, Homeowners Real Estate. Bright MLS
 - $425,0003 bd4 ba2.3k sqft1460 Landis Cir, Bel Air, MD 21015For SaleMLS ID #MDHR2057372, Aimee C O'Neill, O'Neill Enterprises Realty. Bright MLS
- $405,0004 bd3 ba2.6k sqft1315 Littlefield Pl, Bel Air, MD 21015For SaleMLS ID #MDHR2056598, Lydia Young, Compass. Bright MLS
- $379,9903 bd2 ba1.5k sqft110 Chatham Pl, Bel Air, MD 21014For SaleMLS ID #11905741, Vincent Steo, Your Home Sold Guaranteed Realty. My State MLS
- $359,0003 bd3 ba1.6k sqft1109 Oakwood Ln, Bel Air, MD 21015For SaleMLS ID #MDHR2057386, Luke Golueke, Boyle & Kahoe Real Estate. Bright MLS
- $400,0004 bd2 ba1.7k sqft2042 Rushmore Ct, Bel Air, MD 21015For SaleMLS ID #MDHR2058144, Leigh Kaminsky, American Premier Realty, LLC. Bright MLS
- $368,9003 bd4 ba1.6k sqft1816 Bramble Brook Ln, Bel Air, MD 21015For SaleMLS ID #MDHR2055806, Sandi Bare, Integrity Real Estate. Bright MLS
- $420,0003 bd2 ba1.9k sqft303 Cherokee Pl, Bel Air, MD 21015For SaleMLS ID #MDHR2056950, Ryan Hammond, American Premier Realty, LLC. Bright MLS
- $440,0003 bd2 ba1.8k sqft1719 Schucks Rd, Bel Air, MD 21015For SaleMLS ID #MDHR2058090, LeAndre Sudler, EXP Realty, LLC. Bright MLS
- $405,0004 bd2 ba2.1k sqft306 Mauser Dr, Bel Air, MD 21015For SaleMLS ID #MDHR2057538, Aimee C O'Neill, O'Neill Enterprises Realty. Bright MLS
- $500,0004 bd5 ba3.2k sqft310 S Fountain Green Rd, Bel Air, MD 21015For SaleMLS ID #MDHR2057556, Kim Barton, Keller Williams Legacy. Bright MLS
- $365,0003 bd4 ba2.5k sqft434 Rose Way, Bel Air, MD 21014For SaleMLS ID #MDHR2056182, Laura Snyder, American Premier Realty, LLC. Bright MLS
- $475,0004 bd3 ba1.9k sqft306 Cherokee Pl, Bel Air, MD 21015For SaleMLS ID #MDHR2055466, Julie Munchel, Cummings & Co. Realtors. Bright MLS
- $400,0003 bd2 ba1.7k sqft326 Royal Oak Dr, Bel Air, MD 21015For SaleMLS ID #MDHR2056358, Timothy Langhauser, Compass Home Group, LLC. Bright MLS
- $440,0003 bd4 ba1.9k sqft1266 Colonnade Ln, Bel Air, MD 21015For SaleMLS ID #MDHR2056346, Tony Migliaccio, Long & Foster Real Estate, Inc.. Bright MLS
- $267,9002 bd2 ba1.3k sqft1406 Bonnett Pl Unit 209, Bel Air, MD 21015For SaleMLS ID #MDHR2058062, Lauren Webster, The KW Collective. Bright MLS
- $340,0003 bd3 ba1.8k sqft1032 Jeanett Way, Bel Air, MD 21014For SaleMLS ID #MDHR2056646, Zachary Champion, North Sea Realty, LLC. Bright MLS
