Welcome to this meticulously maintained townhome in the highly sought-after Magness Mills community of Bel Air, offering three fully finished levels, 3 bedrooms, 2 full baths, 2 half baths, and a private setting backing to mature trees. Step inside the welcoming foyer featuring ceramic tile flooring and crown molding, providing access to the attached one-car garage and a convenient powder room. The fully finished lower level offers exceptional flexibility with a spacious recreation room enhanced by recessed lighting, plush carpeting, and French doors leading to the rear yard, creating the perfect space for entertaining, a home office, fitness area, or additional living space. The main level is designed for modern living and effortless entertaining. The spacious family room showcases durable LVP flooring and crown molding, flowing seamlessly into the gourmet kitchen. Thoughtfully appointed with granite countertops, a center island with breakfast bar seating, 42-inch cabinetry with crown molding, recessed lighting, ceramic tile flooring, a pantry, and a dedicated table-space dining area, this kitchen is both functional and stylish. French doors lead to the low-maintenance composite deck overlooking a peaceful tree-lined backdrop, providing the ideal setting for morning coffee or evening relaxation. An additional half bath completes the main level. Retreat upstairs to the spacious primary suite featuring a tray ceiling accented with crown molding, a ceiling fan, a walk-in closet, and a private ensuite bath with dual vanities and a ceramic tile shower with a built-in bench. The upper level has been refreshed with brand-new carpeting throughout and includes two additional generously sized bedrooms, a full hall bath, and a convenient laundry area. Ideally located in one of Bel Air's most desirable communities, residents enjoy convenience to downtown Bel Air, shopping, dining, parks, schools, goods and services, and major commuter routes. Combining a functional floor plan, thoughtful upgrades, fresh upper-level carpeting, and a private wooded setting, this exceptional home is truly move-in ready.
For sale
$440,000
1266 Colonnade Ln, Bel Air, MD 21015
3beds
1,960sqft
:
Get pre-qualified$3,259/mo
Townhouse
Built in 2015
2,178 Square Feet Lot
$437,400 Zestimate®
$224/sqft
$90/mo HOA
What's special
Private wooded settingRear yardWalk-in closetAttached one-car garageDurable lvp flooringFull hall bathLow-maintenance composite deck
- 35 days |
- 437 |
- 25 |
Zillow last checked:
Listing updated:
Listed by:
Tony Migliaccio 410-977-0606,
Long & Foster Real Estate, Inc. 410-453-0500
Source: Bright MLS,MLS#: MDHR2056346
Facts & features
Interior
Bedrooms & bathrooms
- Bedrooms: 3
- Bathrooms: 4
- Full bathrooms: 2
- 1/2 bathrooms: 2
- Main level bathrooms: 1
Rooms
- Room types: Primary Bedroom, Bedroom 2, Bedroom 3, Kitchen, Family Room, Foyer, Recreation Room, Utility Room, Primary Bathroom, Full Bath, Half Bath
Primary bedroom
- Features: Flooring - Carpet
- Level: Upper
- Area: 208 Square Feet
- Dimensions: 16 X 13
Bedroom 2
- Features: Flooring - Carpet
- Level: Upper
- Area: 110 Square Feet
- Dimensions: 11 X 10
Bedroom 3
- Features: Flooring - Carpet
- Level: Upper
- Area: 90 Square Feet
- Dimensions: 10 X 9
Primary bathroom
- Level: Upper
Family room
- Features: Flooring - Luxury Vinyl Plank
- Level: Main
- Area: 361 Square Feet
- Dimensions: 19 X 19
Foyer
- Features: Flooring - Ceramic Tile
- Level: Lower
- Area: 77 Square Feet
- Dimensions: 11 X 7
Other
- Level: Upper
Half bath
- Level: Lower
Half bath
- Level: Main
Kitchen
- Features: Flooring - Ceramic Tile
- Level: Main
- Area: 304 Square Feet
- Dimensions: 16 X 19
Recreation room
- Features: Flooring - Carpet
- Level: Lower
- Area: 285 Square Feet
- Dimensions: 15 X 19
Utility room
- Level: Lower
- Area: 54 Square Feet
- Dimensions: 9 X 6
Heating
- Forced Air, Natural Gas
Cooling
- Ceiling Fan(s), Central Air, Electric
Appliances
- Included: Microwave, Dishwasher, Dryer, Oven/Range - Electric, Refrigerator, Stainless Steel Appliance(s), Washer, Tankless Water Heater, Gas Water Heater
- Laundry: Dryer In Unit, Has Laundry, Upper Level, Washer In Unit
Features
- Ceiling Fan(s), Combination Kitchen/Dining, Crown Molding, Dining Area, Family Room Off Kitchen, Open Floorplan, Eat-in Kitchen, Kitchen - Gourmet, Kitchen Island, Kitchen - Table Space, Pantry, Primary Bath(s), Recessed Lighting, Upgraded Countertops, Walk-In Closet(s)
- Flooring: Carpet, Ceramic Tile, Luxury Vinyl
- Basement: Full,Front Entrance,Finished,Garage Access,Heated,Improved,Interior Entry,Exterior Entry,Rear Entrance,Walk-Out Access,Windows
- Has fireplace: No
Interior area
- Total structure area: 1,960
- Total interior livable area: 1,960 sqft
- Finished area above ground: 1,440
- Finished area below ground: 520
Video & virtual tour
Property
Parking
- Total spaces: 5
- Parking features: Garage Faces Front, Inside Entrance, Attached, Driveway, Off Street, On Street
- Attached garage spaces: 1
- Uncovered spaces: 4
Accessibility
- Accessibility features: None
Features
- Levels: Three
- Stories: 3
- Patio & porch: Deck
- Exterior features: Sidewalks, Street Lights
- Pool features: None
- Has view: Yes
- View description: Trees/Woods
Lot
- Size: 2,178 Square Feet
- Features: Backs to Trees
Details
- Additional structures: Above Grade, Below Grade
- Parcel number: 1303398214
- Zoning: R2COS
- Special conditions: Standard
Construction
Type & style
- Home type: Townhouse
- Architectural style: Traditional
- Property subtype: Townhouse
Materials
- Vinyl Siding
- Foundation: Concrete Perimeter
- Roof: Architectural Shingle
Condition
- Excellent
- New construction: No
- Year built: 2015
Utilities & green energy
- Sewer: Public Sewer
- Water: Public
Community & HOA
Community
- Subdivision: Magness Mill
HOA
- Has HOA: Yes
- HOA fee: $270 quarterly
Location
- Region: Bel Air
Financial & listing details
- Price per square foot: $224/sqft
- Tax assessed value: $373,867
- Annual tax amount: $3,863
- Date on market: 6/20/2026
- Listing agreement: Exclusive Right To Sell
- Ownership: Fee Simple
Estimated market value
$437,400
$416,000 - $459,000
$2,836/mo
Price history
| Date | Event | Price |
|---|---|---|
| 6/20/2026 | Listed for sale | $440,000$224/sqft |
Source:  Bright MLS #MDHR2056346 Report a problem Bright MLS #MDHR2056346 Report a problem | ||
Public tax history
Tax history is unavailable.
Monthly payment
Est. payment
Payment breakdown
Explore the cost of this home by adjusting the details. Changes won't be saved.Climate risks
Neighborhood: 21015
Nearby schools
GreatSchools rating
- 8/10Homestead/Wakefield Elementary SchoolGrades: PK-5Distance: 1.4 mi
- 8/10Bel Air Middle SchoolGrades: 6-8Distance: 1.6 mi
- 5/10Bel Air High SchoolGrades: 9-12Distance: 1.8 mi
Schools provided by the listing agent
- District: Harford County Public Schools
Source: Bright MLS. This data may not be complete. We recommend contacting the local school district to confirm school assignments for this home.
- $434,000-- bd2 ba1.4k sqft1266 Colonnade Ln, Bel Air, MD 21014Off Market
- $438,7003 bd4 ba2.1k sqft1268 Colonnade Ln, Bel Air, MD 21014Off Market
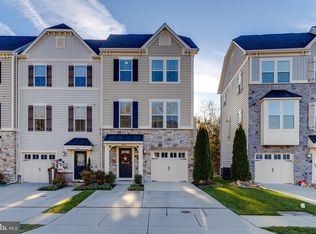
- $489,0003 bd4 ba1.9k sqft1264 Colonnade Dr, Bel Air, MD 21015Sold
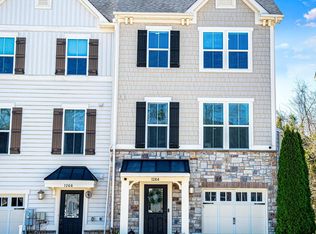
- $489,0004 bd4 ba2.1k sqft1264 Colonnade Ln, Bel Air, MD 21014Sold
- $448,7003 bd3 ba2k sqft1270 Colonnade Ln, Bel Air, MD 21014Off Market
- $445,300-- bd3 ba1.4k sqft1262 Colonnade Ln, Bel Air, MD 21014Off Market
- $437,7003 bd4 ba2.1k sqft1260 Colonnade Ln, Bel Air, MD 21014Off Market
- $429,9003 bd4 ba1.9k sqft1260 Colonnade Dr, Bel Air, MD 21015Off Market
A local agent can set up tours, give advice and negotiate with sellers.
Similar homes
- $405,0004 bd3 ba2.6k sqft1315 Littlefield Pl, Bel Air, MD 21015For Sale
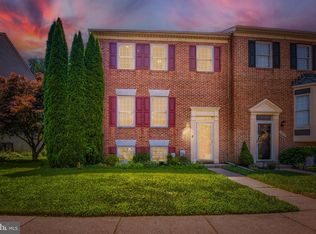
 MLS ID #MDHR2056598, Lydia Young, Compass. Bright MLS
 - $439,0003 bd4 ba2.7k sqftDallam Place, Bel Air, MD 21014For Sale
 MLS ID #MDHR2057270, Missy Wolinski, Samson Properties. Bright MLS
 - $479,9003 bd4 ba2.3k sqft3162 Strasbaugh Dr, Bel Air, MD 21015For Sale
 MLS ID #MDHR2057684, Lee Tessier, EXP Realty, LLC. Bright MLS
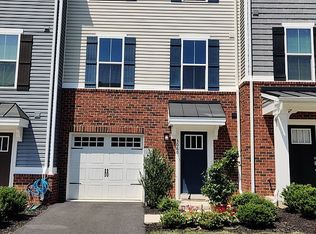
 - $395,0003 bd4 ba1.8k sqft3060 Strasbaugh Dr, Bel Air, MD 21015For Sale By Owner
- $414,5003 bd4 ba1.8k sqft3023 Strasbaugh Dr, Bel Air, MD 21015For SaleMLS ID #MDHR2054272, Dana Winn Levitt, Homeowners Real Estate. Bright MLS
- $339,9003 bd3 ba1.9k sqft1225 Kirby Cir, Bel Air, MD 21015For SaleMLS ID #MDHR2057338, Lindsay Moiles, Cummings & Co. Realtors. Bright MLS
- $389,9003 bd3 ba1.8k sqft3037 Strasbaugh Dr, Bel Air, MD 21015For SaleMLS ID #MDHR2055500, Assimina Perivola, Berkshire Hathaway HomeServices Homesale Realty. Bright MLS
- $470,0003 bd4 ba2.4k sqft725 Perthshire Pl Unit 66, Abingdon, MD 21009For SaleMLS ID #MDHR2056758, Lee Tessier, EXP Realty, LLC. Bright MLS
- $309,0003 bd3 ba1.5k sqft2308 Darby Ct, Bel Air, MD 21015For SaleMLS ID #MDHR2051972, Crystal Iannuzzi, Cummings & Co. Realtors. Bright MLS
- $379,9003 bd4 ba2.3k sqft737 Shallow Ridge Ct, Abingdon, MD 21009For SaleMLS ID #MDHR2057242, John Rolfes, Cummings & Co. Realtors. Bright MLS
- $435,0003 bd4 ba2.5k sqft3230 Woodspring Dr, Abingdon, MD 21009For SaleMLS ID #MDHR2054008, Jenna Smith, RE/MAX Components. Bright MLS
- $415,0002 bd3 ba1.6k sqft636 Wallingford Rd #3G, Bel Air, MD 21014For SaleMLS ID #MDHR2057374, Lauren Francioli, Long & Foster Real Estate, Inc.. Bright MLS
- $415,0002 bd3 ba1.6k sqft636 Wallingford Rd, Bel Air, MD 21014For SaleMLS ID #MDHR2057374, Lauren Francioli. Long & Foster Broker Feed
- $350,0003 bd3 ba1.8k sqft624 Snowberry Way, Aberdeen, MD 21001For SaleMLS ID #MDHR2057962, Christine Daffron, Cummings & Co. Realtors. Bright MLS
- $340,0003 bd3 ba1.7k sqft940 Chesney Ln, Bel Air, MD 21014For SaleMLS ID #MDHR2056510, Jessica Fulton, Hyatt & Company Real Estate, LLC. Bright MLS
- $349,0003 bd3 ba2k sqft715 Shallow Ridge Ct, Abingdon, MD 21009For SaleMLS ID #MDHR2056392, Shannon Bowers, Keller Williams Gateway LLC. Bright MLS
- $267,9002 bd2 ba1.3k sqft1406 Bonnett Pl Unit 209, Bel Air, MD 21015For SaleMLS ID #MDHR2058062, Lauren Webster, The KW Collective. Bright MLS
- $450,0004 bd5 ba2.6k sqft1214 Up And Over Ln, Aberdeen, MD 21001For SaleMLS ID #MDHR2057998, Aly Anderson, Allfirst Realty, Inc.. Bright MLS
- $428,0003 bd4 ba2.1k sqft938 Winter Run Rd, Baltimore, MD 21220For SaleMLS ID #MDBC2166938, Megan Kenney, AB & Co Realtors, Inc.. Bright MLS
- $459,0003 bd4 ba2.6k sqft2309 Wonderview Rd, Lutherville Timonium, MD 21093For SaleMLS ID #MDBC2170326, Mr. Deepak Nathani, EXP Realty, LLC. Bright MLS
