Convenience, comfort, and modern living come together beautifully in this open-concept townhome! Please note some of the rooms have been virtually staged in the photos. A newly installed HVAC system provides year-round comfort in this spacious 3-bedroom, 3.5-bath home with a finished basement. The main level features an eat-in gourmet kitchen with upgraded countertops, stainless steel appliances, updated lighting and an open layout that flows seamlessly into the family room. A cozy gas fireplace and soaring cathedral ceilings and wood flooring create a warm, inviting atmosphere, while oversized windows fill the space with natural light. Whether you're entertaining guests or enjoying a quiet evening with a good book by the fire, this home is designed for comfortable living. Upstairs, the spacious primary suite offers a walk-in closet and an en-suite bath featuring a large walk-in shower and dual sinks. Two additional bedrooms, a full hall bath, and a generously sized laundry room with a stylish rolling farmhouse door complete the upper level. The finished lower level provides exceptional flexibility with a large recreation room, a bonus room perfect for a home office, gym, or hobby space, all with luxury vinyl plank flooring, a full bathroom, and plenty of storage. Step outside to enjoy a private fenced backyard that backs to mature trees. The trex deck is ideal for outdoor dining, relaxing, or entertaining in a peaceful setting. Parking is a breeze with a two-car garage, private driveway, and ample neighborhood guest parking. Community amenities include a large tot lot, and the HOA covers front lawn maintenance, snow removal, and trash service for added convenience. Ideally located near I-95 and The Boulevard at Box Hill, you'll enjoy easy access to shopping, restaurants, and everyday conveniences. As an added bonus, qualified buyers have the opportunity to assume the existing VA mortgage, offering potential financing advantages.
Pending
Price cut: $5K (10/1)
$420,000
3230 Woodspring Dr, Abingdon, MD 21009
3beds
2,525sqft
Townhouse
Built in 2003
3,049 Square Feet Lot
$417,100 Zestimate®
$166/sqft
$118/mo HOA
What's special
Cozy gas fireplaceFinished basementWalk-in closetTwo-car garageSoaring cathedral ceilingsStainless steel appliancesWood flooring
- 82 days
- 464
- 14
Likely to sell faster than
Zillow last checked:
Listing updated:
Listed by:
Patty Manly 410-960-9900,
Berkshire Hathaway HomeServices PenFed Realty 410-515-5300
Source: Bright MLS,MLS#: MDHR2058470
Facts & features
Interior
Bedrooms & bathrooms
- Bedrooms: 3
- Bathrooms: 4
- Full bathrooms: 3
- 1/2 bathrooms: 1
- Main level bathrooms: 1
Rooms
- Room types: Living Room, Dining Room, Primary Bedroom, Bedroom 2, Bedroom 3, Kitchen, Family Room, Foyer, Laundry, Utility Room, Bathroom 3, Bonus Room, Primary Bathroom
Primary bedroom
- Features: Flooring - Carpet
- Level: Upper
Bedroom 2
- Features: Flooring - Carpet
- Level: Upper
Bedroom 3
- Features: Flooring - Wood
- Level: Upper
Primary bathroom
- Level: Upper
Bathroom 3
- Level: Lower
Bonus room
- Features: Flooring - Luxury Vinyl Plank
- Level: Lower
Dining room
- Level: Main
Family room
- Features: Ceiling Fan(s), Flooring - Luxury Vinyl Plank
- Level: Lower
Foyer
- Features: Flooring - Wood
- Level: Main
Kitchen
- Level: Main
Laundry
- Level: Upper
Living room
- Features: Flooring - Wood
- Level: Main
Utility room
- Level: Lower
Heating
- Forced Air, Natural Gas
Cooling
- Central Air, Electric
Appliances
- Included: Dishwasher, Disposal, Dryer, Microwave, Oven/Range - Electric, Refrigerator, Washer, Water Heater, Gas Water Heater
- Laundry: Dryer In Unit, Has Laundry, Upper Level, Washer In Unit, Laundry Room
Features
- Bathroom - Stall Shower, Bathroom - Tub Shower, Ceiling Fan(s), Combination Kitchen/Dining, Dining Area, Family Room Off Kitchen, Eat-in Kitchen, Pantry, Primary Bath(s), Recessed Lighting, Upgraded Countertops, Walk-In Closet(s), 2 Story Ceilings, 9'+ Ceilings, Dry Wall, High Ceilings
- Flooring: Ceramic Tile, Hardwood, Luxury Vinyl, Carpet, Wood
- Doors: Six Panel, Sliding Glass, Storm Door(s)
- Windows: Double Pane Windows
- Basement: Finished,Partial,Space For Rooms,Interior Entry
- Number of fireplaces: 1
- Fireplace features: Gas/Propane, Mantel(s), Glass Doors
Interior area
- Total structure area: 3,050
- Total interior livable area: 2,525 sqft
- Finished area above ground: 1,925
- Finished area below ground: 600
Video & virtual tour
Property
Parking
- Total spaces: 2
- Parking features: Garage Faces Front, Storage, Garage Door Opener, Inside Entrance, Concrete, Attached, Driveway
- Attached garage spaces: 2
- Has uncovered spaces: Yes
Accessibility
- Accessibility features: None
Features
- Levels: Three
- Stories: 3
- Patio & porch: Deck
- Exterior features: Lighting, Sidewalks, Street Lights
- Pool features: None
- Fencing: Back Yard
- Has view: Yes
- View description: Trees/Woods, Garden
Lot
- Size: 3,049 Square Feet
- Features: Backs to Trees
Details
- Additional structures: Above Grade, Below Grade
- Parcel number: 1301340476
- Zoning: R2COS
- Special conditions: Standard
Construction
Type & style
- Home type: Townhouse
- Architectural style: Villa,Carriage House
- Property subtype: Townhouse
Materials
- Vinyl Siding, Brick
- Foundation: Brick/Mortar
- Roof: Architectural Shingle
Condition
- New construction: No
- Year built: 2003
Utilities & green energy
- Sewer: Public Sewer
- Water: Public
Community & HOA
Community
- Security: Smoke Detector(s), Fire Sprinkler System, Main Entrance Lock
- Subdivision: Lou Mar Estates
HOA
- Has HOA: Yes
- Amenities included: Common Grounds, Tot Lots/Playground
- Services included: Trash, Snow Removal, Common Area Maintenance, Lawn Care Front
- HOA fee: $118 monthly
- HOA name: SEDBERRY HOMEOWNERS ASSOCIATION
Location
- Region: Abingdon
Financial & listing details
- Price per square foot: $166/sqft
- Tax assessed value: $353,700
- Annual tax amount: $3,604
- Date on market: 8/4/2026
- Listing agreement: Exclusive Right To Sell
- Listing terms: Cash,Conventional,FHA,VA Loan
- Ownership: Fee Simple
Estimated market value
$417,100
$396,000 - $438,000
$2,841/mo
Price history
| Date | Event | Price |
|---|---|---|
| 10/5/2026 | Pending sale | $420,000$166/sqft |
Source:  Bright MLS #MDHR2058470 Report a problem Bright MLS #MDHR2058470 Report a problem | ||
| 10/1/2026 | Price change | $420,000-1.2%$166/sqft |
Source: Bright MLS #MDHR2058470 Report a problem | ||
| 9/10/2026 | Price change | $425,000-1.2%$168/sqft |
Source: Bright MLS #MDHR2058470 Report a problem | ||
| 8/4/2026 | Listed for sale | $430,000-1.1%$170/sqft |
Source: Bright MLS #MDHR2058470 Report a problem | ||
| 7/30/2026 | Listing removed | $435,000$172/sqft |
Source: Bright MLS #MDHR2054008 Report a problem | ||
| 6/5/2026 | Price change | $435,000-2.2%$172/sqft |
Source: Bright MLS #MDHR2054008 Report a problem | ||
| 5/12/2026 | Price change | $445,000-1.8%$176/sqft |
Source: Bright MLS #MDHR2054008 Report a problem | ||
| 4/21/2026 | Listed for sale | $453,000+35.2%$179/sqft |
Source: Bright MLS #MDHR2054008 Report a problem | ||
| 2/10/2021 | Sold | $335,000$133/sqft |
Source: Public Record Report a problem | ||
| 12/23/2020 | Pending sale | $335,000+3.1%$133/sqft |
Source: Bright MLS #MDHR253474 Report a problem | ||
| 12/18/2020 | Listing removed | $325,000$129/sqft |
Source: American Premier Realty #MDHR253474 Report a problem | ||
| 12/15/2020 | Pending sale | $325,000$129/sqft |
Source: American Premier Realty #MDHR253474 Report a problem | ||
| 11/6/2020 | Listed for sale | $325,000+16.1%$129/sqft |
Source: American Premier Realty #MDHR253474 Report a problem | ||
| 5/15/2011 | Listing removed | $279,900$111/sqft |
Source: Coldwell Banker Residential Brokerage - Harford County Regional Office #HR7512510 Report a problem | ||
| 1/17/2011 | Listed for sale | $279,900$111/sqft |
Source: NRT MidAtlantic #HR7512510 Report a problem | ||
| 8/1/2010 | Listing removed | $279,900$111/sqft |
Source: NRT MidAtlantic #HR7348878 Report a problem | ||
| 5/29/2010 | Listed for sale | $279,900+8.5%$111/sqft |
Source: NRT MidAtlantic #HR7348878 Report a problem | ||
| 3/13/2008 | Sold | $258,000-2.6%$102/sqft |
Source: Public Record Report a problem | ||
| 2/19/2008 | Listed for sale | $265,000+21%$105/sqft |
Source: Visual Tour #HR6597699 Report a problem | ||
| 12/10/2003 | Sold | $218,980$87/sqft |
Source: Public Record Report a problem | ||
Public tax history
| Year | Property taxes | Tax assessment |
|---|---|---|
| 2026 | -- | $353,700 +7% |
| 2025 | -- | $330,700 +7.5% |
| 2024 | $3,354 +8.1% | $307,700 +8.1% |
| 2023 | $3,103 +2.5% | $284,700 |
| 2022 | $3,028 -1.9% | $284,700 +5.1% |
| 2021 | $3,086 +1.3% | $270,900 +2.6% |
| 2020 | $3,047 +1.4% | $264,000 |
| 2019 | $3,004 +1.4% | $264,000 +2.9% |
| 2018 | $2,961 +1.5% | $256,600 +1.5% |
| 2017 | $2,918 +1984.6% | $252,900 |
| 2016 | $140 | $252,900 |
| 2015 | $140 -96.1% | $252,900 -1.6% |
| 2014 | $3,555 | $256,900 |
| 2013 | -- | $256,900 |
| 2012 | -- | $256,900 -13.9% |
| 2011 | -- | $298,500 0% |
| 2010 | -- | $298,526 +0% |
| 2009 | -- | $298,463 +0% |
| 2008 | -- | $298,400 +11.3% |
| 2007 | -- | $268,142 +12.7% |
| 2006 | -- | $237,886 +14.6% |
| 2005 | -- | $207,630 +2.6% |
| 2004 | -- | $202,392 +709.6% |
| 2003 | -- | $25,000 |
| 2002 | -- | $25,000 |
Find assessor info on the county website
Monthly payment
Est. payment
Payment breakdown
Explore the cost of this home by adjusting the details. Changes won't be saved.Climate risks
Neighborhood: 21009
Nearby schools
Schools provided by the listing agent
- District: Harford County Public Schools
Source: Bright MLS. This data may not be complete. We recommend contacting the local school district to confirm school assignments for this home.
Similar homes
- $349,9993 bd4 ba1.8k sqft315 Overlea Pl, Abingdon, MD 21009For Sale
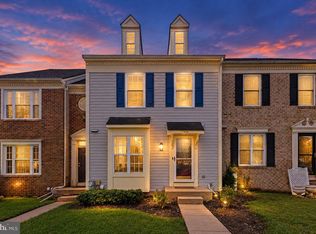
 MLS ID #MDHR2060410, Iftikhar Khan, RE/MAX Galaxy. Bright MLS
 - $275,0003 bd2 ba1.8k sqft3205 Stone Eagle Ct, Abingdon, MD 21009For Sale
 MLS ID #MDHR2060934, Amy Dondero, Advance Realty USA INC. Bright MLS
 - $289,9003 bd2 ba1.5k sqft645 Milford Ct, Abingdon, MD 21009For Sale
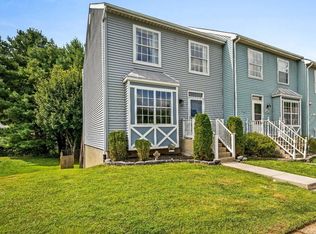 MLS ID #MDHR2060024, Nicole Jantz, American Dream Realty and Management. Bright MLS
 - $275,0003 bd2 ba1.4k sqft3633 Torey Ln, Abingdon, MD 21009For Sale
 MLS ID #MDHR2056744, Victor Dominguez, EXP Realty, LLC. Bright MLS
 - $450,0003 bd4 ba2.3k sqft6410 Dalston St, Middle River, MD 21220For SaleMLS ID #MDBC2176624, RJ Magnaye, Cummings & Co. Realtors. Bright MLS
- $335,0003 bd4 ba2.2k sqft713 English Ivy Way, Aberdeen, MD 21001For SaleMLS ID #MDHR2061174, Rodrecus Durden, EXP Realty, LLC. Bright MLS
- $389,9004 bd4 ba2.5k sqft9807 Davison Rd, Baltimore, MD 21220For SaleMLS ID #MDBC2178878, Andrew Johns, Keller Williams Gateway LLC. Bright MLS
- $429,9993 bd4 ba2k sqft5069 Cameo Ter #5069, Perry Hall, MD 21128For SaleMLS ID #MDBC2177174, Walter Fuentes, Keller Williams Realty Centre. Bright MLS
- $395,0003 bd3 ba2.1k sqft1436 Hudson View Rd, Essex, MD 21221For SaleMLS ID #MDBC2178392, Benjamin Antkowiak, Epique Realty. Bright MLS
- $439,9003 bd4 ba2.2k sqft121 Mariners Point Dr, Middle River, MD 21220For SaleMLS ID #MDBC2178462, Tony Migliaccio, Long & Foster Real Estate, Inc.. Bright MLS
- $398,0003 bd4 ba1.8k sqft3023 Strasbaugh Dr, Bel Air, MD 21015For SaleMLS ID #MDHR2054272, Dana Winn Levitt, Homeowners Real Estate. Bright MLS
- $339,0003 bd3 ba1.9k sqft214 Merlin Dr, Belcamp, MD 21017For SaleMLS ID #MDHR2058060, Beth Valle, Compass. Bright MLS
- $394,9004 bd4 ba2.5k sqft604 Moody Rd, Baltimore, MD 21220For SaleMLS ID #MDBC2179006, Samuel Imoisili, EXP Realty, LLC. Bright MLS
- $340,0003 bd4 ba1.8k sqft240 Hunters Run Ter, Bel Air, MD 21015For SaleMLS ID #MDHR2053520, Pamela Debnam, Houwzer, LLC. Bright MLS
- $429,9003 bd3 ba1.8k sqft7420 Chesapeake Rd, Middle River, MD 21220For SaleMLS ID #MDBC2178434, Christopher Palazzi, Cummings & Co. Realtors. Bright MLS
- $420,0003 bd4 ba2.2k sqft955 Morgan Run Rd, Baltimore, MD 21220For SaleMLS ID #MDBC2159184, PENINE ORAO, Smart Realty, LLC. Bright MLS
- $395,0004 bd2 ba1.8k sqft509 Foster Knoll Dr, Joppa, MD 21085For SaleMLS ID #MDHR2060076, Jeannie Nguyen, Century 21 Redwood Realty. Bright MLS
- $399,9003 bd3 ba2.6k sqft1686 Minqua St, Havre De Grace, MD 21078For SaleMLS ID #MDHR2059520, Jonathan Waterhouse, Keller Williams Gateway LLC. Bright MLS
- $405,0003 bd4 ba2.1k sqft938 Winter Run Rd, Baltimore, MD 21220For SaleMLS ID #MDBC2166938, Megan Kenney, AB & Co Realtors, Inc.. Bright MLS
- $415,0003 bd3 ba1.8k sqft2624 Rocks Rd, Forest Hill, MD 21050For SaleMLS ID #MDHR2057482, Jenna Smith, Redfin Corp. Bright MLS
