BACK ON THE MARKET through no fault of the home — and priced below its recent appraised value! A second chance at 214 Merlin Drive, tucked away on a quiet cul-de-sac in the desirable Water's Edge community. Recently appraised at $342,000 and now offered at $339,000, this well-maintained 3-bedroom, 2.5-bath, 2,000 sq ft townhome offers a comfortable and functional layout with plenty of value at its current price. The main level features a spacious living area with a soaring vaulted ceiling that fills the home with natural light and creates an open, airy feel. Updated flooring throughout the main level adds a fresh, modern touch, while the kitchen is equipped with a refrigerator, microwave, and stove that are all less than five years old! Brand-new carpet on the stairs provides a welcoming first impression as you head upstairs. The spacious primary suite features two walk-in closets and an ensuite bath with updated flooring. The hot water heater was replaced in 2021 for added peace of mind. The attached two-car garage offers additional storage and functionality, including a dedicated workshop area with two ceiling fans, built-in speakers, additional electrical outlets and a TV setup—perfect for hobbies, projects, or extra functionality. Enjoy the peaceful setting of Water's Edge while being just minutes from shopping, dining, parks, and major commuter routes. A move-in-ready home an opportunity you won't want to miss!!
For sale
$339,000
214 Merlin Dr, Belcamp, MD 21017
3beds
1,922sqft
Townhouse
Built in 2005
3,250 Square Feet Lot
$338,700 Zestimate®
$176/sqft
$130/mo HOA
What's special
Two walk-in closetsAttached two-car garageSoaring vaulted ceilingOpen airy feelNatural lightSpacious primary suiteQuiet cul-de-sac
- 62 days
- 125
- 14
Zillow last checked:
Listing updated:
Listed by:
Beth Valle 410-967-7373,
Compass (410) 886-7342,
Listing Team: The Valle Group, Co-Listing Agent: Renee Valle Anderson 410-652-4048,
Compass
Source: Bright MLS,MLS#: MDHR2058060
Facts & features
Interior
Bedrooms & bathrooms
- Bedrooms: 3
- Bathrooms: 3
- Full bathrooms: 2
- 1/2 bathrooms: 1
- Main level bathrooms: 3
- Main level bedrooms: 3
Basement
- Area: 0
Heating
- Forced Air, Natural Gas
Cooling
- Central Air, Electric
Appliances
- Included: Gas Water Heater
Features
- Has basement: No
- Has fireplace: No
Interior area
- Total structure area: 1,922
- Total interior livable area: 1,922 sqft
- Finished area above ground: 1,922
- Finished area below ground: 0
Property
Parking
- Total spaces: 2
- Parking features: Other, Driveway, Attached
- Attached garage spaces: 2
- Has uncovered spaces: Yes
Accessibility
- Accessibility features: Other
Features
- Levels: Two
- Stories: 2
- Pool features: None
Lot
- Size: 3,250 Square Feet
Details
- Additional structures: Above Grade, Below Grade
- Parcel number: 1301353438
- Zoning: R4COS
- Special conditions: Standard
Construction
Type & style
- Home type: Townhouse
- Architectural style: Contemporary
- Property subtype: Townhouse
Materials
- Brick, Vinyl Siding
- Foundation: Block
Condition
- New construction: No
- Year built: 2005
Utilities & green energy
- Sewer: Public Sewer
- Water: Public
Community & HOA
Community
- Subdivision: Waters Edge
HOA
- Has HOA: Yes
- HOA fee: $130 monthly
Location
- Region: Belcamp
Financial & listing details
- Price per square foot: $176/sqft
- Tax assessed value: $294,600
- Annual tax amount: $3,015
- Date on market: 8/7/2026
- Listing agreement: Exclusive Agency
- Ownership: Fee Simple
Estimated market value
$338,700
$322,000 - $356,000
$2,531/mo
Price history
| Date | Event | Price |
|---|---|---|
| 10/6/2026 | Listed for sale | $339,000$176/sqft |
Source:  Bright MLS #MDHR2058060 Report a problem Bright MLS #MDHR2058060 Report a problem | ||
| 8/27/2026 | Pending sale | $339,000$176/sqft |
Source: Bright MLS #MDHR2058060 Report a problem | ||
| 8/7/2026 | Listed for sale | $339,000+19.8%$176/sqft |
Source: Bright MLS #MDHR2058060 Report a problem | ||
| 1/1/2015 | Sold | $282,900+24.1%$147/sqft |
Source:  Long & Foster Broker Feed #MDHR108864_100 Report a problem Long & Foster Broker Feed #MDHR108864_100 Report a problem | ||
| 3/11/2014 | Sold | $228,000-19.4%$119/sqft |
Source: Public Record Report a problem | ||
| 7/25/2006 | Sold | $282,900+15.3%$147/sqft |
Source: Public Record Report a problem | ||
| 11/21/2005 | Sold | $245,400$128/sqft |
Source: Public Record Report a problem | ||
Public tax history
| Year | Property taxes | Tax assessment |
|---|---|---|
| 2026 | $3,211 +6.5% | $294,600 +6.5% |
| 2025 | $3,015 +6.9% | $276,667 +6.9% |
| 2024 | $2,820 +7.4% | $258,733 +7.4% |
| 2023 | $2,624 +3.8% | $240,800 |
| 2022 | $2,529 -0.6% | $240,800 +7.8% |
| 2021 | $2,544 +2.7% | $223,333 +4.1% |
| 2020 | $2,476 | $214,600 |
| 2019 | $2,476 | $214,600 |
| 2018 | $2,476 -0.4% | $214,600 -0.4% |
| 2017 | $2,487 +1676.3% | $215,500 |
| 2016 | $140 | $215,500 |
| 2015 | $140 -95.1% | $215,500 -7.8% |
| 2014 | $2,835 | $233,800 |
| 2013 | -- | $233,800 |
| 2012 | -- | $233,800 -0.8% |
| 2011 | -- | $235,600 0% |
| 2010 | -- | $235,670 -12.5% |
| 2009 | -- | $269,440 +1.5% |
| 2008 | -- | $265,530 +12% |
| 2007 | -- | $236,976 +13.7% |
| 2006 | -- | $208,423 +733.7% |
| 2005 | -- | $25,000 |
| 2004 | -- | $25,000 |
Find assessor info on the county website
Monthly payment
Est. payment
Payment breakdown
Explore the cost of this home by adjusting the details. Changes won't be saved.Climate risks
Neighborhood: 21017
Nearby schools
Schools provided by the listing agent
- District: Harford County Public Schools
Source: Bright MLS. This data may not be complete. We recommend contacting the local school district to confirm school assignments for this home.
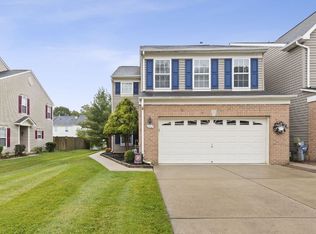
Similar homes
- $262,5003 bd2 ba1.4k sqft1214 Griffith Pl, Belcamp, MD 21017For Sale

 MLS ID #MDHR2059810, Dana Winn Levitt, Homeowners Real Estate. Bright MLS
 - $350,0003 bd3 ba1.8k sqft624 Snowberry Way, Aberdeen, MD 21001For Sale
 MLS ID #MDHR2057962, Christine Daffron, Cummings & Co. Realtors. Bright MLS
 - $349,0003 bd4 ba2.2k sqft713 English Ivy Way, Aberdeen, MD 21001For Sale
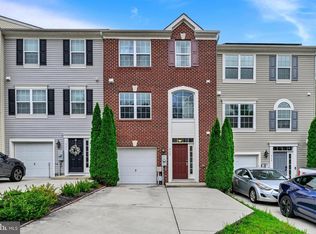 MLS ID #MDHR2057978, Rodrecus Durden, EXP Realty, LLC. Bright MLS
 - $305,0003 bd3 ba1.5k sqft611 Possum Trot Way, Aberdeen, MD 21001For Sale
 MLS ID #MDHR2057730, Natasha Skelton, Keller Williams Gateway LLC. Bright MLS
 - $319,8003 bd4 ba1.7k sqft3086 Raking Leaf Dr, Abingdon, MD 21009For SaleMLS ID #MDHR2060104, Laura Snyder, American Premier Realty, LLC. Bright MLS
- $324,9003 bd2 ba1.9k sqft1150 Splashing Brook Dr, Abingdon, MD 21009For SaleMLS ID #MDHR2058054, Anne Parks, American Premier Realty, LLC. Bright MLS
- $305,0003 bd4 ba1.4k sqft2918 Carlyle Ct, Abingdon, MD 21009For SaleMLS ID #MDHR2060546, Chrissy Lambie, LPT Realty, LLC. Bright MLS
- $349,9993 bd4 ba1.8k sqft315 Overlea Pl, Abingdon, MD 21009For SaleMLS ID #MDHR2060410, Iftikhar Khan, RE/MAX Galaxy. Bright MLS
- $365,0003 bd4 ba2.3k sqft437 Amelanchier Ct, Bel Air, MD 21015For SaleMLS ID #MDHR2059896, Bob Chew, Samson Properties. Bright MLS
- $350,0003 bd4 ba2.4k sqftNone Available, Aberdeen, MD 21001For SaleMLS ID #MDHR2053122, Lee Tessier, EXP Realty, LLC. Bright MLS
- $349,9003 bd3 ba2k sqftFountain Glen, Bel Air, MD 21015For SaleMLS ID #MDHR2060036, Trilok Minna, Taylor Properties. Bright MLS
- $339,9003 bd2 ba1.1k sqft2917 Auden Ct, Abingdon, MD 21009For SaleMLS ID #MDHR2060472, Craig Smith, Monument Sotheby's International Realty. Bright MLS
- $329,9003 bd3 ba1.7k sqft1025 Jeanett Way, Bel Air, MD 21014For SaleMLS ID #MDHR2059492, Alex Deitz, Garceau Realty. Bright MLS
- $329,8003 bd3 ba1.8k sqft1032 Jeanett Way, Bel Air, MD 21014For SaleMLS ID #MDHR2056646, Zachary Champion, North Sea Realty, LLC. Bright MLS
- $295,0003 bd2 ba1.4k sqft351 Delmar Ct, Abingdon, MD 21009For SaleMLS ID #MDHR2055132, Shannon Bowers, Keller Williams Gateway LLC. Bright MLS
- $275,0003 bd2 ba1.8k sqft3205 Stone Eagle Ct, Abingdon, MD 21009For SaleMLS ID #MDHR2060156, Amy Dondero, Advance Realty USA INC. Bright MLS
- $289,9003 bd2 ba1.5k sqft645 Milford Ct, Abingdon, MD 21009For SaleMLS ID #MDHR2060024, Nicole Jantz, American Dream Realty and Management. Bright MLS
- $398,0003 bd4 ba1.8k sqft3023 Strasbaugh Dr, Bel Air, MD 21015For SaleMLS ID #MDHR2054272, Dana Winn Levitt, Homeowners Real Estate. Bright MLS
- $329,9003 bd4 ba2.4k sqft105 Rustic Ct, Perryville, MD 21903For SaleMLS ID #MDCC2022442, Shawn Little, Advance Realty USA INC. Bright MLS
- $425,0004 bd4 ba2.6k sqft508 Piperton Ct, Aberdeen, MD 21001For SaleMLS ID #MDHR2060198, Jill Ingram, Cummings & Co. Realtors. Bright MLS
