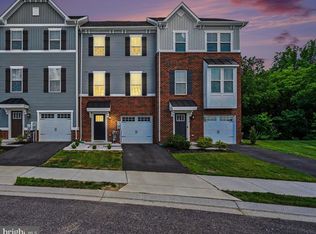
Welcome to this like-new luxury garage townhome in the highly desirable James Run community of Bel Air! Only three years young, this meticulously cared-for home feels like a model and is completely move-in ready. The main level welcomes you with an open, airy layout, enhanced by luxury vinyl plank flooring and recessed lighting throughout. The kitchen is the heart of the home, featuring 42" cabinetry, stainless steel appliances, a stylish ceramic tile backsplash, and a large center island with breakfast bar seating—perfect for casual meals or entertaining. A separate pantry adds extra storage and convenience. Upstairs, you’ll find generously sized bedrooms along with the ease of a bedroom-level laundry area. The spacious primary suite offers a relaxing retreat, complete with a walk-in closet and a beautifully designed en-suite bath with tiled walls and sleek glass shower doors. The finished lower level provides additional living space, ideal for a family room, home office, or flex area, and includes walk-out access to a fully fenced backyard—perfect for gatherings or quiet evenings. Step outside from the main level onto the maintenance-free deck, ideal for enjoying your morning coffee or unwinding at the end of the day. Located just a short walk from the community’s top-tier amenities, residents enjoy access to a clubhouse, fitness center, pickleball courts, outdoor fire pit, and more.
For sale
Price cut: $1K (7/28)
$413,500
3023 Strasbaugh Dr, Bel Air, MD 21015
3beds
1,830sqft
:
Get pre-qualified$3,143/mo
Townhouse
Built in 2022
2,047 Square Feet Lot
$412,400 Zestimate®
$226/sqft
$165/mo HOA
What's special
- 108 days |
- 150 |
- 7 |
Zillow last checked:
Listing updated:
Listed by:
Dana Winn Levitt 717-818-7847,
Homeowners Real Estate (410) 967-5995
Source: Bright MLS,MLS#: MDHR2054272
Facts & features
Interior
Bedrooms & bathrooms
- Bedrooms: 3
- Bathrooms: 4
- Full bathrooms: 2
- 1/2 bathrooms: 2
- Main level bathrooms: 4
- Main level bedrooms: 3
Basement
- Area: 720
Heating
- Forced Air, Natural Gas
Cooling
- Central Air, Electric
Appliances
- Included: Gas Water Heater
Features
- Basement: Connecting Stairway,Partial,Garage Access,Heated,Finished,Walk-Out Access
- Has fireplace: No
Interior area
- Total structure area: 2,160
- Total interior livable area: 1,830 sqft
- Finished area above ground: 1,440
- Finished area below ground: 390
Property
Parking
- Total spaces: 1
- Parking features: Garage Faces Front, Driveway, Attached
- Attached garage spaces: 1
- Has uncovered spaces: Yes
Accessibility
- Accessibility features: None
Features
- Levels: Three
- Stories: 3
- Exterior features: Lighting, Sidewalks, Street Lights
- Pool features: None
Lot
- Size: 2,047 Square Feet
Details
- Additional structures: Above Grade, Below Grade
- Parcel number: 1301401376
- Zoning: MO
- Special conditions: Standard
Construction
Type & style
- Home type: Townhouse
- Architectural style: Contemporary
- Property subtype: Townhouse
Materials
- Brick, Vinyl Siding
- Foundation: Concrete Perimeter
Condition
- New construction: No
- Year built: 2022
Utilities & green energy
- Sewer: Public Sewer
- Water: Public
Community & HOA
Community
- Subdivision: James Run Townhomes
HOA
- Has HOA: Yes
- Amenities included: Clubhouse, Community Center, Fitness Center, Game Room, Tennis Court(s)
- Services included: Common Area Maintenance, Snow Removal, Lawn Care Front, Trash
- HOA fee: $165 monthly
Location
- Region: Bel Air
Financial & listing details
- Price per square foot: $226/sqft
- Tax assessed value: $375,800
- Annual tax amount: $4,007
- Date on market: 4/25/2026
- Listing agreement: Exclusive Right To Sell
- Listing terms: Cash,Conventional,FHA,VA Loan
- Ownership: Fee Simple
Estimated market value
$412,400
$392,000 - $433,000
$2,822/mo
Price history
| Date | Event | Price |
|---|---|---|
| 7/28/2026 | Price change | $413,500-0.2%$226/sqft |
Source:  Bright MLS #MDHR2054272 Report a problem Bright MLS #MDHR2054272 Report a problem | ||
| 5/28/2026 | Price change | $414,500-1.2%$227/sqft |
Source: Bright MLS #MDHR2054272 Report a problem | ||
| 4/25/2026 | Listed for sale | $419,500-0.1%$229/sqft |
Source: Bright MLS #MDHR2054272 Report a problem | ||
| 4/24/2026 | Listing removed | $420,000$230/sqft |
Source: Bright MLS #MDHR2053748 Report a problem | ||
| 4/11/2026 | Listed for sale | $420,000+16.3%$230/sqft |
Source: Bright MLS #MDHR2053748 Report a problem | ||
| 3/7/2022 | Listing removed | $361,000$197/sqft |
Source: Bright MLS #MDHR2005080 Report a problem | ||
| 10/29/2021 | Pending sale | $361,000$197/sqft |
Source: Bright MLS #MDHR2005080 Report a problem | ||
Public tax history
| Year | Property taxes | Tax assessment |
|---|---|---|
| 2025 | $4,007 +2.3% | $367,667 +2.3% |
| 2024 | $3,919 +2.3% | $359,533 +2.3% |
| 2023 | $3,830 +511.1% | $351,400 +511.1% |
| 2022 | $627 | $57,500 |
| 2021 | -- | -- |
Find assessor info on the county website
Monthly payment
Est. payment
Payment breakdown
Explore the cost of this home by adjusting the details. Changes won't be saved.Climate risks
Neighborhood: 21015
Nearby schools
GreatSchools rating
- 6/10Church Creek Elementary SchoolGrades: PK-5Distance: 0.8 mi
- 4/10Aberdeen Middle SchoolGrades: 6-8Distance: 5.3 mi
- 5/10Aberdeen High SchoolGrades: 9-12Distance: 5 mi
Schools provided by the listing agent
- District: Harford County Public Schools
Source: Bright MLS. This data may not be complete. We recommend contacting the local school district to confirm school assignments for this home.
- $417,000-- bd3 ba1.4k sqft3019 Strasbaugh Dr, Bel Air, MD 21015Off Market
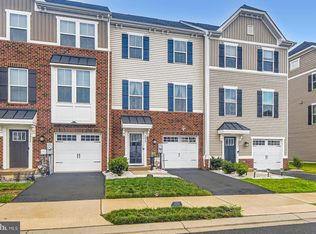
- $420,0003 bd3 ba1.8k sqft3029 Strasbaugh Dr, Bel Air, MD 21015Sold
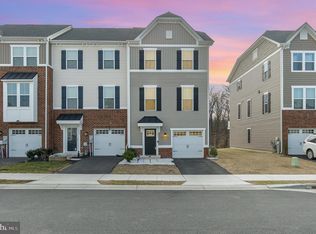
- $425,0003 bd3 ba1.9k sqft3031 Strasbaugh Dr, Bel Air, MD 21015Sold
- $442,900-- bd3 ba1.6k sqft3033 Strasbaugh Dr, Bel Air, MD 21015Off Market
- $393,000-- bd2 ba1.4k sqft3035 Strasbaugh Dr, Bel Air, MD 21015Off Market
- $425,0003 bd4 ba1.8k sqft3050 Strasbaugh Dr, Bel Air, MD 21015Sold
- $389,9003 bd3 ba1.8k sqft3037 Strasbaugh Dr, Bel Air, MD 21015For Sale
- $461,6003 bd4 ba2.1k sqft3018 Strasbaugh Dr, Bel Air, MD 21015Off Market
A local agent can set up tours, give advice and negotiate with sellers.
Similar homes
- $385,0003 bd3 ba1.6k sqftNone Available, Bel Air, MD 21015For Sale
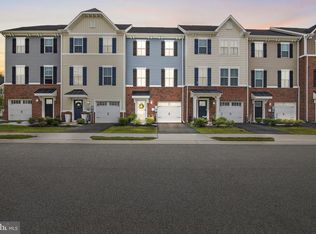
 MLS ID #MDHR2058398, Lee Tessier, EXP Realty, LLC. Bright MLS
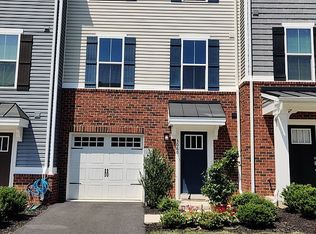
 - $395,0003 bd4 ba1.8k sqft3060 Strasbaugh Dr, Bel Air, MD 21015For Sale By Owner
- $389,9003 bd3 ba1.8k sqft3037 Strasbaugh Dr, Bel Air, MD 21015For Sale
 MLS ID #MDHR2055500, Assimina Perivola, Berkshire Hathaway HomeServices Homesale Realty. Bright MLS
 - $479,9003 bd4 ba2.3k sqft3162 Strasbaugh Dr, Bel Air, MD 21015For Sale
 MLS ID #MDHR2057684, Lee Tessier, EXP Realty, LLC. Bright MLS
 - $495,0003 bd4 ba2.6k sqft1259 Colonnade Ln, Bel Air, MD 21015For SaleMLS ID #MDHR2058452, Katie Rash, Berkshire Hathaway HomeServices Homesale Realty. Bright MLS
- $475,0003 bd3 ba2.4k sqft3627 Skylark Ct, Abingdon, MD 21009For SaleMLS ID #MDHR2058336, Dale Hevesy, Garceau Realty. Bright MLS
- $415,0003 bd4 ba2.6k sqftMonmouth Meadows, Abingdon, MD 21009For SaleMLS ID #MDHR2057052, Lana Ophardt, Cummings & Co. Realtors. Bright MLS
- $430,0003 bd4 ba2.5k sqft3230 Woodspring Dr, Abingdon, MD 21009For SaleMLS ID #MDHR2058470, Patty Manly, Berkshire Hathaway HomeServices PenFed Realty. Bright MLS
- $365,0003 bd4 ba2.2k sqft713 English Ivy Way, Aberdeen, MD 21001For SaleMLS ID #MDHR2057978, Rodrecus Durden, EXP Realty, LLC. Bright MLS
- $339,0003 bd3 ba1.9k sqft214 Merlin Dr, Belcamp, MD 21017For SaleMLS ID #MDHR2058060, Renee Anderson, Compass. Bright MLS
- $505,0003 bd4 ba2.7k sqft714 Shady Creek Ct, Bel Air, MD 21015For SaleMLS ID #MDHR2057276, Pamela Pan, Coldwell Banker Realty. Bright MLS
- $379,9003 bd4 ba2.3k sqft737 Shallow Ridge Ct, Abingdon, MD 21009For SaleMLS ID #MDHR2057242, John Rolfes, Cummings & Co. Realtors. Bright MLS
- $350,0003 bd3 ba1.8k sqft624 Snowberry Way, Aberdeen, MD 21001For SaleMLS ID #MDHR2057962, Christine Daffron, Cummings & Co. Realtors. Bright MLS
- $415,3104 bd4 ba2.1k sqft760 Bur Oak Ct, Aberdeen, MD 21001New ConstructionBright MLS
- $401,5893 bd4 ba1.9k sqft718 Bur Oak Ct, Aberdeen, MD 21001New ConstructionBright MLS
- $399,9904 bd3 ba1.9k sqft713 Managrass Dr, Joppa, MD 21085New ConstructionMLS ID #MDHR2058720, Justin K Wood, D.R. Horton Realty of Virginia, LLC. Bright MLS
- $397,8643 bd4 ba1.9k sqft712 Bur Oak Ct, Aberdeen, MD 21001New ConstructionBright MLS
- $402,6574 bd4 ba2.1k sqft756 Bur Oak Ct, Aberdeen, MD 21001New ConstructionBright MLS
- $402,5174 bd4 ba2.1k sqft758 Bur Oak Ct, Aberdeen, MD 21001New ConstructionBright MLS
- $454,9003 bd3 ba1.8k sqft639 Colindale St, Baltimore, MD 21220For SaleMLS ID #MDBC2171834, Lydia Young, Compass. Bright MLS
