Almost New!!!! This 3 year old End of Group GarageTownhome in the New James Run Neighborhood is ready for you! Enter on the Lower Level into the Foyer with 2 Closets, Hallway has door to Garage and to Utility Closet. Then enter into the Family Room with Windows and French Door Walkout to Backyard. The Main Level has the Living Room, Powder Room and Spacious Upgraded Kitchen. The Kitchen boasts an Oversized Island w/Breakfast Bar Overhang, Quartz Counters, 42" Cabinets, Stainless Appliances and Pantry. Continue into the Eating Area with French Door to Deck. On the Upper Level is an Owners Suite with Tray Ceiling, Walk In Closet and Full Bath with Dual Sinks and Oversized Tiled Shower. Bedrooms 2 & 3, Hall Bath and Laundry Closet complete this Level. Parking is no issue with your own Garage, Driveway and additional there is overflow parking directly across from this home. The James Run Neighborhood is close to Shopping and easy Commuting with the closeness of I95 and RTE 40.
Sold for $425,000
$425,000
3031 Strasbaugh Dr, Bel Air, MD 21015
3beds
1,943sqft
Townhouse
Built in 2022
3,049 Square Feet Lot
$435,900 Zestimate®
$219/sqft
$2,809 Estimated rent
Home value
$435,900
$401,000 - $475,000
$2,809/mo
Zestimate® history
Owner options
List your home for rent
$2,809/mo
Rent Zestimate®
Find your next renter with Zillow Rental Manager. Plus, with online applications, you can quickly screen prospective tenants – for free.
$2,809/mo
Rent Zestimate®
Refinance and save
$2,759/mo
Est. payment
Refinancing to a lower rate could help reduce your monthly payments and save thousands over the life of the loan.
$2,759/mo
Est. payment
Explore your selling options
Work with a Zillow partner agent
Leverage their expertise and Zillow's premium Showcase listings to get your home seen by more buyers.
Get startedList with your own agent
Get your home in front of millions of buyers by listing it on Zillow.
Learn how to do itSell it yourself
Take full control of how buyers see your home on Zillow by listing For Sale by Owner (FSBO).
List your homeWhat's special
Walk in closetEnd of group garagetownhomeQuartz countersLaundry closetFamily room with windowsStainless appliancesSpacious upgraded kitchen
Zillow last checked:
Listing updated:
Listed by:
Sandie Klein 410-459-0044,
Long & Foster Real Estate, Inc.,
Listing Team: Sandie Klein & Associates
Bought with:
Margie Sturgill, 528657
Cummings & Co. Realtors
Source: Bright MLS,MLS#: MDHR2038886
Facts & features
Interior
Bedrooms & bathrooms
- Bedrooms: 3
- Bathrooms: 3
- Full bathrooms: 2
- 1/2 bathrooms: 1
Rooms
- Room types: Living Room, Dining Room, Primary Bedroom, Bedroom 2, Bedroom 3, Kitchen, Family Room, Foyer, Laundry, Utility Room, Bathroom 2, Primary Bathroom, Half Bath
Primary bedroom
- Features: Flooring - Carpet, Window Treatments, Walk-In Closet(s)
- Level: Upper
- Area: 208 Square Feet
- Dimensions: 16 x 13
Bedroom 2
- Features: Flooring - Carpet
- Level: Upper
- Area: 110 Square Feet
- Dimensions: 11 x 10
Bedroom 3
- Features: Flooring - Carpet, Window Treatments
- Level: Upper
- Area: 90 Square Feet
- Dimensions: 10 x 9
Primary bathroom
- Features: Flooring - Luxury Vinyl Plank, Double Sink
- Level: Upper
- Area: 64 Square Feet
- Dimensions: 8 x 8
Bathroom 2
- Features: Flooring - Luxury Vinyl Plank, Bathroom - Tub Shower
- Level: Upper
- Area: 48 Square Feet
- Dimensions: 8 x 6
Dining room
- Features: Flooring - Luxury Vinyl Plank
- Level: Upper
Family room
- Features: Flooring - Carpet
- Level: Main
- Area: 285 Square Feet
- Dimensions: 19 x 15
Foyer
- Features: Flooring - Luxury Vinyl Plank
- Level: Main
- Area: 66 Square Feet
- Dimensions: 11 x 6
Half bath
- Features: Flooring - Luxury Vinyl Plank
- Level: Upper
- Area: 15 Square Feet
- Dimensions: 5 x 3
Kitchen
- Features: Breakfast Bar, Countertop(s) - Quartz, Dining Area, Double Sink, Flooring - Luxury Vinyl Plank, Kitchen Island, Kitchen - Gas Cooking, Pantry, Window Treatments
- Level: Upper
- Area: 128 Square Feet
- Dimensions: 16 x 8
Laundry
- Features: Flooring - Luxury Vinyl Plank
- Level: Upper
Living room
- Features: Window Treatments, Flooring - Luxury Vinyl Plank
- Level: Upper
- Area: 256 Square Feet
- Dimensions: 16 x 16
Utility room
- Level: Main
Heating
- Forced Air, Natural Gas
Cooling
- Central Air, Electric
Appliances
- Included: Microwave, Dishwasher, Disposal, Dryer, Exhaust Fan, Oven/Range - Gas, Refrigerator, Stainless Steel Appliance(s), Washer, Tankless Water Heater, Gas Water Heater
- Laundry: Upper Level, Laundry Room
Features
- Breakfast Area, Combination Kitchen/Dining, Dining Area, Open Floorplan, Kitchen - Gourmet, Kitchen Island, Pantry, Primary Bath(s), Recessed Lighting, Bathroom - Stall Shower, Bathroom - Tub Shower, Upgraded Countertops, Walk-In Closet(s), 9'+ Ceilings, Dry Wall, Tray Ceiling(s)
- Flooring: Carpet, Luxury Vinyl
- Doors: French Doors
- Windows: Double Pane Windows, Screens, Vinyl Clad, Window Treatments
- Basement: Full,Finished,Garage Access,Heated,Improved,Interior Entry,Exterior Entry,Walk-Out Access,Windows
- Has fireplace: No
Interior area
- Total structure area: 1,943
- Total interior livable area: 1,943 sqft
- Finished area above ground: 1,943
- Finished area below ground: 0
Property
Parking
- Total spaces: 2
- Parking features: Garage Faces Front, Garage Door Opener, Inside Entrance, Concrete, Unassigned, Attached, Driveway, On Street
- Attached garage spaces: 1
- Uncovered spaces: 1
Accessibility
- Accessibility features: None
Features
- Levels: Three
- Stories: 3
- Patio & porch: Deck
- Exterior features: Sidewalks
- Pool features: None
- Has view: Yes
- View description: Trees/Woods
Lot
- Size: 3,049 Square Feet
- Features: Backs to Trees
Details
- Additional structures: Above Grade, Below Grade
- Parcel number: 1301401372
- Zoning: MO
- Special conditions: Standard
Construction
Type & style
- Home type: Townhouse
- Architectural style: Craftsman,Colonial
- Property subtype: Townhouse
Materials
- Vinyl Siding
- Foundation: Slab
- Roof: Asphalt
Condition
- New construction: No
- Year built: 2022
Details
- Builder model: Mozart
- Builder name: Ryan Homes
Utilities & green energy
- Sewer: Public Sewer
- Water: Public
- Utilities for property: Underground Utilities
Community & HOA
Community
- Subdivision: James Run Townhomes
HOA
- Has HOA: Yes
- Amenities included: Clubhouse, Common Grounds, Fitness Center, Meeting Room
- Services included: Common Area Maintenance, Management
- HOA fee: $165 monthly
- HOA name: JAMES RUN TOWNHOMES
Location
- Region: Bel Air
Financial & listing details
- Price per square foot: $219/sqft
- Tax assessed value: $373,700
- Annual tax amount: $4,112
- Date on market: 3/5/2025
- Listing agreement: Exclusive Right To Sell
- Ownership: Fee Simple
- Road surface type: Black Top
Price history
| Date | Event | Price |
|---|---|---|
| 4/25/2025 | Sold | $425,000-1.2%$219/sqft |
Source:  Bright MLS #MDHR2038886 Report a problem Bright MLS #MDHR2038886 Report a problem | ||
| 3/13/2025 | Pending sale | $430,000$221/sqft |
Source: Bright MLS #MDHR2038886 Report a problem | ||
| 3/5/2025 | Listed for sale | $430,000+0.7%$221/sqft |
Source: Bright MLS #MDHR2038886 Report a problem | ||
| 11/7/2023 | Listing removed | $427,000$220/sqft |
Source: Bright MLS #MDHR2026092 Report a problem | ||
| 10/17/2023 | Price change | $427,000-0.7%$220/sqft |
Source: Bright MLS #MDHR2026092 Report a problem | ||
| 10/7/2023 | Price change | $429,900+7.1%$221/sqft |
Source: Bright MLS #MDHR2026092 Report a problem | ||
| 1/21/2022 | Pending sale | $401,520$207/sqft |
Source: Bright MLS #MDHR2008154 Report a problem | ||
| 1/14/2022 | Sold | $401,520$207/sqft |
Source: Bright MLS #MDHR2010514 Report a problem | ||
Public tax history
| Year | Property taxes | Tax assessment |
|---|---|---|
| 2025 | $4,151 +1% | $380,900 +1% |
| 2024 | $4,112 +1% | $377,300 +1% |
| 2023 | $4,073 +522.8% | $373,700 +522.8% |
| 2022 | $654 | $60,000 |
| 2021 | -- | -- |
Find assessor info on the county website
Neighborhood: 21015
Nearby homes
- $420,0003 bd3 ba1.8k sqft3029 Strasbaugh Dr, Bel Air, MD 21015Sold
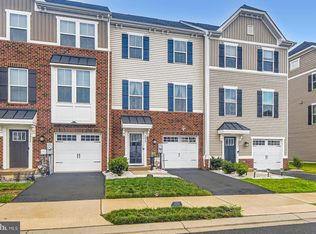
- $442,900-- bd3 ba1.6k sqft3033 Strasbaugh Dr, Bel Air, MD 21015Off Market
- $393,000-- bd2 ba1.4k sqft3035 Strasbaugh Dr, Bel Air, MD 21015Off Market
- $389,9003 bd3 ba1.8k sqft3037 Strasbaugh Dr, Bel Air, MD 21015For Sale
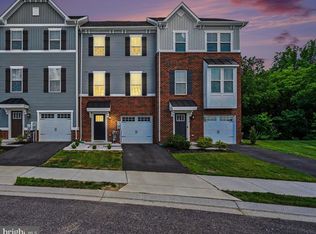
- $413,5003 bd4 ba1.8k sqft3023 Strasbaugh Dr, Bel Air, MD 21015For Sale
- $425,3003 bd4 ba1.9k sqft3039 Strasbaugh Dr, Bel Air, MD 21015Off Market
- $425,0003 bd4 ba1.8k sqft3050 Strasbaugh Dr, Bel Air, MD 21015Sold
- $417,000-- bd3 ba1.4k sqft3019 Strasbaugh Dr, Bel Air, MD 21015Off Market
Nearby schools
GreatSchools rating
- 6/10Church Creek Elementary SchoolGrades: PK-5Distance: 0.8 mi
- 4/10Aberdeen Middle SchoolGrades: 6-8Distance: 5.3 mi
- 5/10Aberdeen High SchoolGrades: 9-12Distance: 5 mi
Schools provided by the listing agent
- District: Harford County Public Schools
Source: Bright MLS. This data may not be complete. We recommend contacting the local school district to confirm school assignments for this home.
Get a cash offer in 3 minutes
Find out how much your home could sell for in as little as 3 minutes with a no-obligation cash offer.
Estimated market value
$435,900
Get a cash offer in 3 minutes
Find out how much your home could sell for in as little as 3 minutes with a no-obligation cash offer.
Estimated market value
$435,900
- Maryland
- Harford County
- Bel Air
- 21015
- 3031 Strasbaugh Dr
Nearby cities
Nearby zip codes
Other Bel Air Topics
