STILL ACCEPTING SHOWINGS/BACK-UP OFFERS! This stylish and well-maintained 3-level, 1-car garage townhome with a beautifully manicured lawn and vibrant landscape combines comfort and convenience in a serene setting. Featuring 3 bedrooms, 2 full baths, 1 half bath, and a finished lower level, there's plenty of space to enjoy. The second-story deck offers a peaceful view that backs to mature trees - perfect for relaxing! The entry-level features a large living area with upgraded LVP flooring along with elegant hardwood stairs, replacing the original carpet. The custom accent wall features an elegant bump-out design with a built in electric fireplace. The main level is the heart of the home with a beautiful, open-concept kitchen boasting a large island with seating, sleek stainless-steel appliances, and plenty of room for a dining table, there's also a half bath, as well as a spacious and bright living room. Whether you're hosting guests or enjoying a quiet night in, it's both functional and inviting. Upstairs, you'll find all three bedrooms, including a generous primary suite with a walk-in closet, a full bath in the hallway, as well as the convenience of the washer and dryer. Right around the corner from local shopping and restaurants which includes Starbucks, Longhorn, Olive Garden, Wine World, Royal Farms and more. AND if you love the outdoors, explore Bynum Run Park, Flying Point Park & Marina and Gunpowder Falls. Or play a round of golf at the Maryland Golf & Country Club or Bulle Rock Golf Course. HOA includes lawn care, clubhouse access, trash service, pickle ball courts, dog park, fitness center, and open green space. Conveniently located off MD-543 in Harford County, offering an easy commute to Baltimore, APG, and more. Enjoy the convenience of living minutes to I-95 and Route 24 and Route 1. This move-in ready home offers modern living in a desirable location - schedule your tour today!
Sold for $420,000
$420,000
3029 Strasbaugh Dr, Bel Air, MD 21015
3beds
1,830sqft
Townhouse
Built in 2022
2,047 Square Feet Lot
$426,700 Zestimate®
$230/sqft
$2,758 Estimated rent
Home value
$426,700
$397,000 - $461,000
$2,758/mo
Zestimate® history
Owner options
List your home for rent
$2,758/mo
Rent Zestimate®
Find your next renter with Zillow Rental Manager. Plus, with online applications, you can quickly screen prospective tenants – for free.
$2,758/mo
Rent Zestimate®
Refinance and save
$2,738/mo
Est. payment
Refinancing to a lower rate could help reduce your monthly payments and save thousands over the life of the loan.
$2,738/mo
Est. payment
Explore your selling options
Work with a Zillow partner agent
Leverage their expertise and Zillow's premium Showcase listings to get your home seen by more buyers.
Get startedList with your own agent
Get your home in front of millions of buyers by listing it on Zillow.
Learn how to do itSell it yourself
Take full control of how buyers see your home on Zillow by listing For Sale by Owner (FSBO).
List your homeWhat's special
Manicured lawnWalk-in closetElegant hardwood stairsCustom accent wallVibrant landscapeWasher and dryerUpgraded lvp flooring
Zillow last checked:
Listing updated:
Listed by:
Debbie Spivey 410-382-9869,
Hyatt & Company Real Estate, LLC
Bought with:
Joann Stamatopoulos, 672270
EXP Realty, LLC
Source: Bright MLS,MLS#: MDHR2044440
Facts & features
Interior
Bedrooms & bathrooms
- Bedrooms: 3
- Bathrooms: 3
- Full bathrooms: 2
- 1/2 bathrooms: 1
Rooms
- Room types: Living Room, Kitchen
Kitchen
- Level: Upper
Living room
- Level: Upper
Living room
- Level: Main
Heating
- Central, Natural Gas
Cooling
- Central Air, Electric
Appliances
- Included: Gas Water Heater
- Laundry: Upper Level, Dryer In Unit, Washer In Unit
Features
- Flooring: Carpet, Luxury Vinyl, Wood
- Basement: Partial,Walk-Out Access,Finished,Garage Access,Interior Entry,Windows,Exterior Entry
- Number of fireplaces: 1
- Fireplace features: Electric, Free Standing
Interior area
- Total structure area: 2,160
- Total interior livable area: 1,830 sqft
- Finished area above ground: 1,440
- Finished area below ground: 390
Property
Parking
- Total spaces: 2
- Parking features: Garage Door Opener, Inside Entrance, Attached, Driveway, Parking Lot
- Attached garage spaces: 1
- Uncovered spaces: 1
Accessibility
- Accessibility features: None
Features
- Levels: Three
- Stories: 3
- Patio & porch: Deck
- Exterior features: Sidewalks
- Pool features: None
- Has view: Yes
- View description: Trees/Woods
Lot
- Size: 2,047 Square Feet
Details
- Additional structures: Above Grade, Below Grade
- Parcel number: 1301401373
- Zoning: MO
- Special conditions: Standard
Construction
Type & style
- Home type: Townhouse
- Architectural style: Colonial
- Property subtype: Townhouse
Materials
- Other
- Foundation: Slab
Condition
- Excellent
- New construction: No
- Year built: 2022
Details
- Builder name: Ryan Homes
Utilities & green energy
- Sewer: Public Sewer, Public Septic
- Water: Public
Community & HOA
Community
- Subdivision: James Run Carriage Homes
HOA
- Has HOA: Yes
- Amenities included: Dog Park, Fitness Center
- Services included: Maintenance Grounds, Common Area Maintenance, Trash, Snow Removal
- HOA fee: $165 monthly
- HOA name: PELICAN PROPERTY MANAGEMENT
Location
- Region: Bel Air
Financial & listing details
- Price per square foot: $230/sqft
- Tax assessed value: $369,833
- Annual tax amount: $3,942
- Date on market: 7/9/2025
- Listing agreement: Exclusive Right To Sell
- Listing terms: Cash,Conventional,FHA,VA Loan,USDA Loan
- Inclusions: See Disclosure - Downstairs Entertainment Wall With Electric Fireplace & Primary Bedroom Wall Safe.
- Exclusions: See Disclosure - Two Ceiling Fans - One In Primary Bedroom & One In Main Floor Living Room. White Freestanding Fireplace In Main Floor Living Room. Mounted Tvs In All Rooms.
- Ownership: Fee Simple
Price history
| Date | Event | Price |
|---|---|---|
| 10/6/2025 | Sold | $420,000+1.2%$230/sqft |
Source:  Bright MLS #MDHR2044440 Report a problem Bright MLS #MDHR2044440 Report a problem | ||
| 8/28/2025 | Contingent | $414,900$227/sqft |
Source: Bright MLS #MDHR2044440 Report a problem | ||
| 8/8/2025 | Price change | $414,900-1.2%$227/sqft |
Source: Bright MLS #MDHR2044440 Report a problem | ||
| 7/18/2025 | Price change | $419,900-0.6%$229/sqft |
Source: Bright MLS #MDHR2044440 Report a problem | ||
| 7/9/2025 | Listed for sale | $422,500+15.4%$231/sqft |
Source: Bright MLS #MDHR2044440 Report a problem | ||
| 1/5/2022 | Sold | $366,000$200/sqft |
Source: Public Record Report a problem | ||
Public tax history
| Year | Property taxes | Tax assessment |
|---|---|---|
| 2025 | -- | $369,833 +2.3% |
| 2024 | $3,942 +2.3% | $361,667 +2.3% |
| 2023 | $3,853 +514.8% | $353,500 +514.8% |
| 2022 | $627 | $57,500 |
| 2021 | -- | -- |
Find assessor info on the county website
Neighborhood: 21015
Nearby homes
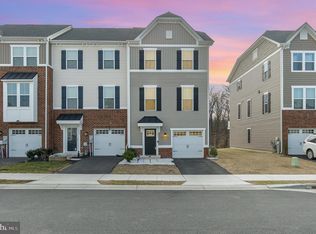
- $425,0003 bd3 ba1.9k sqft3031 Strasbaugh Dr, Bel Air, MD 21015Sold
- $442,900-- bd3 ba1.6k sqft3033 Strasbaugh Dr, Bel Air, MD 21015Off Market
- $413,5003 bd4 ba1.8k sqft3023 Strasbaugh Dr, Bel Air, MD 21015For Sale

- $393,000-- bd2 ba1.4k sqft3035 Strasbaugh Dr, Bel Air, MD 21015Off Market
- $389,9003 bd3 ba1.8k sqft3037 Strasbaugh Dr, Bel Air, MD 21015For Sale
- $417,000-- bd3 ba1.4k sqft3019 Strasbaugh Dr, Bel Air, MD 21015Off Market
- $425,0003 bd4 ba1.8k sqft3050 Strasbaugh Dr, Bel Air, MD 21015Sold
- $425,3003 bd4 ba1.9k sqft3039 Strasbaugh Dr, Bel Air, MD 21015Off Market
Nearby schools
GreatSchools rating
- 6/10Church Creek Elementary SchoolGrades: PK-5Distance: 0.8 mi
- 4/10Aberdeen Middle SchoolGrades: 6-8Distance: 5.3 mi
- 5/10Aberdeen High SchoolGrades: 9-12Distance: 5 mi
Schools provided by the listing agent
- District: Harford County Public Schools
Source: Bright MLS. This data may not be complete. We recommend contacting the local school district to confirm school assignments for this home.
Get a cash offer in 3 minutes
Find out how much your home could sell for in as little as 3 minutes with a no-obligation cash offer.
Estimated market value
$426,700
Get a cash offer in 3 minutes
Find out how much your home could sell for in as little as 3 minutes with a no-obligation cash offer.
Estimated market value
$426,700
- Maryland
- Harford County
- Bel Air
- 21015
- 3029 Strasbaugh Dr
Nearby cities
Nearby zip codes
Other Bel Air Topics
