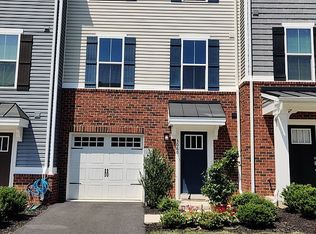
This 3-bedroom, 2.5-bath interior townhome stands out with three finished levels, flexible living space, and upper and lower outdoor areas. The entry level features a welcoming foyer, powder room, attached one-car garage, and spacious family room with direct access to the covered patio and privacy-fenced rear yard. The main level offers a generous living room, dining area, and well-appointed kitchen featuring granite countertops, dark cabinetry, stainless steel appliances, gas cooking, a tile backsplash, and a large island with seating. Access to the rear deck creates a natural extension of the living and dining space. Upstairs, the primary suite includes a private bath and walk-in closet, while two additional bedrooms, a full hall bath, and conveniently located laundry complete the level. Parking includes the attached garage, a one-car asphalt-paved driveway, and additional on-street parking. Located in James Run Townhomes, this home combines modern finishes, a practical layout, and versatile indoor-outdoor living.
For sale
$385,000
2528 Schooner Way, Bel Air, MD 21015
3beds
1,610sqft
:
Get pre-qualified$2,938/mo
Townhouse
Built in 2023
2,003 Square Feet Lot
$383,500 Zestimate®
$239/sqft
$165/mo HOA
What's special
Walk-in closetAttached one-car garagePrivacy-fenced rear yardModern finishesWelcoming foyerStainless steel appliancesOne-car asphalt-paved driveway
- 12 days |
- 328 |
- 20 |
Zillow last checked:
Listing updated:
Listed by:
Lee Tessier 410-638-9555,
EXP Realty, LLC 8888607369,
Listing Team: Lee Tessier Team, Co-Listing Team: Lee Tessier Team,Co-Listing Agent: Zach Hayes 301-788-3617,
EXP Realty, LLC
Source: Bright MLS,MLS#: MDHR2058398
Facts & features
Interior
Bedrooms & bathrooms
- Bedrooms: 3
- Bathrooms: 3
- Full bathrooms: 2
- 1/2 bathrooms: 1
Rooms
- Room types: Living Room, Dining Room, Primary Bedroom, Bedroom 2, Bedroom 3, Kitchen, Family Room, Foyer, Primary Bathroom, Full Bath, Half Bath
Primary bedroom
- Features: Flooring - Carpet, Ceiling Fan(s), Lighting - Ceiling, Window Treatments, Walk-In Closet(s), Attached Bathroom
- Level: Upper
- Area: 156 Square Feet
- Dimensions: 12 X 13
Bedroom 2
- Features: Flooring - Carpet, Window Treatments
- Level: Upper
- Area: 100 Square Feet
- Dimensions: 10 X 10
Bedroom 3
- Features: Flooring - Carpet, Window Treatments
- Level: Upper
- Area: 90 Square Feet
- Dimensions: 10 X 9
Primary bathroom
- Features: Flooring - Luxury Vinyl Plank, Countertop(s) - Ceramic, Bathroom - Stall Shower, Lighting - Wall sconces, Recessed Lighting
- Level: Upper
- Area: 40 Square Feet
- Dimensions: 8 X 5
Dining room
- Features: Recessed Lighting, Dining Area, Flooring - Luxury Vinyl Plank
- Level: Main
- Area: 150 Square Feet
- Dimensions: 15 X 10
Family room
- Features: Flooring - Carpet, Window Treatments
- Level: Lower
- Area: 209 Square Feet
- Dimensions: 11 X 19
Foyer
- Features: Recessed Lighting, Flooring - Luxury Vinyl Plank
- Level: Lower
- Area: 77 Square Feet
- Dimensions: 11 X 7
Other
- Features: Flooring - Luxury Vinyl Plank, Countertop(s) - Ceramic, Lighting - Wall sconces, Recessed Lighting, Bathroom - Tub Shower
- Level: Upper
- Area: 40 Square Feet
- Dimensions: 5 X 8
Half bath
- Features: Flooring - Luxury Vinyl Plank, Lighting - Wall sconces, Countertop(s) - Ceramic
- Level: Lower
- Area: 18 Square Feet
- Dimensions: 6 X 3
Kitchen
- Features: Breakfast Bar, Kitchen Island, Lighting - Pendants, Recessed Lighting, Kitchen - Gas Cooking, Eat-in Kitchen, Flooring - Luxury Vinyl Plank, Window Treatments
- Level: Main
- Area: 135 Square Feet
- Dimensions: 15 X 9
Living room
- Features: Recessed Lighting, Window Treatments, Flooring - Luxury Vinyl Plank
- Level: Main
- Area: 304 Square Feet
- Dimensions: 16 X 19
Heating
- Heat Pump, Programmable Thermostat, Natural Gas
Cooling
- Central Air, Ceiling Fan(s), Programmable Thermostat, Electric
Appliances
- Included: Dryer, Washer, Dishwasher, Freezer, Disposal, Refrigerator, Ice Maker, Oven/Range - Gas, Water Heater, Stainless Steel Appliance(s), Microwave, Gas Water Heater
- Laundry: Upper Level
Features
- Ceiling Fan(s), Primary Bath(s), Upgraded Countertops, Bathroom - Stall Shower, Bathroom - Tub Shower, Breakfast Area, Combination Kitchen/Dining, Dining Area, Open Floorplan, Eat-in Kitchen, Kitchen - Gourmet, Kitchen Island, Kitchen - Table Space, Recessed Lighting, Walk-In Closet(s), Dry Wall, Tray Ceiling(s), High Ceilings
- Flooring: Carpet, Luxury Vinyl
- Doors: Storm Door(s)
- Windows: Screens, Window Treatments
- Has basement: No
- Has fireplace: No
Interior area
- Total structure area: 1,920
- Total interior livable area: 1,610 sqft
- Finished area above ground: 1,280
- Finished area below ground: 330
Property
Parking
- Total spaces: 2
- Parking features: Garage Faces Front, Garage Door Opener, Covered, Inside Entrance, Asphalt, Driveway, Free, Paved, Public, Private, Surface, Unassigned, Attached, On Street
- Attached garage spaces: 1
- Uncovered spaces: 1
- Details: Garage Sqft: 183
Accessibility
- Accessibility features: None
Features
- Levels: Three
- Stories: 3
- Patio & porch: Deck, Patio
- Exterior features: Sidewalks, Lighting
- Pool features: None
- Fencing: Privacy,Back Yard,Vinyl
- Has view: Yes
- View description: Garden, Street
Lot
- Size: 2,003 Square Feet
- Features: Rear Yard, Suburban
Details
- Additional structures: Above Grade, Below Grade
- Parcel number: 1301401593
- Zoning: MO
- Special conditions: Standard
- Other equipment: None
Construction
Type & style
- Home type: Townhouse
- Architectural style: Colonial
- Property subtype: Townhouse
Materials
- Brick, Vinyl Siding, Combination
- Foundation: Slab
- Roof: Asphalt,Shingle
Condition
- Excellent
- New construction: No
- Year built: 2023
Utilities & green energy
- Sewer: Public Sewer
- Water: Public
Community & HOA
Community
- Security: Fire Sprinkler System, Smoke Detector(s)
- Subdivision: James Run Townhomes
HOA
- Has HOA: Yes
- Amenities included: Common Grounds
- Services included: Common Area Maintenance
- HOA fee: $165 monthly
- HOA name: JAMES RUN TOWNHOMES
Location
- Region: Bel Air
- Municipality: Bel Air
Financial & listing details
- Price per square foot: $239/sqft
- Tax assessed value: $359,800
- Annual tax amount: $3,830
- Date on market: 7/31/2026
- Listing agreement: Exclusive Right To Sell
- Listing terms: Cash,Conventional,FHA,VA Loan
- Inclusions: See Disclosures
- Exclusions: See Disclosures
- Ownership: Fee Simple
- Road surface type: Black Top, Paved
Estimated market value
$383,500
$364,000 - $403,000
$2,737/mo
Price history
| Date | Event | Price |
|---|---|---|
| 7/31/2026 | Listed for sale | $385,000$239/sqft |
Source:  Bright MLS #MDHR2058398 Report a problem Bright MLS #MDHR2058398 Report a problem | ||
| 7/21/2026 | Listing removed | $385,000$239/sqft |
Source: Bright MLS #MDHR2057298 Report a problem | ||
| 7/3/2026 | Price change | $385,000+1.3%$239/sqft |
Source: Bright MLS #MDHR2057298 Report a problem | ||
| 6/18/2026 | Price change | $380,000-1.3%$236/sqft |
Source: Bright MLS #MDHR2051892 Report a problem | ||
| 5/14/2026 | Price change | $385,000-2.5%$239/sqft |
Source: Bright MLS #MDHR2051892 Report a problem | ||
| 4/16/2026 | Price change | $395,000-2.5%$245/sqft |
Source: Bright MLS #MDHR2051892 Report a problem | ||
| 3/2/2026 | Listed for sale | $405,000+9.5%$252/sqft |
Source: Bright MLS #MDHR2051892 Report a problem | ||
| 3/24/2023 | Sold | $369,890$230/sqft |
Source: Public Record Report a problem | ||
Public tax history
| Year | Property taxes | Tax assessment |
|---|---|---|
| 2025 | $3,830 +2.4% | $351,433 +2.4% |
| 2024 | $3,739 +2.5% | $343,067 +2.5% |
| 2023 | $3,648 | $334,700 |
| 2022 | -- | -- |
Find assessor info on the county website
Monthly payment
Est. payment
Payment breakdown
Explore the cost of this home by adjusting the details. Changes won't be saved.Climate risks
Neighborhood: 21015
Nearby schools
GreatSchools rating
- 6/10Church Creek Elementary SchoolGrades: PK-5Distance: 0.9 mi
- 4/10Aberdeen Middle SchoolGrades: 6-8Distance: 5.3 mi
- 5/10Aberdeen High SchoolGrades: 9-12Distance: 5 mi
Schools provided by the listing agent
- Elementary: Church Creek
- Middle: Aberdeen
- High: Aberdeen
- District: Harford County Public Schools
Source: Bright MLS. This data may not be complete. We recommend contacting the local school district to confirm school assignments for this home.
- $417,0003 bd3 ba1.8k sqft2532 Schooner Way, Bel Air, MD 21015Sold

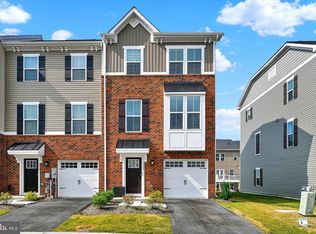
- $415,0003 bd3 ba1.6k sqft2522 Schooner Way, Bel Air, MD 21015Sold
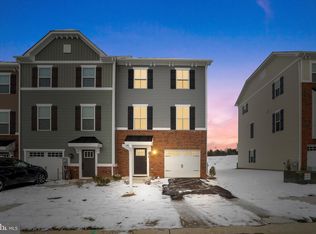
- $444,9004 bd4 ba2.2k sqft2519 Schooner Way, Bel Air, MD 21015Sold
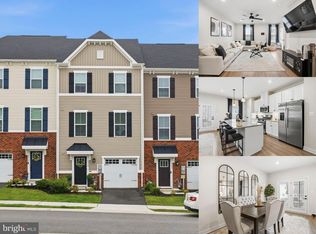
- $403,0003 bd4 ba1.8k sqft2510 Schooner Way, Bel Air, MD 21015Sold
- $414,100-- bd2 ba1.4k sqft2512 Schooner Way, Bel Air, MD 21015Off Market
- $411,000-- bd2 ba1.4k sqft3066 Strasbaugh Dr, Bel Air, MD 21015Off Market
- $413,7003 bd3 ba1.8k sqft3068 Strasbaugh Dr, Bel Air, MD 21015Off Market
- $394,400-- bd2 ba1.4k sqft3064 Strasbaugh Dr, Bel Air, MD 21015Off Market
A local agent can set up tours, give advice and negotiate with sellers.
Similar homes
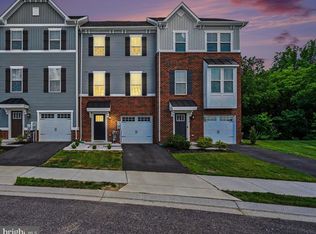
- $389,9003 bd3 ba1.8k sqft3037 Strasbaugh Dr, Bel Air, MD 21015For Sale
 MLS ID #MDHR2055500, Assimina Perivola, Berkshire Hathaway HomeServices Homesale Realty. Bright MLS
 - $395,0003 bd4 ba1.8k sqft3060 Strasbaugh Dr, Bel Air, MD 21015For Sale By Owner
- $413,5003 bd4 ba1.8k sqft3023 Strasbaugh Dr, Bel Air, MD 21015For Sale
 MLS ID #MDHR2054272, Dana Winn Levitt, Homeowners Real Estate. Bright MLS
 - $479,9003 bd4 ba2.3k sqft3162 Strasbaugh Dr, Bel Air, MD 21015For Sale
 MLS ID #MDHR2057684, Lee Tessier, EXP Realty, LLC. Bright MLS
 - $365,0003 bd4 ba2.2k sqft713 English Ivy Way, Aberdeen, MD 21001For SaleMLS ID #MDHR2057978, Rodrecus Durden, EXP Realty, LLC. Bright MLS
- $350,0003 bd3 ba1.8k sqft624 Snowberry Way, Aberdeen, MD 21001For SaleMLS ID #MDHR2057962, Christine Daffron, Cummings & Co. Realtors. Bright MLS
- $379,9003 bd4 ba2.3k sqft737 Shallow Ridge Ct, Abingdon, MD 21009For SaleMLS ID #MDHR2057242, John Rolfes, Cummings & Co. Realtors. Bright MLS
- $300,0003 bd3 ba1.6k sqft4715 Coralberry Ct, Aberdeen, MD 21001For SaleMLS ID #MDHR2058134, Jason Bennett, Boyle & Kahoe Real Estate. Bright MLS
- $329,9003 bd4 ba1.9k sqft3825 Copper Beech Dr, Abingdon, MD 21009For SaleMLS ID #MDHR2055846, Shelley Harris, Berkshire Hathaway HomeServices Homesale Realty. Bright MLS
- $399,9904 bd3 ba1.9k sqft713 Managrass Dr, Joppa, MD 21085New ConstructionMLS ID #MDHR2058720, Justin K Wood, D.R. Horton Realty of Virginia, LLC. Bright MLS
- $345,0003 bd3 ba1.5k sqft627 Berwick Ct, Abingdon, MD 21009For SaleMLS ID #MDHR2053852, Pamela Debnam, Houwzer, LLC. Bright MLS
- $350,0003 bd4 ba2.4k sqftNone Available, Aberdeen, MD 21001For SaleMLS ID #MDHR2053122, Lee Tessier, EXP Realty, LLC. Bright MLS
- $334,9003 bd4 ba1.7k sqft3086 Raking Leaf Dr, Abingdon, MD 21009For SaleMLS ID #MDHR2053938, Laura Snyder, American Premier Realty, LLC. Bright MLS
- $399,9003 bd3 ba2.2k sqft134 Sachem St, Havre De Grace, MD 21078For SaleMLS ID #MDHR2057494, Christopher Drewer, EXP Realty, LLC. Bright MLS
- $384,9903 bd4 ba1.6k sqft316 Hackley Dr, Joppa, MD 21085New ConstructionBright MLS
- $349,9004 bd3 ba2k sqft2222 Tidal View Garth, Abingdon, MD 21009For SaleMLS ID #MDHR2053792, Pamela Debnam, Houwzer, LLC. Bright MLS
- $379,4183 bd4 ba1.9k sqft742 Bur Oak Ct, Aberdeen, MD 21001New ConstructionBright MLS
- $392,7403 bd4 ba1.6k sqft320 Hackley Dr, Joppa, MD 21085New ConstructionBright MLS
- $454,9003 bd3 ba1.8k sqft639 Colindale St, Baltimore, MD 21220For SaleMLS ID #MDBC2171834, Lydia Young, Compass. Bright MLS
- $395,8013 bd4 ba1.9k sqft720 Bur Oak Ct, Aberdeen, MD 21001New ConstructionBright MLS
