**OPEN HOUSE - SUNDAY, AUGUST 2, 2026 11AM - 1PM** Welcome to 4715 Coralberry Court! A beautiful home offering the perfect blend of comfort, style, and room to grow. This inviting 3-bedroom 2 full 1 half-bathroom townhouse features fresh paint throughout, creating a bright, clean, and move-in-ready atmosphere. The thoughtfully designed floor plan provides comfortable living spaces ideal for both everyday living and entertaining. Owner is willing to entertain a carpet/flooring credit. Step outside and enjoy a recently upgraded deck and added gazebo, the perfect place to relax with your morning coffee, host summer cookouts, or unwind after a long day while enjoying the backyard. Deck is a fresh three years old with documentation. The basement offers endless possibilities for future expansion. Already equipped with a rough-in for a full bathroom, is ready for your vision—whether you dream of a recreation room, home office, guest suite, gym, or additional living space. Conveniently located near shopping, dining, parks, schools, and major commuter routes, this home combines modern comfort with everyday convenience. Some experiences under a thirty minute drive- Baseball & Sports (5–10 minutes) Ripken Stadium – Home of the Aberdeen IronBirds. Even if there's no game, it's a great place to walk around and catch events throughout the year. The Ripken Experience youth baseball complex sits next door and often hosts tournaments that create a fun atmosphere. Waterfront & Historic Havre de Grace (10–15 minutes) Concord Point Lighthouse – Maryland's oldest publicly accessible lighthouse with incredible Chesapeake Bay views. Millard Tydings Memorial Park – Waterfront promenade, fishing pier, public art, and great sunset views. Havre De Grace Decoy Museum – One of the country's premier waterfowl carving museums. Stroll through downtown Havre de Grace for boutiques, cafés, and ice cream. Nature & Hiking (15–25 minutes) Susquehanna State Park – Miles of hiking trails, river overlooks, kayaking, and historic sites. Conowingo Dam – One of the East Coast's best places to photograph bald eagles, especially fall through winter. Otter Point Creek Natural Area – Quiet marsh trails, birdwatching, and Chesapeake Bay scenery. Local History Aberdeen Heritage Walking Tour – Self-guided walk through historic downtown. Aberdeen Historical Museum Steppingstone Farm Museum – Living history museum with demonstrations and seasonal events. Breweries Hopkins Farm Brewery – Beautiful farm setting with craft beer. Market Street Brewery – Great stop while exploring Havre de Grace. Independent Brewing Company – Popular brewery in nearby Bel Air. Parks Aberdeen Festival Park – Hosts festivals, concerts, farmers markets, and community events throughout the year. Flying Point Park – Peaceful waterfront park with boat launch and views of the Bush River.
For sale
$300,000
4715 Coralberry Ct, Aberdeen, MD 21001
3beds
1,650sqft
:
Get pre-qualified$2,123/mo
Townhouse
Built in 2006
1,800 Square Feet Lot
$300,200 Zestimate®
$182/sqft
$90/mo HOA
What's special
Host summer cookoutsRecently upgraded deckFresh paint throughoutBasement offers endless possibilitiesAdded gazeboThoughtfully designed floor planComfortable living spaces
- 5 hours |
- 19 |
- 2 |
Zillow last checked:
Listing updated:
Listed by:
Jason Bennett 443-655-7450,
Boyle & Kahoe Real Estate 4104491301,
Co-Listing Agent: James F Ferguson 443-807-7836,
Boyle & Kahoe Real Estate
Source: Bright MLS,MLS#: MDHR2058134
Facts & features
Interior
Bedrooms & bathrooms
- Bedrooms: 3
- Bathrooms: 3
- Full bathrooms: 2
- 1/2 bathrooms: 1
- Main level bathrooms: 1
Basement
- Area: 450
Heating
- Forced Air, Electric
Cooling
- Central Air, Electric
Appliances
- Included: Microwave, Dishwasher, Disposal, Dryer, Exhaust Fan, Self Cleaning Oven, Oven/Range - Electric, Refrigerator, Stainless Steel Appliance(s), Cooktop, Washer, Water Heater, Electric Water Heater
- Laundry: In Basement
Features
- Attic, Combination Kitchen/Dining, Dining Area, Family Room Off Kitchen, Open Floorplan, Eat-in Kitchen, Kitchen - Table Space, Walk-In Closet(s), Dry Wall
- Flooring: Carpet, Luxury Vinyl, Wood
- Basement: Heated,Interior Entry,Partially Finished,Rough Bath Plumb,Sump Pump,Windows
- Has fireplace: No
Interior area
- Total structure area: 1,650
- Total interior livable area: 1,650 sqft
- Finished area above ground: 1,200
- Finished area below ground: 450
Property
Parking
- Parking features: Assigned, On Street, Parking Lot
- Has uncovered spaces: Yes
- Details: Assigned Parking
Accessibility
- Accessibility features: None
Features
- Levels: Three
- Stories: 3
- Patio & porch: Deck
- Pool features: None
- Has view: Yes
- View description: Garden
Lot
- Size: 1,800 Square Feet
- Features: Backs - Open Common Area, Front Yard, Landscaped, Rear Yard
Details
- Additional structures: Above Grade, Below Grade
- Parcel number: 1301367013
- Zoning: R3CDP
- Special conditions: Standard
Construction
Type & style
- Home type: Townhouse
- Architectural style: Traditional
- Property subtype: Townhouse
Materials
- Brick Front, Concrete, Vinyl Siding, Frame
- Foundation: Concrete Perimeter, Permanent
Condition
- Excellent
- New construction: No
- Year built: 2006
Utilities & green energy
- Sewer: Public Sewer
- Water: Public
- Utilities for property: Cable Available, Electricity Available, Phone Available
Community & HOA
Community
- Subdivision: Holly Woods
HOA
- Has HOA: Yes
- HOA fee: $90 monthly
Location
- Region: Aberdeen
Financial & listing details
- Price per square foot: $182/sqft
- Tax assessed value: $246,800
- Annual tax amount: $2,494
- Date on market: 7/31/2026
- Listing agreement: Exclusive Right To Sell
- Listing terms: Cash,Conventional,FHA,VA Loan
- Inclusions: Gazebo
- Ownership: Fee Simple
Estimated market value
$300,200
$285,000 - $315,000
$2,569/mo
Price history
| Date | Event | Price |
|---|---|---|
| 7/31/2026 | Listed for sale | $300,000+47.8%$182/sqft |
Source:  Bright MLS #MDHR2058134 Report a problem Bright MLS #MDHR2058134 Report a problem | ||
| 2/21/2020 | Sold | $203,000+4.1%$123/sqft |
Source: Public Record Report a problem | ||
| 12/4/2019 | Price change | $195,000-2.5%$118/sqft |
Source: ExecuHome Realty #MDHR238582 Report a problem | ||
| 11/1/2019 | Listed for sale | $199,950$121/sqft |
Source: ExecuHome Realty #MDHR238582 Report a problem | ||
| 10/15/2019 | Pending sale | $199,950$121/sqft |
Source: ExecuHome Realty #MDHR238582 Report a problem | ||
| 10/4/2019 | Price change | $199,950-2.5%$121/sqft |
Source: ExecuHome Realty #MDHR238582 Report a problem | ||
| 9/26/2019 | Price change | $205,000-2.4%$124/sqft |
Source: ExecuHome Realty #MDHR238582 Report a problem | ||
| 9/10/2019 | Listed for sale | $210,000-11.9%$127/sqft |
Source: ExecuHome Realty #MDHR238582 Report a problem | ||
| 7/21/2018 | Listing removed | $1,450$1/sqft |
Source: Advanced Property Management, Inc. Report a problem | ||
| 7/3/2018 | Listed for rent | $1,450+3.9%$1/sqft |
Source: Advanced Property Management, Inc. Report a problem | ||
| 5/10/2017 | Listing removed | $1,395$1/sqft |
Source: Advanced Property Management, Inc. Report a problem | ||
| 4/5/2017 | Price change | $1,395-2.1%$1/sqft |
Source: Advanced Property Management, Inc. Report a problem | ||
| 1/23/2017 | Listed for rent | $1,425$1/sqft |
Source: Advanced Property Management, Inc. Report a problem | ||
| 5/16/2006 | Sold | $238,275$144/sqft |
Source: Public Record Report a problem | ||
Public tax history
| Year | Property taxes | Tax assessment |
|---|---|---|
| 2025 | $2,494 +8.5% | $228,833 +8.5% |
| 2024 | $2,298 +9.3% | $210,867 +9.3% |
| 2023 | $2,102 +4.1% | $192,900 |
| 2022 | $2,019 -0.2% | $192,900 +8.6% |
| 2021 | $2,022 +3.2% | $177,567 +4.5% |
| 2020 | $1,961 | $169,900 |
| 2019 | $1,961 | $169,900 |
| 2018 | $1,961 -5.5% | $169,900 -5.5% |
| 2017 | $2,074 +1381.2% | $179,700 |
| 2016 | $140 | $179,700 |
| 2015 | $140 -94.3% | $179,700 -2.2% |
| 2014 | $2,468 | $183,800 |
| 2013 | -- | $183,800 |
| 2012 | -- | $183,800 -9.7% |
| 2011 | -- | $203,500 0% |
| 2010 | -- | $203,590 |
| 2009 | -- | $203,590 -0.1% |
| 2008 | -- | $203,700 +10.2% |
| 2007 | -- | $184,862 +864.5% |
| 2006 | -- | $19,166 +27.8% |
| 2005 | -- | $15,000 |
Find assessor info on the county website
Monthly payment
Est. payment
Payment breakdown
Explore the cost of this home by adjusting the details. Changes won't be saved.Climate risks
Neighborhood: 21001
Nearby schools
GreatSchools rating
- 6/10Church Creek Elementary SchoolGrades: PK-5Distance: 1.7 mi
- 4/10Aberdeen Middle SchoolGrades: 6-8Distance: 3.6 mi
- 5/10Aberdeen High SchoolGrades: 9-12Distance: 3.3 mi
Schools provided by the listing agent
- District: Harford County Public Schools
Source: Bright MLS. This data may not be complete. We recommend contacting the local school district to confirm school assignments for this home.
- $292,2003 bd3 ba1.6k sqft4713 Coralberry Ct, Aberdeen, MD 21001Off Market

- $298,3003 bd4 ba1.5k sqft4717 Coralberry Ct, Aberdeen, MD 21001Off Market
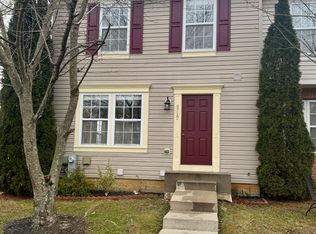
- $314,8003 bd4 ba1.4k sqft4711 Coralberry Ct, Aberdeen, MD 21001Off Market
- $316,3003 bd4 ba1.5k sqft4719 Coralberry Ct, Aberdeen, MD 21001Off Market
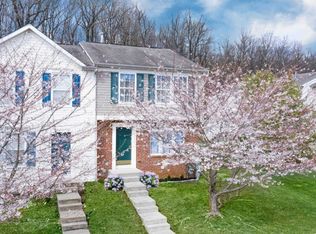
- $304,300-- bd2 ba1.3k sqft4721 Coralberry Ct, Aberdeen, MD 21001Off Market
- $310,0003 bd4 ba1.5k sqft4723 Coralberry Ct, Aberdeen, MD 21001Off Market
- $301,5003 bd4 ba1.1k sqft4709 Coralberry Ct, Aberdeen, MD 21001Off Market
- $306,1003 bd4 ba1.7k sqft4725 Coralberry Ct, Aberdeen, MD 21001Off Market
A local agent can set up tours, give advice and negotiate with sellers.
Similar homes
- $320,0003 bd3 ba1.9k sqft4702 Wineleaf Ln, Aberdeen, MD 21001For Sale

 MLS ID #MDHR2058010, Darek Bogacki, Cummings & Co. Realtors. Bright MLS
 - $365,0003 bd4 ba2.2k sqft713 English Ivy Way, Aberdeen, MD 21001For Sale
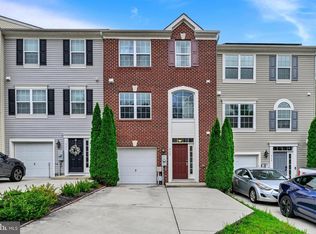 MLS ID #MDHR2057978, Rodrecus Durden, EXP Realty, LLC. Bright MLS
 - $279,0003 bd4 ba1.6k sqft4240 Goodson Ct, Belcamp, MD 21017For Sale
 MLS ID #MDHR2057966, Debbie Keene, EXP Realty, LLC. Bright MLS
 - $315,0003 bd2 ba1.4k sqft351 Delmar Ct, Abingdon, MD 21009For Sale
 MLS ID #MDHR2055132, Shannon Bowers, Keller Williams Gateway LLC. Bright MLS
 - $290,0003 bd3 ba1.7k sqft2502 Indians Lair, Edgewood, MD 21040For SaleMLS ID #MDHR2057680, Sherina Garner, Keller Williams Preferred Properties. Bright MLS
- $309,3332 bd2 ba1.6k sqft812 Long Dr APT F, Aberdeen, MD 21001For SaleMLS ID #MDHR2055588, Steve Kuzma, Weichert, Realtors - Diana Realty. Bright MLS
- $299,9003 bd2 ba1.2k sqft3234 Split Oak Ct, Abingdon, MD 21009For SaleMLS ID #MDHR2055216, Robert Kaetzel, Real Estate Professionals, Inc.. Bright MLS
- $329,9003 bd4 ba1.9k sqft3825 Copper Beech Dr, Abingdon, MD 21009For SaleMLS ID #MDHR2055846, Shelley Harris, Berkshire Hathaway HomeServices Homesale Realty. Bright MLS
- $289,9003 bd2 ba1.7k sqftNone Available, Abingdon, MD 21009For SaleMLS ID #MDHR2054702, Lee Tessier, EXP Realty, LLC. Bright MLS
- $299,9003 bd3 ba1.7k sqft3936 Tidewood Rd, Baltimore, MD 21220For SaleMLS ID #MDBC2167768, Marge McCreesh, EXP Realty, LLC. Bright MLS
- $299,9904 bd4 ba1.4k sqft916 Pirates Ct, Edgewood, MD 21040For SaleMLS ID #MDHR2057262, Joe Bird, Red Cedar Real Estate, LLC. Bright MLS
- $359,9003 bd3 ba1.9k sqft205 Merlin Dr, Belcamp, MD 21017For SaleMLS ID #MDHR2056374, Jennifer Jenkins, Coldwell Banker Realty. Bright MLS
- $299,0004 bd2 ba1.3k sqft4017 Sharilynn Dr, Abingdon, MD 21009For SaleMLS ID #MDHR2056798, Susinn Tosato, HSA By The Bay. Bright MLS
- $285,0003 bd2 ba1.4k sqft3633 Torey Ln, Abingdon, MD 21009For SaleMLS ID #MDHR2056744, Victor Dominguez, EXP Realty, LLC. Bright MLS
- $395,0003 bd2 ba1.7k sqft713 Paul Dr, Aberdeen, MD 21001For SaleMLS ID #MDHR2055740, Rick Nelson, Cummings & Co. Realtors. Bright MLS
- $299,0003 bd2 ba1.5k sqft1 Talister Ct, Baltimore, MD 21237For SaleMLS ID #MDBC2170610, Kathleen Magtibay, Taylor Properties. Bright MLS
- $273,0002 bd3 ba1.4k sqft108 Laurel Valley Ct, Abingdon, MD 21009For SaleMLS ID #MDHR2056314, Denise Kenney, Cummings & Co. Realtors. Bright MLS
- $345,0003 bd4 ba2.4k sqft2215 Tidal View Garth, Abingdon, MD 21009For SaleMLS ID #MDHR2057078, Brandy Hornung, Signature Realty Group, LLC. Bright MLS
- $349,9003 bd3 ba2.3k sqft2164 Kyle Green Rd, Abingdon, MD 21009For SaleMLS ID #MDHR2056976, Kimberly Huskins, Cummings & Co. Realtors. Bright MLS
- $315,0003 bd3 ba1.5k sqftBrentwood Condo, Bel Air, MD 21014For SaleMLS ID #MDHR2057394, Lisa Sparr, Coldwell Banker Realty. Bright MLS
