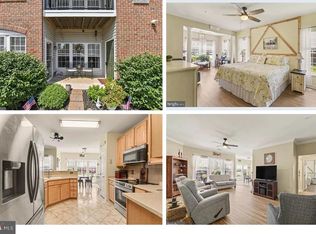
Pet Friendly ,Two oversized tile baths with linen closets. Living and Dining combo. Stone raised hearth gas fireplace , primary suite with sitting room, huge walk in closet, jetted tub and shower combo. Updated gas HVAC. Balcony overlooking woods. 9 ft ceilings. Lots of storage. Maple kitchen with 42in cabinets and Corian counters. Tile foyer and entry way. Crown moldings. Earth tone carpet and paint. Ceramic tile in kitchen and breakfast room. Convenient to I95 and Ripken stadium. Move in ready. 2nd floor F unit with elevator access.
For sale
Price cut: $10K (7/31)
$299,333
812 Long Dr APT F, Aberdeen, MD 21001
2beds
1,692sqft
Condominium
Built in 2007
-- sqft lot
$298,700 Zestimate®
$177/sqft
$300/mo HOA
What's special
- 97 days
- 172
- 2
Zillow last checked:
Listing updated:
Listed by:
Steve Kuzma 410-808-1010,
Weichert, Realtors - Diana Realty (410) 893-1200,
Co-Listing Agent: Tara N Kuzma-Nasteff 410-893-1200,
Weichert, Realtors - Diana Realty
Source: Bright MLS,MLS#: MDHR2055588
Facts & features
Interior
Bedrooms & bathrooms
- Bedrooms: 2
- Bathrooms: 2
- Full bathrooms: 2
- Main level bathrooms: 2
- Main level bedrooms: 2
Rooms
- Room types: Living Room, Dining Room, Primary Bedroom, Sitting Room, Bedroom 2, Breakfast Room
Primary bedroom
- Features: Flooring - Carpet
- Level: Main
- Area: 204 Square Feet
- Dimensions: 12 X 17
Bedroom 2
- Features: Flooring - Carpet
- Level: Main
- Area: 176 Square Feet
- Dimensions: 11 X 16
Breakfast room
- Features: Flooring - Ceramic Tile
- Level: Main
- Area: 130 Square Feet
- Dimensions: 10 X 13
Dining room
- Features: Flooring - Carpet
- Level: Main
- Area: 154 Square Feet
- Dimensions: 11 X 14
Living room
- Features: Flooring - Carpet, Fireplace - Gas
- Level: Main
- Area: 240 Square Feet
- Dimensions: 12 X 20
Sitting room
- Level: Main
- Area: 80 Square Feet
- Dimensions: 8 X 10
Heating
- Forced Air, Natural Gas
Cooling
- Central Air, Electric
Appliances
- Included: Microwave, Dishwasher, Dryer, Refrigerator, Cooktop, Washer, Electric Water Heater
- Laundry: Has Laundry, Dryer In Unit, Main Level, Washer In Unit
Features
- Breakfast Area, Crown Molding, Dining Area, Entry Level Bedroom, Elevator, Open Floorplan, Eat-in Kitchen, Kitchen - Table Space, Pantry, Primary Bath(s), Recessed Lighting, Walk-In Closet(s), Upgraded Countertops, 9'+ Ceilings
- Flooring: Carpet, Ceramic Tile
- Has basement: No
- Number of fireplaces: 1
- Fireplace features: Stone, Gas/Propane
Interior area
- Total structure area: 1,692
- Total interior livable area: 1,692 sqft
- Finished area above ground: 1,692
- Finished area below ground: 0
Property
Parking
- Parking features: Parking Lot
Accessibility
- Accessibility features: Accessible Elevator Installed, Doors - Lever Handle(s)
Features
- Levels: One
- Stories: 1
- Patio & porch: Patio
- Exterior features: Sidewalks
- Pool features: None
- Has spa: Yes
- Spa features: Bath
Details
- Additional structures: Above Grade, Below Grade
- Parcel number: 1302108046
- Zoning: R
- Special conditions: Standard
- Other equipment: Intercom
Construction
Type & style
- Home type: Condo
- Property subtype: Condominium
- Attached to another structure: Yes
Materials
- Vinyl Siding, Brick
Condition
- Excellent
- New construction: No
- Year built: 2007
Utilities & green energy
- Sewer: Public Sewer
- Water: Public
Community & HOA
Community
- Security: Main Entrance Lock, Fire Sprinkler System
- Condo and coop fee: $300 monthly
- Subdivision: None Available
HOA
- Has HOA: No
- Amenities included: None
- Services included: Trash, Snow Removal, Water, Other
Location
- Region: Aberdeen
- Municipality: Aberdeen
Financial & listing details
- Price per square foot: $177/sqft
- Tax assessed value: $240,000
- Annual tax amount: $3,529
- Date on market: 5/26/2026
- Listing agreement: Exclusive Right To Sell
- Ownership: Condominium
Estimated market value
$298,700
$284,000 - $314,000
$2,320/mo
Price history
| Date | Event | Price |
|---|---|---|
| 7/31/2026 | Price change | $299,333-3.2%$177/sqft |
Source:  Bright MLS #MDHR2055588 Report a problem Bright MLS #MDHR2055588 Report a problem | ||
| 6/24/2026 | Price change | $309,333-3.1%$183/sqft |
Source: Bright MLS #MDHR2055588 Report a problem | ||
| 5/26/2026 | Listed for sale | $319,333-4.2%$189/sqft |
Source: Bright MLS #MDHR2055588 Report a problem | ||
| 5/26/2026 | Listing removed | $333,333$197/sqft |
Source: Bright MLS #MDHR2050362 Report a problem | ||
| 3/6/2026 | Listed for sale | $333,333$197/sqft |
Source: Bright MLS #MDHR2050362 Report a problem | ||
| 2/24/2026 | Pending sale | $333,333$197/sqft |
Source: Bright MLS #MDHR2050362 Report a problem | ||
| 12/22/2025 | Listed for sale | $333,333+76.4%$197/sqft |
Source: Bright MLS #MDHR2050362 Report a problem | ||
| 10/15/2008 | Sold | $189,000$112/sqft |
Source: Public Record Report a problem | ||
Public tax history
| Year | Property taxes | Tax assessment |
|---|---|---|
| 2025 | $2,145 -35.3% | $225,000 +7.1% |
| 2024 | $3,314 +7.7% | $210,000 +7.7% |
| 2023 | $3,078 | $195,000 |
| 2022 | $3,078 -4% | $195,000 |
| 2021 | $3,204 -0.1% | $195,000 |
| 2020 | $3,209 +1.7% | $195,000 |
| 2019 | $3,154 +1.1% | $195,000 +3.5% |
| 2018 | $3,119 +1.8% | $188,333 +1.8% |
| 2017 | $3,063 | $185,000 |
| 2016 | -- | $185,000 |
| 2015 | -- | $185,000 -2.6% |
| 2014 | $2,098 | $190,000 |
| 2013 | -- | $190,000 |
| 2012 | -- | $190,000 -9.5% |
| 2011 | -- | $210,000 |
| 2010 | -- | $210,000 |
| 2009 | -- | $210,000 |
| 2008 | -- | $210,000 |
Find assessor info on the county website
Monthly payment
Est. payment
Payment breakdown
Explore the cost of this home by adjusting the details. Changes won't be saved.Climate risks
Neighborhood: 21001
Nearby schools
Schools provided by the listing agent
- District: Harford County Public Schools
Source: Bright MLS. This data may not be complete. We recommend contacting the local school district to confirm school assignments for this home.


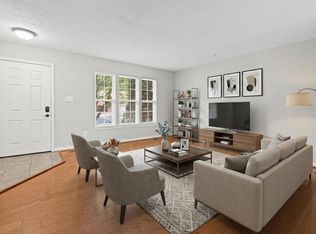
Similar homes
- $290,0003 bd3 ba1.6k sqft4715 Coralberry Ct, Aberdeen, MD 21001For Sale
 MLS ID #MDHR2058134, Jason Bennett, Boyle & Kahoe Real Estate. Bright MLS
 - $294,9002 bd2 ba1.2k sqft1818 Selvin Dr Unit 301, Abingdon, MD 21015For Sale
 MLS ID #MDHR2055440, Kenneth Hutchinson, Integrity Real Estate. Bright MLS
 - $349,0003 bd4 ba2.2k sqft713 English Ivy Way, Aberdeen, MD 21001For Sale
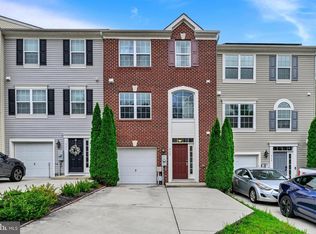 MLS ID #MDHR2057978, Rodrecus Durden, EXP Realty, LLC. Bright MLS
 - $299,9002 bd2 ba1.4k sqft259 Beckenham Cir #201-BEL, Bel Air, MD 21014For Sale
 MLS ID #MDHR2056298, Christia Raborn, Cummings & Co. Realtors. Bright MLS
 - $275,0003 bd3 ba1.8k sqft120 Mohegan Dr Unit E, Havre De Grace, MD 21078For SaleMLS ID #MDHR2053648, Lori Coleman, RE/MAX Chesapeake. Bright MLS
- $274,9992 bd2 ba1.2k sqft1604 Martha Ct Unit 101, Bel Air, MD 21015For SaleMLS ID #MDHR2057470, Aimee C O'Neill, O'Neill Enterprises Realty. Bright MLS
- $305,0002 bd2 ba1.4k sqft633 Wallingford Rd Unit 201, Bel Air, MD 21014For SaleMLS ID #MDHR2054774, Scott Sanders, Long & Foster Real Estate, Inc.. Bright MLS
- $279,9002 bd2 ba1.2k sqft1308 Scottsdale Dr Unit A, Bel Air, MD 21015For SaleMLS ID #MDHR2058572, Michael Phipps, Long & Foster Real Estate, Inc.. Bright MLS
- $350,0003 bd4 ba2.4k sqftNone Available, Aberdeen, MD 21001For SaleMLS ID #MDHR2053122, Lee Tessier, EXP Realty, LLC. Bright MLS
- $264,9002 bd2 ba1.3k sqft1604 Martha Ct Unit 201, Bel Air, MD 21015For SaleMLS ID #MDHR2055964, Ed Doonan, Samson Properties. Bright MLS
- $289,9003 bd4 ba1.4k sqft121 Hunter Ct, Havre De Grace, MD 21078For SaleMLS ID #MDHR2058926, Liley Simmons, Douglas Realty, LLC. Bright MLS
- $350,0002 bd2 ba1.3k sqft902 Macphail Woods Xing APT 3F, Bel Air, MD 21015For SaleMLS ID #MDHR2058878, James Leyh, MJL Realty LLC. Bright MLS
- $300,0003 bd2 ba1.8k sqft3205 Stone Eagle Ct, Abingdon, MD 21009For SaleMLS ID #MDHR2058520, Amy Dondero, Advance Realty USA INC. Bright MLS
- $325,0003 bd2 ba1.6k sqft231 Roundhouse Dr Unit 3I, Perryville, MD 21903For SaleMLS ID #MDCC2022106, Al Peteraf, Integrity Real Estate. Bright MLS
- $285,0003 bd2 ba1.2k sqft104 Gwen Dr #1L, Forest Hill, MD 21050For SaleMLS ID #MDHR2058978, Betty Klepetka, Keller Williams Gateway LLC. Bright MLS
- $319,9002 bd3 ba1.7k sqft200 High Meadow Ter, Abingdon, MD 21009For SaleMLS ID #MDHR2057674, Darin Donofrio, Long & Foster Real Estate, Inc.. Bright MLS
- $329,9002 bd2 ba1.3k sqft311 Willrich Cir Unit 311K, Forest Hill, MD 21050For SaleMLS ID #MDHR2058856, Linda Welsh, Integrity Real Estate. Bright MLS
- $269,9003 bd2 ba1.2k sqft1328 Jervis Sq, Belcamp, MD 21017For SaleMLS ID #MDHR2059350, Jay Palmisano, Witz Realty, LLC. Bright MLS
- $255,0003 bd3 ba1.7k sqft1670 Mohegan Dr Unit E, Havre De Grace, MD 21078For SaleMLS ID #MDHR2057370, Amy Dondero, Advance Realty USA INC. Bright MLS
- $352,9002 bd2 ba1.3k sqft10516 Bird River Rd, Middle River, MD 21220For SaleMLS ID #MDBC2174002, Valerie Garcia, Manor West Realty. Bright MLS
