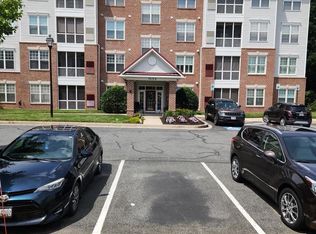
Elevator Building Penthouse Unit. With 2 bedrooms and 2 full baths. Welcome to Bel Air’s sought-after Emerald Hills Community. This beautifully maintained penthouse condo offers convenient one-level living with 2 bedrooms (brand new carpet) and 2 full bathrooms. Built in 2005, this unit features an open floor plan with spacious living areas and an abundance of natural sunlight throughout the unit. The sunlit kitchen has ample cabinetry & an island for extra workspace. Includes relatively new appliances and a brand-new microwave. The primary suite includes a walk-in closet and private bath. The fireplace is situated in the Kitchen/family living area. On the other side of the kitchen is the large living/dining area. Enjoy the ease of elevator access (or stairs) along with a private balcony for relaxing and enjoying the wooded view. Conveniently located near shopping, dining, parks, walking trails, and downtown Bel Air, with easy access to Rt22, Rt543, Rt1 and I95, all the major commuter routes. Condo association covers exterior maintenance, lawn care, snow removal, and common area upkeep for low-maintenance living. The community has a pool & a club house located within walking distance.
For sale
$279,900
1603 Martha Ct Unit 402, Bel Air, MD 21015
2beds
1,320sqft
Condominium
Built in 2005
-- sqft lot
$277,400 Zestimate®
$212/sqft
$377/mo HOA
What's special
- 30 days |
- 439 |
- 24 |
Zillow last checked:
Listing updated:
Listed by:
Janet Garinther 443-866-6081,
Cummings & Co. Realtors (410) 823-0033
Source: Bright MLS,MLS#: MDHR2057650
Facts & features
Interior
Bedrooms & bathrooms
- Bedrooms: 2
- Bathrooms: 2
- Full bathrooms: 2
- Main level bathrooms: 2
- Main level bedrooms: 2
Heating
- Forced Air, Natural Gas
Cooling
- Central Air, Electric
Appliances
- Included: Microwave, Dishwasher, Disposal, Dryer, Exhaust Fan, Ice Maker, Self Cleaning Oven, Refrigerator, Washer, Water Heater, Gas Water Heater
- Laundry: Washer In Unit, Dryer In Unit, In Unit
Features
- Bathroom - Walk-In Shower, Breakfast Area, Elevator, Entry Level Bedroom, Family Room Off Kitchen, Open Floorplan, Eat-in Kitchen, Kitchen - Table Space, Kitchen Island, Pantry, Recessed Lighting, Walk-In Closet(s), Combination Kitchen/Living, Combination Kitchen/Dining, Dining Area
- Flooring: Carpet, Luxury Vinyl
- Windows: Window Treatments
- Has basement: No
- Number of fireplaces: 1
- Fireplace features: Corner
Interior area
- Total structure area: 1,320
- Total interior livable area: 1,320 sqft
- Finished area above ground: 1,320
Property
Parking
- Total spaces: 50
- Parking features: Asphalt, Parking Lot
- Has uncovered spaces: Yes
Accessibility
- Accessibility features: Accessible Hallway(s), Accessible Elevator Installed
Features
- Levels: One
- Stories: 1
- Exterior features: Balcony
- Pool features: Community
Details
- Additional structures: Above Grade
- Parcel number: 1303381072
- Zoning: R4
- Special conditions: Standard
Construction
Type & style
- Home type: Condo
- Property subtype: Condominium
- Attached to another structure: Yes
Materials
- Brick
Condition
- New construction: No
- Year built: 2005
Utilities & green energy
- Sewer: Public Sewer
- Water: Public
- Utilities for property: Natural Gas Available
Community & HOA
Community
- Security: Fire Sprinkler System
- Condo and coop fee: $297 monthly
- Senior community: Yes
- Subdivision: Emerald Hills
HOA
- Has HOA: Yes
- Amenities included: Clubhouse, Common Grounds, Community Center, Elevator(s), Fitness Center, Pool, Tennis Court(s)
- Services included: Common Area Maintenance, Maintenance Structure, Insurance, Maintenance Grounds, Management, Pool(s), Recreation Facility, Sewer, Snow Removal, Trash, Water
- HOA fee: $240 quarterly
Location
- Region: Bel Air
Financial & listing details
- Price per square foot: $212/sqft
- Tax assessed value: $236,667
- Annual tax amount: $2,452
- Date on market: 7/16/2026
- Listing agreement: Exclusive Right To Sell
- Inclusions: All Appliances, 2 Bar Stools In Kitchen
- Ownership: Condominium
Estimated market value
$277,400
$264,000 - $291,000
$2,042/mo
Price history
| Date | Event | Price |
|---|---|---|
| 7/17/2026 | Listed for sale | $279,900+45.1%$212/sqft |
Source:  Bright MLS #MDHR2057650 Report a problem Bright MLS #MDHR2057650 Report a problem | ||
| 11/7/2017 | Listing removed | $192,900$146/sqft |
Source: Berkshire Hathaway Homeservices Penfed Realty #1000153487 Report a problem | ||
| 11/3/2017 | Listed for sale | $192,900$146/sqft |
Source: Berkshire Hathaway Homeservices Penfed Realty #1000153487 Report a problem | ||
| 11/3/2017 | Pending sale | $192,900-4%$146/sqft |
Source: Berkshire Hathaway Homeservices Penfed Realty #1000153487 Report a problem | ||
| 11/1/2017 | Sold | $201,000+4.2%$152/sqft |
Source: Public Record Report a problem | ||
| 10/27/2017 | Listed for sale | $192,900$146/sqft |
Source: Berkshire Hathaway Homeservices Penfed Realty #1000153487 Report a problem | ||
| 9/10/2017 | Pending sale | $192,900$146/sqft |
Source: Berkshire Hathaway HomeServices PenFed Realty #HR10049746 Report a problem | ||
| 9/8/2017 | Listed for sale | $192,900-9.4%$146/sqft |
Source: Berkshire Hathaway HomeServices PenFed Realty #HR10049746 Report a problem | ||
| 1/14/2010 | Sold | $213,000-5.3%$161/sqft |
Source: Public Record Report a problem | ||
| 10/25/2008 | Listed for sale | $224,900+7.9%$170/sqft |
Source: NRT MidAtlantic #HR6899052 Report a problem | ||
| 12/14/2005 | Sold | $208,400$158/sqft |
Source: Public Record Report a problem | ||
Public tax history
| Year | Property taxes | Tax assessment |
|---|---|---|
| 2025 | $2,452 +3.1% | $225,000 +3.1% |
| 2024 | $2,380 +3.1% | $218,333 +3.1% |
| 2023 | $2,307 +3.3% | $211,667 +3.3% |
| 2022 | $2,234 -2.2% | $205,000 +2.2% |
| 2021 | $2,286 +0.9% | $200,667 +2.2% |
| 2020 | $2,266 +2.3% | $196,333 +2.3% |
| 2019 | $2,216 +0.9% | $192,000 +0.9% |
| 2018 | $2,196 -0.9% | $190,333 -0.9% |
| 2017 | $2,216 | $192,000 +2.7% |
| 2016 | -- | $187,000 |
| 2015 | -- | $187,000 |
| 2014 | $1,903 | $187,000 -3.1% |
| 2013 | -- | $193,000 |
| 2012 | -- | $193,000 |
| 2011 | -- | $193,000 -9.4% |
| 2010 | -- | $213,000 +2.2% |
| 2009 | -- | $208,332 +2.3% |
| 2008 | -- | $203,666 +2.3% |
| 2007 | -- | $199,000 |
| 2006 | -- | $199,000 |
Find assessor info on the county website
Monthly payment
Est. payment
Payment breakdown
Explore the cost of this home by adjusting the details. Changes won't be saved.Climate risks
Neighborhood: 21015
Nearby schools
GreatSchools rating
- 8/10Prospect Mill Elementary SchoolGrades: PK-5Distance: 1.9 mi
- 8/10Southampton Middle SchoolGrades: 6-8Distance: 0.9 mi
- 7/10C. Milton Wright High SchoolGrades: 9-12Distance: 1.8 mi
Schools provided by the listing agent
- District: Harford County Public Schools
Source: Bright MLS. This data may not be complete. We recommend contacting the local school district to confirm school assignments for this home.
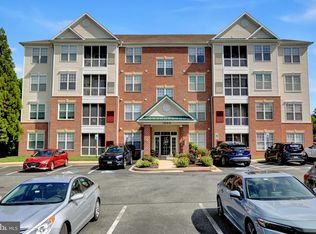
- $305,1002 bd2 ba1.3k sqft1603 Martha Ct UNIT 203, Bel Air, MD 21015Sold
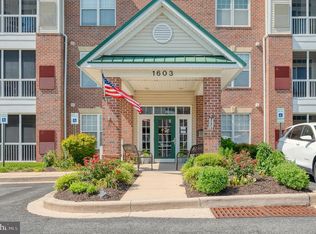
- $275,0003 bd2 ba1.3k sqft1603 Martha Ct UNIT 101, Bel Air, MD 21015Sold
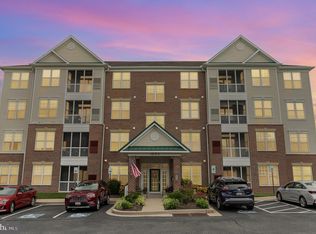
- $265,0002 bd2 ba1.3k sqft1603 Martha Ct UNIT 403, Bel Air, MD 21015Sold
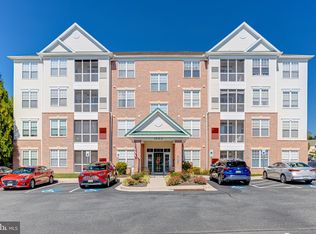
- $299,9002 bd2 ba1.2k sqft1603 Martha Ct UNIT 404, Bel Air, MD 21015Sold
- $272,700-- bd-- ba1.3k sqft1603 Martha Ct UNIT 102, Bel Air, MD 21015Off Market
- $279,5002 bd2 ba1.3k sqft1603 Martha Ct UNIT 201, Bel Air, MD 21015Off Market
- $277,6002 bd2 ba1.3k sqft1603 Martha Ct UNIT 202, Bel Air, MD 21015Off Market
- $267,700-- bd-- ba1.3k sqft1603 Martha Ct UNIT 204, Bel Air, MD 21015Off Market
A local agent can set up tours, give advice and negotiate with sellers.
Similar homes
- $274,9992 bd2 ba1.2k sqft1604 Martha Ct Unit 101, Bel Air, MD 21015For Sale
 MLS ID #MDHR2057470, Aimee C O'Neill, O'Neill Enterprises Realty. Bright MLS
 - $264,9002 bd2 ba1.3k sqft1406 Bonnett Pl Unit 209, Bel Air, MD 21015For Sale
 MLS ID #MDHR2058062, Lauren Webster, The KW Collective. Bright MLS
 - $249,9003 bd2 ba1.1k sqft1305 Sheridan Pl, Bel Air, MD 21015For Sale
 MLS ID #MDHR2058688, D Waldera, Keller Williams Gateway LLC. Bright MLS
 - $269,9002 bd2 ba1.3k sqft1604 Martha Ct Unit 201, Bel Air, MD 21015For Sale
 MLS ID #MDHR2055964, Ed Doonan, Samson Properties. Bright MLS
 - $350,0002 bd2 ba1.3k sqft902 Macphail Woods Xing APT 3F, Bel Air, MD 21015For SaleMLS ID #MDHR2058878, James Leyh, MJL Realty LLC. Bright MLS
- $294,9002 bd2 ba1.2k sqft1818 Selvin Dr Unit 301, Abingdon, MD 21015For SaleMLS ID #MDHR2055440, Kenneth Hutchinson, Integrity Real Estate. Bright MLS
- $244,9002 bd1 ba750 sqft1310 Sheridan Pl #27-BEL, Bel Air, MD 21015For SaleMLS ID #MDHR2057416, Monica Richardson, Cummings & Co. Realtors. Bright MLS
- $350,0003 bd3 ba1.4k sqftNone Available, Bel Air, MD 21015For SaleMLS ID #MDHR2058884, Lee Tessier, EXP Realty, LLC. Bright MLS
- $280,0002 bd2 ba1.3k sqftNone Available, Bel Air, MD 21014For SaleMLS ID #MDHR2057648, James Frank, Alexander Realty, Inc.. Bright MLS
- $280,0002 bd2 ba1.2k sqft918 Richwood Rd, Bel Air, MD 21014For SaleMLS ID #MDHR2057506, Joseph Farinetti, Black Dog Realty, LLC. Bright MLS
- $280,0002 bd2 ba1.3k sqft506 Lloyd Pl #9-BEL, Bel Air, MD 21014For SaleMLS ID #MDHR2057010, Travis Forsyth, Forsyth Real Estate Group. Bright MLS
- $319,0003 bd3 ba1.2k sqft2258 N Tollgate Cir, Bel Air, MD 21015For SaleMLS ID #MDHR2058888, Joe Norman, Keller Williams Gateway LLC. Bright MLS
- $239,5002 bd2 ba970 sqftBrentwood Condo, Bel Air, MD 21014For SaleMLS ID #MDHR2058670, Steven Warfield, THE WARFIELD REALTY GROUP. Bright MLS
- $245,0002 bd2 ba1.1k sqft502F Lloyd Pl #6, Bel Air, MD 21014For SaleMLS ID #MDHR2058684, Regina Crabb, Berkshire Hathaway HomeServices Homesale Realty. Bright MLS
- $279,9002 bd2 ba1.4k sqftSpenceola Farms, Forest Hill, MD 21050For SaleMLS ID #MDHR2058086, Teal Clise, EXP Realty, LLC. Bright MLS
- $350,0003 bd3 ba1.7k sqft1823 Queen Anne Sq, Bel Air, MD 21015For SaleMLS ID #MDHR2058886, Denise Kenney, Cummings & Co. Realtors. Bright MLS
- $265,0002 bd2 ba1.1k sqft606 Churchill Rd Unit 606C, Bel Air, MD 21014For SaleMLS ID #MDHR2054856, Pat Kane, Coldwell Banker Realty. Bright MLS
- $275,0002 bd2 ba1.3k sqft204J Kimary Ct #3B, Forest Hill, MD 21050For SaleMLS ID #MDHR2058228, Lee Tessier, EXP Realty, LLC. Bright MLS
- $299,9002 bd2 ba1.4k sqft259 Beckenham Cir #201-BEL, Bel Air, MD 21014For SaleMLS ID #MDHR2056298, Christia Raborn, Cummings & Co. Realtors. Bright MLS
- $307,0002 bd2 ba1.5k sqft200 Kings Crossing Cir APT 1A, Bel Air, MD 21014For SaleMLS ID #MDHR2053302, Pat Lane, Berkshire Hathaway HomeServices Homesale Realty. Bright MLS
