Welcome Home to Emerald Hills, one of Bel Air's best 55+ active adult communities. You'll love this spacious, pristine, completely updated 2-bedroom 2 bath corner unit on the second floor of this elevator condo community. From the moment you step inside, you'll be captivated by the beautiful luxury vinyl floors that flow throughout the spacious layout. The kitchen is a chef’s delight, featuring stunning tile floors, quartz countertops with a farm sink, and stainless-steel appliances, including a smooth top range and built-in microwave. The bright and open family room, adjacent to the kitchen, creates a perfect space for easy entertaining. Retreat to the expansive primary bedroom, which boasts a walk-in closet plus an additional closet for ample storage. The ensuite primary bath is elegantly designed with a walk-in shower. The large second bedroom and additional full hall bath offer comfort and convenience. The laundry area includes a stacked washer and dryer, which can also be arranged side by side for flexibility. Step outside to enjoy your screened porch, perfect for seasonal enjoyment and relaxation. The open living room and dining room enhance the spacious feel of this beautiful unit, complemented by lovely board and batten wall accents. Emerald Hills offers abundant community amenities, including a pool, fitness center, and community pavilion for social gatherings. With condo/HOA fees covering water, sewer, and trash, you can enjoy maintenance-free living at its finest. Ideally located just outside downtown Bel Air, this home offers both convenience and tranquility. Schedule your appointment today—this gem won't last long!
Sold for $305,100
$305,100
1603 Martha Ct Unit 203, Bel Air, MD 21015
2beds
1,320sqft
Condominium
Built in 2005
-- sqft lot
$300,600 Zestimate®
$231/sqft
$2,078 Estimated rent
Home value
$300,600
$286,000 - $316,000
$2,078/mo
Zestimate® history
Owner options
List your home for rent
$2,078/mo
Rent Zestimate®
Find your next renter with Zillow Rental Manager. Plus, with online applications, you can quickly screen prospective tenants – for free.
$2,078/mo
Rent Zestimate®
Refinance and save
$2,071/mo
Est. payment
Refinancing to a lower rate could help reduce your monthly payments and save thousands over the life of the loan.
$2,071/mo
Est. payment
Explore your selling options
Work with a Zillow partner agent
Leverage their expertise and Zillow's premium Showcase listings to get your home seen by more buyers.
Get startedList with your own agent
Get your home in front of millions of buyers by listing it on Zillow.
Learn how to do itSell it yourself
Take full control of how buyers see your home on Zillow by listing For Sale by Owner (FSBO).
List your homeWhat's special
Zillow last checked:
Listing updated:
Listed by:
Sandy Smith 443-243-1815,
Berkshire Hathaway HomeServices Homesale Realty
Bought with:
Derek Zysk, 665879
Taylor Properties
Source: Bright MLS,MLS#: MDHR2033758
Facts & features
Interior
Bedrooms & bathrooms
- Bedrooms: 2
- Bathrooms: 2
- Full bathrooms: 2
- Main level bathrooms: 2
- Main level bedrooms: 2
Rooms
- Room types: Living Room, Dining Room, Primary Bedroom, Bedroom 2, Kitchen, Family Room
Basement
- Area: 0
Heating
- Forced Air, Natural Gas
Cooling
- Central Air, Ceiling Fan(s), Electric
Appliances
- Included: Microwave, Dishwasher, Exhaust Fan, Ice Maker, Instant Hot Water, Washer, Cooktop, Refrigerator, Dryer, Tankless Water Heater, Electric Water Heater
- Laundry: Has Laundry, Main Level, In Unit
Features
- Ceiling Fan(s), Elevator, Entry Level Bedroom, Family Room Off Kitchen, Open Floorplan, Formal/Separate Dining Room, Kitchen Island, Walk-In Closet(s), Kitchen - Table Space, Crown Molding, Recessed Lighting
- Flooring: Luxury Vinyl, Ceramic Tile
- Doors: Six Panel
- Windows: Double Pane Windows, Screens, Window Treatments
- Has basement: No
- Has fireplace: No
Interior area
- Total structure area: 1,320
- Total interior livable area: 1,320 sqft
- Finished area above ground: 1,320
- Finished area below ground: 0
Property
Parking
- Parking features: Lighted, Unassigned, Parking Lot
Accessibility
- Accessibility features: Accessible Elevator Installed, Accessible Entrance
Features
- Levels: One
- Stories: 1
- Exterior features: Lighting, Sidewalks, Street Lights, Balcony
- Pool features: Community
Details
- Additional structures: Above Grade, Below Grade
- Parcel number: 1303380998
- Zoning: R4
- Special conditions: Standard
Construction
Type & style
- Home type: Condo
- Property subtype: Condominium
- Attached to another structure: Yes
Materials
- Brick, Combination
Condition
- Excellent
- New construction: No
- Year built: 2005
Utilities & green energy
- Sewer: Public Sewer
- Water: Public
Community & HOA
Community
- Security: Main Entrance Lock, Fire Sprinkler System
- Condo and coop fee: $275 monthly
- Senior community: Yes
- Subdivision: Emerald Hills
HOA
- Has HOA: Yes
- Amenities included: Community Center, Elevator(s), Fitness Center, Pool
- Services included: Common Area Maintenance, Maintenance Structure, Maintenance Grounds, Management, Pool(s), Road Maintenance, Trash, Water
- HOA fee: $200 quarterly
- HOA name: GREENBRIER HILLS HOA
- Second HOA name: Emerald Hills Condo Assoc
Location
- Region: Bel Air
Financial & listing details
- Price per square foot: $231/sqft
- Tax assessed value: $215,000
- Annual tax amount: $2,289
- Date on market: 8/13/2024
- Listing agreement: Exclusive Right To Sell
- Inclusions: Clothes Washer & Dryer, Dishwasher, Draperies / Curtains & Rods, Exhaust Fan, Garbage Disposal, Microwave, Refrigerator With Ice Maker, Screens, Shades / Blinds, Stove, Living Room Glass Hutch
- Ownership: Condominium
Price history
| Date | Event | Price |
|---|---|---|
| 9/17/2024 | Sold | $305,100+3.5%$231/sqft |
Source:  Bright MLS #MDHR2033758 Report a problem Bright MLS #MDHR2033758 Report a problem | ||
| 8/15/2024 | Pending sale | $294,900$223/sqft |
Source: Bright MLS #MDHR2033758 Report a problem | ||
| 8/13/2024 | Listed for sale | $294,900+31.1%$223/sqft |
Source: Bright MLS #MDHR2033758 Report a problem | ||
| 12/11/2020 | Sold | $225,000$170/sqft |
Source: Public Record Report a problem | ||
| 10/5/2020 | Price change | $225,000+2.3%$170/sqft |
Source: ExecuHome Realty #MDHR252306 Report a problem | ||
| 10/4/2020 | Pending sale | $219,900$167/sqft |
Source: ExecuHome Realty #MDHR252306 Report a problem | ||
| 10/3/2020 | Listed for sale | $219,900+7.8%$167/sqft |
Source: ExecuHome Realty #MDHR252306 Report a problem | ||
| 12/31/2018 | Sold | $204,000-1.9%$155/sqft |
Source: Public Record Report a problem | ||
| 10/23/2018 | Price change | $208,000-3.3%$158/sqft |
Source: Cummings & Co Realtors LLC #1008361236 Report a problem | ||
| 10/7/2018 | Listed for sale | $215,000+7.1%$163/sqft |
Source: Cummings & Co Realtors LLC #1008361236 Report a problem | ||
| 11/22/2005 | Sold | $200,750$152/sqft |
Source: Public Record Report a problem | ||
Public tax history
| Year | Property taxes | Tax assessment |
|---|---|---|
| 2025 | $2,398 +2.3% | $220,000 +2.3% |
| 2024 | $2,343 +2.4% | $215,000 +2.4% |
| 2023 | $2,289 +2.4% | $210,000 +2.4% |
| 2022 | $2,234 -0.6% | $205,000 +3.9% |
| 2021 | $2,248 +2.7% | $197,333 +4% |
| 2020 | $2,189 +4.2% | $189,667 +4.2% |
| 2019 | $2,100 +0.4% | $182,000 +0.4% |
| 2018 | $2,093 -0.4% | $181,333 -0.4% |
| 2017 | $2,100 | $182,000 +1.1% |
| 2016 | -- | $180,000 |
| 2015 | -- | $180,000 |
| 2014 | $2,104 | $180,000 -2.2% |
| 2013 | -- | $184,000 |
| 2012 | -- | $184,000 |
| 2011 | -- | $184,000 -9.8% |
| 2010 | -- | $204,000 +2.3% |
| 2009 | -- | $199,332 +2.4% |
| 2008 | -- | $194,666 +2.5% |
| 2007 | -- | $190,000 |
| 2006 | -- | $190,000 |
Find assessor info on the county website
Neighborhood: 21015
Nearby homes
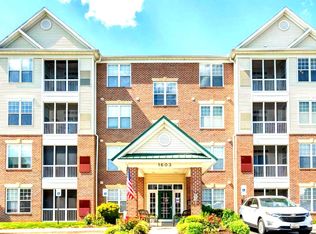
- $279,9002 bd2 ba1.3k sqft1603 Martha Ct UNIT 402, Bel Air, MD 21015For Sale
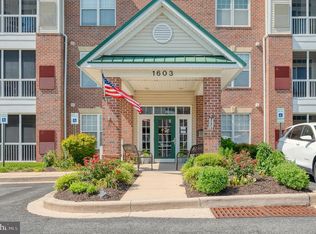
- $275,0003 bd2 ba1.3k sqft1603 Martha Ct UNIT 101, Bel Air, MD 21015Sold
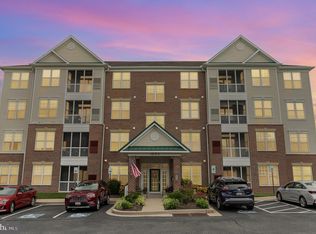
- $265,0002 bd2 ba1.3k sqft1603 Martha Ct UNIT 403, Bel Air, MD 21015Sold
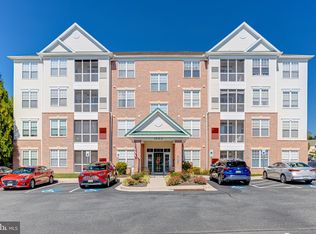
- $299,9002 bd2 ba1.2k sqft1603 Martha Ct UNIT 404, Bel Air, MD 21015Sold
- $272,700-- bd-- ba1.3k sqft1603 Martha Ct UNIT 102, Bel Air, MD 21015Off Market
- $279,5002 bd2 ba1.3k sqft1603 Martha Ct UNIT 201, Bel Air, MD 21015Off Market
- $277,6002 bd2 ba1.3k sqft1603 Martha Ct UNIT 202, Bel Air, MD 21015Off Market
- $267,700-- bd-- ba1.3k sqft1603 Martha Ct UNIT 204, Bel Air, MD 21015Off Market
Nearby schools
GreatSchools rating
- 8/10Prospect Mill Elementary SchoolGrades: PK-5Distance: 1.9 mi
- 8/10Southampton Middle SchoolGrades: 6-8Distance: 0.9 mi
- 7/10C. Milton Wright High SchoolGrades: 9-12Distance: 1.8 mi
Schools provided by the listing agent
- District: Harford County Public Schools
Source: Bright MLS. This data may not be complete. We recommend contacting the local school district to confirm school assignments for this home.
Get a cash offer in 3 minutes
Find out how much your home could sell for in as little as 3 minutes with a no-obligation cash offer.
Estimated market value
$300,600
Get a cash offer in 3 minutes
Find out how much your home could sell for in as little as 3 minutes with a no-obligation cash offer.
Estimated market value
$300,600
- Maryland
- Harford County
- Bel Air
- 21015
- 1603 Martha Ct Unit 203
Nearby cities
Nearby zip codes
Other Bel Air Topics
