Enjoy the ease of single-level living in this beautifully maintained first-floor condo, ideally located in Bel Air. This spacious unit blends comfort, functionality, and thoughtful design — perfect for anyone seeking low-maintenance living without sacrificing space or style. Step inside to gleaming hardwood floors flowing throughout the main living areas, setting a warm and inviting tone from the moment you enter. The open layout includes a generous living room, a separate dining room, and an additional eat-in kitchen dining area — giving you multiple spaces to entertain, relax, or simply enjoy everyday meals. The kitchen is a true highlight, featuring modern appliances, combining style with everyday functionality. A versatile den offers the perfect spot for a home office, media room, or reading nook. Both bedrooms are generously sized and include walk-in closets, offering plenty of storage. Plush carpeting in the bedrooms and den adds warmth and comfort, while the two full bathrooms feature durable, easy-to-clean ceramic tile flooring. Additional comfort touches include ceiling fans throughout the entire condo, helping keep energy costs down while maintaining a comfortable atmosphere year-round. See MLS documents for detailed property description, Community Declaration.
For sale
$274,999
1604 Martha Ct Unit 101, Bel Air, MD 21015
2beds
1,240sqft
:
Get pre-qualified$2,428/mo
Condominium
Built in 2006
-- sqft lot
$-- Zestimate®
$222/sqft
$410/mo HOA
What's special
Single-level livingSpacious unitModern appliancesGleaming hardwood floorsOpen layoutSeparate dining roomWalk-in closets
- 13 days |
- 173 |
- 3 |
Zillow last checked:
Listing updated:
Listed by:
Aimee C O'Neill 410-459-7220,
O'Neill Enterprises Realty 410-838-6980
Source: Bright MLS,MLS#: MDHR2057470
Facts & features
Interior
Bedrooms & bathrooms
- Bedrooms: 2
- Bathrooms: 2
- Full bathrooms: 2
- Main level bathrooms: 2
- Main level bedrooms: 2
Rooms
- Room types: Living Room, Dining Room, Primary Bedroom, Bedroom 2, Kitchen, Den, Foyer, Breakfast Room, Bathroom 1, Primary Bathroom
Primary bedroom
- Features: Ceiling Fan(s), Flooring - Carpet, Walk-In Closet(s)
- Level: Main
- Area: 132 Square Feet
- Dimensions: 11 X 12
Bedroom 2
- Features: Ceiling Fan(s), Flooring - Carpet, Walk-In Closet(s)
- Level: Main
- Area: 121 Square Feet
- Dimensions: 11 X 11
Primary bathroom
- Features: Bathroom - Tub Shower, Flooring - Ceramic Tile
- Level: Main
Bathroom 1
- Features: Bathroom - Tub Shower, Flooring - Ceramic Tile
- Level: Main
Breakfast room
- Features: Flooring - HardWood
- Level: Main
- Area: 54 Square Feet
- Dimensions: 6 X 9
Den
- Features: Ceiling Fan(s), Flooring - Carpet
- Level: Main
- Area: 99 Square Feet
- Dimensions: 9 X 11
Dining room
- Features: Flooring - HardWood, Chair Rail
- Level: Main
- Area: 112 Square Feet
- Dimensions: 8 X 14
Foyer
- Features: Flooring - HardWood
- Level: Main
Kitchen
- Features: Ceiling Fan(s), Double Sink, Dining Area, Flooring - HardWood, Eat-in Kitchen, Kitchen - Electric Cooking, Recessed Lighting, Pantry
- Level: Main
- Area: 90 Square Feet
- Dimensions: 9 X 10
Living room
- Features: Flooring - HardWood
- Level: Main
- Area: 110 Square Feet
- Dimensions: 10 X 11
Heating
- Forced Air, Programmable Thermostat, Natural Gas
Cooling
- Ceiling Fan(s), Central Air, Programmable Thermostat, Electric
Appliances
- Included: Microwave, Dishwasher, Disposal, Dryer, Exhaust Fan, Ice Maker, Oven/Range - Electric, Refrigerator, Washer, Water Dispenser, Water Heater, Gas Water Heater
- Laundry: Dryer In Unit, Has Laundry, Main Level, Washer In Unit, In Unit
Features
- Bathroom - Tub Shower, Breakfast Area, Ceiling Fan(s), Dining Area, Entry Level Bedroom, Open Floorplan, Eat-in Kitchen, Kitchen - Table Space, Pantry, Chair Railings, Primary Bath(s), Recessed Lighting, Walk-In Closet(s), Crown Molding, Dry Wall
- Flooring: Carpet, Hardwood, Ceramic Tile, Wood
- Doors: Six Panel, Sliding Glass
- Windows: Screens, Window Treatments
- Has basement: No
- Has fireplace: No
Interior area
- Total structure area: 1,240
- Total interior livable area: 1,240 sqft
- Finished area above ground: 1,240
- Finished area below ground: 0
Property
Parking
- Parking features: Lighted, Paved, Unassigned, Parking Lot
Accessibility
- Accessibility features: Accessible Entrance, Accessible Approach with Ramp
Features
- Levels: One
- Stories: 1
- Pool features: None
- Has view: Yes
- View description: Trees/Woods
Details
- Additional structures: Above Grade, Below Grade
- Parcel number: 1303383113
- Zoning: R4HFE
- Special conditions: Standard
Construction
Type & style
- Home type: Condo
- Property subtype: Condominium
- Attached to another structure: Yes
Materials
- Brick, Vinyl Siding
Condition
- New construction: No
- Year built: 2006
Utilities & green energy
- Sewer: Public Sewer
- Water: Public
- Utilities for property: Cable Available, Natural Gas Available, Fiber Optic
Community & HOA
Community
- Security: Carbon Monoxide Detector(s), Electric Alarm, Smoke Detector(s)
- Condo and coop fee: $240 quarterly
- Senior community: Yes
- Subdivision: Emerald Hills
HOA
- Has HOA: Yes
- Amenities included: Common Grounds, Elevator(s), Picnic Area
- Services included: Common Area Maintenance, Maintenance Structure, Maintenance Grounds, Management, Road Maintenance, Snow Removal, Trash, Water, Sewer
- HOA fee: $330 monthly
- HOA name: EMERALD HILLS
Location
- Region: Bel Air
Financial & listing details
- Price per square foot: $222/sqft
- Tax assessed value: $217,667
- Annual tax amount: $2,234
- Date on market: 7/22/2026
- Listing agreement: Exclusive Right To Sell
- Listing terms: Cash,Conventional
- Inclusions: All Kitchen And Laundry Appliances; All Ceiling Fan / Light Fixtures; All Existing Window Treatments
- Exclusions: All Items Of Personal Property
- Ownership: Condominium
Estimated market value
Not available
Estimated sales range
Not available
Not available
Price history
| Date | Event | Price |
|---|---|---|
| 7/22/2026 | Listed for sale | $274,999+33.3%$222/sqft |
Source:  Bright MLS #MDHR2057470 Report a problem Bright MLS #MDHR2057470 Report a problem | ||
| 4/5/2006 | Sold | $206,300$166/sqft |
Source: Public Record Report a problem | ||
Public tax history
| Year | Property taxes | Tax assessment |
|---|---|---|
| 2025 | $2,234 +3% | $205,000 +3% |
| 2024 | $2,169 +3.1% | $199,000 +3.1% |
| 2023 | $2,104 +3.2% | $193,000 +3.2% |
| 2022 | $2,038 -1.3% | $187,000 +3.1% |
| 2021 | $2,065 +1.9% | $181,333 +3.2% |
| 2020 | $2,027 +3.3% | $175,667 +3.3% |
| 2019 | $1,962 | $170,000 |
| 2018 | $1,962 | $170,000 |
| 2017 | $1,962 | $170,000 -2.9% |
| 2016 | -- | $175,000 |
| 2015 | -- | $175,000 |
| 2014 | $2,047 | $175,000 -2.2% |
| 2013 | -- | $179,000 |
| 2012 | -- | $179,000 |
| 2011 | -- | $179,000 -10.1% |
| 2010 | -- | $199,000 +2.4% |
| 2009 | -- | $194,332 +2.5% |
| 2008 | -- | $189,666 +2.5% |
| 2007 | -- | $185,000 |
Find assessor info on the county website
Monthly payment
Est. payment
Payment breakdown
Explore the cost of this home by adjusting the details. Changes won't be saved.Climate risks
Neighborhood: 21015
Nearby schools
GreatSchools rating
- 8/10Prospect Mill Elementary SchoolGrades: PK-5Distance: 2 mi
- 8/10Southampton Middle SchoolGrades: 6-8Distance: 1 mi
- 7/10C. Milton Wright High SchoolGrades: 9-12Distance: 1.9 mi
Schools provided by the listing agent
- Elementary: Fountain Green
- Middle: Southampton
- High: C. Milton Wright
- District: Harford County Public Schools
Source: Bright MLS. This data may not be complete. We recommend contacting the local school district to confirm school assignments for this home.
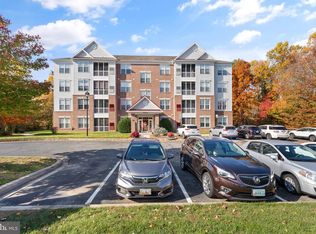
- $293,4502 bd2 ba1.3k sqft1604 Martha Ct UNIT 103, Bel Air, MD 21015Sold
- $269,9002 bd2 ba1.3k sqft1604 Martha Ct UNIT 201, Bel Air, MD 21015For Sale

- $260,0002 bd2 ba1.3k sqft1604 Martha Ct UNIT 401, Bel Air, MD 21015Sold

- $265,0002 bd2 ba1.2k sqft1604 Martha Ct UNIT 404, Bel Air, MD 21015Sold
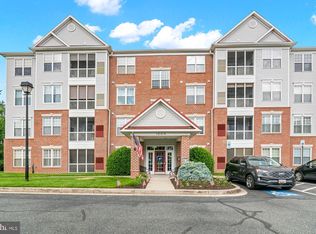
- $287,500-- bd-- ba-- sqftMartha Ct, Bel air, MD 21015Off Market
- $249,800-- bd-- ba1.1k sqft1815 Selvin Dr UNIT 104, Bel Air, MD 21015Off Market
- $299,400-- bd-- ba1.4k sqft1815 Selvin Dr UNIT 305, Bel Air, MD 21015Off Market
- $295,8002 bd2 ba1.4k sqft1815 Selvin Dr UNIT 301, Bel Air, MD 21015Off Market
A local agent can set up tours, give advice and negotiate with sellers.
Similar homes
- $279,9003 bd2 ba1.1k sqftNone Available, Bel Air, MD 21015For Sale
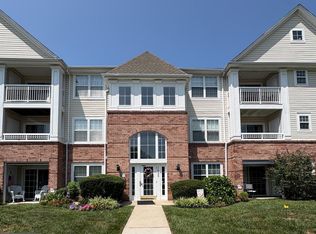
 MLS ID #MDHR2057676, Karen Toohey, RE/MAX Advantage Realty. Bright MLS
 - $269,9002 bd2 ba1.3k sqft1604 Martha Ct Unit 201, Bel Air, MD 21015For SaleMLS ID #MDHR2055964, Ed Doonan, Samson Properties. Bright MLS
- $294,9002 bd2 ba1.2k sqft1818 Selvin Dr Unit 301, Abingdon, MD 21015For Sale
 MLS ID #MDHR2055440, Kenneth Hutchinson, Integrity Real Estate. Bright MLS
 - $270,0002 bd2 ba1.1k sqft602 Churchill Rd APT P, Bel Air, MD 21014For Sale
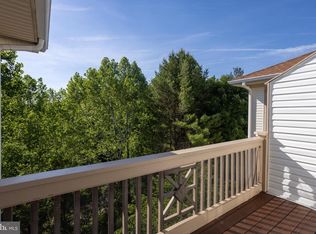 MLS ID #MDHR2056094, Cindy Biasello, Garceau Realty. Bright MLS
 - $265,0002 bd2 ba1.4k sqftSpenceola Farms, Forest Hill, MD 21050For SaleMLS ID #MDHR2058274, Tina Holmes, Cummings & Co. Realtors. Bright MLS
- $265,0002 bd2 ba1.1k sqft606 Churchill Rd Unit 606C, Bel Air, MD 21014For SaleMLS ID #MDHR2054856, Pat Kane, Coldwell Banker Realty. Bright MLS
- $299,9002 bd2 ba1.4k sqft259 Beckenham Cir #201-BEL, Bel Air, MD 21014For SaleMLS ID #MDHR2056298, Christia Raborn, Cummings & Co. Realtors. Bright MLS
- $305,0002 bd2 ba1.4k sqft633 Wallingford Rd Unit 201, Bel Air, MD 21014For SaleMLS ID #MDHR2054774, Scott Sanders, Long & Foster Real Estate, Inc.. Bright MLS
- $307,0002 bd2 ba1.5k sqft200 Kings Crossing Cir APT 1A, Bel Air, MD 21014For SaleMLS ID #MDHR2053302, Pat Lane, Berkshire Hathaway HomeServices Homesale Realty. Bright MLS
- $279,9002 bd2 ba1.4k sqftSpenceola Farms, Forest Hill, MD 21050For SaleMLS ID #MDHR2058086, Teal Clise, EXP Realty, LLC. Bright MLS
- $289,9002 bd2 ba1.2k sqft3150 Eden Dr, Abingdon, MD 21009For SaleMLS ID #MDHR2058500, Ed Doonan, Samson Properties. Bright MLS
- $265,0002 bd2 ba1.3k sqft1702 Rich Way Unit 3D, Forest Hill, MD 21050For SaleMLS ID #MDHR2054904, Norman Domingo, XRealty.NET LLC. Bright MLS
- $268,0002 bd2 ba1.3k sqft205 Kimary Ct APT B, Forest Hill, MD 21050For SaleMLS ID #MDHR2053742, Al Peteraf, Integrity Real Estate. Bright MLS
- $285,0002 bd2 ba1.3k sqft111 Sunshine Ct Unit F, Forest Hill, MD 21050For SaleMLS ID #MDHR2054196, Mrs. Dana D Tirschman, Boyle & Kahoe Real Estate. Bright MLS
- $294,9003 bd2 ba1.4k sqft953 Gainsborough Ct #953, Bel Air, MD 21014For SaleMLS ID #MDHR2056246, Sandy Smith, Berkshire Hathaway HomeServices Homesale Realty. Bright MLS
- $379,3333 bd2 ba1.6k sqft904 Felicia Ct, Bel Air, MD 21014For SaleMLS ID #MDHR2058416, Steve Kuzma, Weichert, Realtors - Diana Realty. Bright MLS
- $305,0003 bd3 ba1.5k sqftBrentwood Condo, Bel Air, MD 21014For SaleMLS ID #MDHR2057394, Lisa Sparr, Coldwell Banker Realty. Bright MLS
- $259,0002 bd2 ba1k sqft8382 Cypress Mill Rd #8382, Nottingham, MD 21236For SaleMLS ID #MDBC2171556, Timothy Kaufman, Long & Foster Real Estate, Inc.. Bright MLS
- $227,5002 bd2 ba1.2k sqft606 Squire Ln #606-G, Bel Air, MD 21014For SaleMLS ID #MDHR2053130, Terence Brennan. Long & Foster Broker Feed
- $227,5002 bd2 ba1.2k sqft606 Squire Ln APT G, Fallston, MD 21014For SaleMLS ID #MDHR2053130, Terry Brennan, Long & Foster Real Estate, Inc.. Bright MLS
