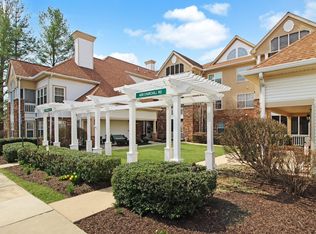
BACK ON THE MARKET!BUYER CANCELLED FOR PERSONAL REASONS. Beautifully Updated 2BR/2BA Condo in Sought-After English Country Manor Welcome to this stunning 2-bedroom, 2-bath condo in the highly desirable community of English Country Manor—offering comfort, style, and unbeatable convenience all on one level. Step inside to find gorgeous vinyl plank flooring flowing throughout a spacious, open-concept layout. The bright and inviting living room seamlessly connects to the dining area and a versatile den or home office—perfect for today’s flexible lifestyle. The updated kitchen is sure to impress, featuring sleek stainless steel appliances, crisp white cabinetry, and elegant quartz countertops—ideal for both everyday living and entertaining. Both bathrooms have been tastefully updated with modern finishes, providing a fresh, move-in-ready feel. Enjoy the ease of ground-level entry—no stairs required—plus the rare bonus of a private garage located just steps from your front door. With its prime location, stylish upgrades, and hard-to-find features, this beautiful condo offers the perfect blend of convenience and low-maintenance living. Don’t miss this exceptional opportunity in English Country Manor!
For sale
$265,000
606 Churchill Rd Unit 606C, Bel Air, MD 21014
2beds
1,149sqft
Condominium
Built in 1995
-- sqft lot
$-- Zestimate®
$231/sqft
$395/mo HOA
What's special
Crisp white cabinetryFresh move-in-ready feelElegant quartz countertopsSleek stainless steel appliancesUpdated kitchenGorgeous vinyl plank flooringSpacious open-concept layout
- 121 days
- 349
- 17
Zillow last checked:
Listing updated:
Listed by:
Pat Kane 240-321-3090,
Coldwell Banker Realty 410-515-2000,
Listing Team: Priority 1 Group Of Coldwell Banker Realty
Source: Bright MLS,MLS#: MDHR2054856
Facts & features
Interior
Bedrooms & bathrooms
- Bedrooms: 2
- Bathrooms: 2
- Full bathrooms: 2
- Main level bathrooms: 2
- Main level bedrooms: 2
Rooms
- Room types: Living Room, Dining Room, Den
Den
- Level: Main
- Area: 171 Square Feet
- Dimensions: 9 X 19
Dining room
- Level: Main
- Area: 100 Square Feet
- Dimensions: 10 X 10
Living room
- Level: Main
- Area: 264 Square Feet
- Dimensions: 12 X 22
Living room
- Level: Main
- Area: 264 Square Feet
- Dimensions: 12 X 22
Heating
- Forced Air, Natural Gas
Cooling
- Central Air, Electric
Appliances
- Included: Dishwasher, Disposal, Dryer, Exhaust Fan, Ice Maker, Microwave, Oven/Range - Gas, Refrigerator, Washer, Water Heater, Gas Water Heater
- Laundry: In Unit
Features
- Dining Area, Floor Plan - Traditional, Dry Wall
- Flooring: Laminate
- Has basement: No
- Has fireplace: No
Interior area
- Total structure area: 1,149
- Total interior livable area: 1,149 sqft
- Finished area above ground: 1,149
- Finished area below ground: 0
Property
Parking
- Total spaces: 1
- Parking features: Garage Faces Front, Other, Detached
- Garage spaces: 1
Accessibility
- Accessibility features: None
Features
- Levels: One
- Stories: 1
- Exterior features: Lighting, Street Lights
- Pool features: Community
Details
- Additional structures: Above Grade, Below Grade
- Parcel number: 1303299716
- Zoning: R3
- Special conditions: Standard
Construction
Type & style
- Home type: Condo
- Architectural style: Colonial
- Property subtype: Condominium
- Attached to another structure: Yes
Materials
- Brick
Condition
- Very Good
- New construction: No
- Year built: 1995
Utilities & green energy
- Sewer: Public Sewer
- Water: Public
Community & HOA
Community
- Condo and coop fee: $395 monthly
- Subdivision: English Country Manor
HOA
- Has HOA: No
- Amenities included: Clubhouse, Common Grounds, Community Center, Fitness Center, Meeting Room, Party Room, Picnic Area, Pool
- Services included: Common Area Maintenance, Maintenance Structure, Management, Pool(s), Recreation Facility, Reserve Funds, Snow Removal, Trash, Water
- HOA name: First Service Residential
Location
- Region: Bel Air
- Municipality: Bel Air
Financial & listing details
- Price per square foot: $231/sqft
- Tax assessed value: $207,000
- Annual tax amount: $2,942
- Date on market: 6/6/2026
- Listing agreement: Exclusive Right To Sell
- Inclusions: 3 Ceiling Fans, Dishwasher, Microwave, Refrigerator With Ice Maker, Range, Garbage Disposal, Washer, Dryer, Garage Door Opener And Remote, Shades And Blinds
- Ownership: Condominium
Estimated market value
Not available
Estimated sales range
Not available
Not available
Price history
| Date | Event | Price |
|---|---|---|
| 7/1/2026 | Listed for sale | $265,000$231/sqft |
Source:  Bright MLS #MDHR2054856 Report a problem Bright MLS #MDHR2054856 Report a problem | ||
| 6/18/2026 | Pending sale | $265,000$231/sqft |
Source: Bright MLS #MDHR2054856 Report a problem | ||
| 6/6/2026 | Listed for sale | $265,000+50.1%$231/sqft |
Source: Bright MLS #MDHR2054856 Report a problem | ||
| 8/17/2018 | Sold | $176,500+4.4%$154/sqft |
Source: Public Record Report a problem | ||
| 1/13/2012 | Sold | $169,000+59%$147/sqft |
Source: Public Record Report a problem | ||
| 3/27/1995 | Sold | $106,270$92/sqft |
Source: Public Record Report a problem | ||
Public tax history
| Year | Property taxes | Tax assessment |
|---|---|---|
| 2026 | $1,973 +5.1% | $207,000 +5.1% |
| 2025 | $1,878 -30.5% | $197,000 +8.8% |
| 2024 | $2,703 +9.7% | $181,000 +9.7% |
| 2023 | $2,464 +10.7% | $165,000 +10.7% |
| 2022 | $2,225 -3.2% | $149,000 |
| 2021 | $2,300 +2.5% | $149,000 |
| 2020 | $2,243 -1.3% | $149,000 -1.3% |
| 2019 | $2,274 +2.5% | $151,000 +2.5% |
| 2018 | $2,218 -2.4% | $147,333 -2.4% |
| 2017 | $2,274 | $151,000 +7.9% |
| 2016 | -- | $140,000 |
| 2015 | -- | $140,000 |
| 2014 | $1,499 | $140,000 -6.7% |
| 2013 | -- | $150,000 |
| 2012 | -- | $150,000 |
| 2011 | -- | $150,000 -18.9% |
| 2010 | -- | $185,000 +9.3% |
| 2009 | -- | $169,332 +10.2% |
| 2008 | -- | $153,666 +11.4% |
| 2007 | -- | $138,000 +10.1% |
| 2006 | -- | $125,332 +11.2% |
| 2005 | -- | $112,666 +12.7% |
| 2004 | -- | $100,000 |
| 2003 | -- | $100,000 |
| 2002 | -- | $100,000 |
| 2001 | -- | $100,000 |
Find assessor info on the county website
Monthly payment
Est. payment
Payment breakdown
Explore the cost of this home by adjusting the details. Changes won't be saved.Climate risks
Neighborhood: 21014
Nearby schools
Schools provided by the listing agent
- District: Harford County Public Schools
Source: Bright MLS. This data may not be complete. We recommend contacting the local school district to confirm school assignments for this home.
Similar homes
- $259,9002 bd2 ba1.1k sqft602 Churchill Rd APT P, Bel Air, MD 21014For Sale
 MLS ID #MDHR2056094, Cindy Biasello, Garceau Realty. Bright MLS
 - $285,0002 bd2 ba1.3k sqft118 Nichols St, Bel Air, MD 21014For Sale
 MLS ID #MDHR2060270, Kimberly Letschin. Long & Foster Broker Feed
 - $285,0002 bd2 ba1.3k sqft118 Nichols St Unit 3D, Bel Air, MD 21014For SaleMLS ID #MDHR2060270, Kim Letschin, Long & Foster Real Estate, Inc.. Bright MLS
- $285,0002 bd2 ba1.4k sqft633 Wallingford Rd Unit 204, Bel Air, MD 21014For Sale
 MLS ID #MDHR2059424, Arabella Brockett, Samson Properties. Bright MLS
 - $293,0002 bd2 ba1.4k sqft259 Beckenham Cir #201-BEL, Bel Air, MD 21014For SaleMLS ID #MDHR2056298, Christia Raborn, Cummings & Co. Realtors. Bright MLS
- $220,0002 bd1 ba1k sqft200 Thames Way APT B, Bel Air, MD 21014For SaleMLS ID #MDHR2059584, Joan Ryder, Joan Ryder and Associates Real Estate. Bright MLS
- $270,0002 bd2 ba1.4k sqft200 Burkwood Ct Unit 3A, Bel Air, MD 21015For SaleMLS ID #MDHR2060148, Christopher Drewer, EXP Realty, LLC. Bright MLS
- $269,9002 bd2 ba1.2k sqft1604 Martha Ct Unit 101, Bel Air, MD 21015For SaleMLS ID #MDHR2057470, Aimee C O'Neill, O'Neill Enterprises Realty. Bright MLS
- $275,0002 bd2 ba1.3k sqft1603 Martha Ct Unit 104, Bel Air, MD 21015For SaleMLS ID #MDHR2059616, Nancy Rachuba, Cummings & Co. Realtors. Bright MLS
- $249,9002 bd2 ba1.1k sqft1306 Scottsdale Dr Unit 214, Bel Air, MD 21015For SaleMLS ID #MDHR2059890, Ryan Brown, Advance Realty, Inc.. Bright MLS
- $199,9902 bd1 ba813 sqft608 Churchill Rd Unit 608E, Bel Air, MD 21014For SaleMLS ID #MDHR2049908, Kirk Steffes, Cummings & Co. Realtors. Bright MLS
- $260,0002 bd2 ba1.3k sqft1406 Bonnett Pl Unit 209, Bel Air, MD 21015For SaleMLS ID #MDHR2058062, Lauren Webster, The KW Collective. Bright MLS
- $294,9003 bd2 ba1.4k sqft953 Gainsborough Ct #953, Bel Air, MD 21014For SaleMLS ID #MDHR2056246, Sandy Smith, Berkshire Hathaway HomeServices Homesale Realty. Bright MLS
- $279,9002 bd2 ba1.3k sqft1603 Martha Ct Unit 402, Bel Air, MD 21015For SaleMLS ID #MDHR2057650, Janet Garinther, Cummings & Co. Realtors. Bright MLS
- $244,9003 bd2 ba1.1k sqft1305 Sheridan Pl, Bel Air, MD 21015For SaleMLS ID #MDHR2058688, D Waldera, Keller Williams Gateway LLC. Bright MLS
- $189,0001 bd1 ba800 sqft600 Squire Ln APT 2H, Bel Air, MD 21014For SaleMLS ID #MDHR2059490, Luke Harris, American Premier Realty, LLC. Bright MLS
- $279,9002 bd2 ba1.2k sqft1818 Selvin Dr Unit 301, Abingdon, MD 21015For SaleMLS ID #MDHR2055440, Kenneth Hutchinson, Integrity Real Estate. Bright MLS
- $259,9002 bd2 ba1.3k sqft205 Kimary Ct APT B, Forest Hill, MD 21050For SaleMLS ID #MDHR2053742, Al Peteraf, Integrity Real Estate. Bright MLS
- $279,9002 bd2 ba1.4k sqftSpenceola Farms, Forest Hill, MD 21050For SaleMLS ID #MDHR2058086, Teal Clise, EXP Realty, LLC. Bright MLS
- $245,0002 bd2 ba1.4k sqftSpenceola Farms, Forest Hill, MD 21050For SaleMLS ID #MDHR2058274, Tina Holmes, Cummings & Co. Realtors. Bright MLS
