Fantastic location at the front for easy in and out. This first floor Condo is ready to go and sure to please. New replacement windows, separate dining area, woodburning corner fireplace, sliders to screened porch with porcelain flooring, lots of storage closets and only a few steps to enter. Plenty of parking and close to Community Center, Exercise Room, Media Room and Pool. Lots of guest parking in close distance.
For sale
Price cut: $5K (9/16)
$220,000
200 Thames Way APT B, Bel Air, MD 21014
2beds
1,000sqft
Condominium
Built in 1990
-- sqft lot
$219,400 Zestimate®
$220/sqft
$355/mo HOA
What's special
Woodburning corner fireplaceNew replacement windowsPlenty of parkingLots of storage closetsSeparate dining areaSliders to screened porch
- 9 days
- 292
- 24
Likely to sell faster than
Zillow last checked:
Listing updated:
Listed by:
Joan Ryder 410-893-1792,
Joan Ryder and Associates Real Estate 410-893-1792
Source: Bright MLS,MLS#: MDHR2059584
Facts & features
Interior
Bedrooms & bathrooms
- Bedrooms: 2
- Bathrooms: 1
- Full bathrooms: 1
- Main level bathrooms: 1
- Main level bedrooms: 2
Rooms
- Room types: Living Room, Dining Room, Primary Bedroom, Bedroom 2, Kitchen
Primary bedroom
- Level: Main
- Area: 182 Square Feet
- Dimensions: 13 X 14
Bedroom 2
- Level: Main
- Area: 156 Square Feet
- Dimensions: 12 X 13
Dining room
- Level: Main
- Area: 80 Square Feet
- Dimensions: 8 X 10
Kitchen
- Level: Main
- Area: 72 Square Feet
- Dimensions: 8 X 9
Living room
- Level: Main
- Area: 156 Square Feet
- Dimensions: 12 X 13
Screened porch
- Level: Main
- Area: 88 Square Feet
- Dimensions: 8 X 11
Heating
- Forced Air, Heat Pump, Electric
Cooling
- Ceiling Fan(s), Central Air, Heat Pump, Electric
Appliances
- Included: Built-In Range, Dishwasher, Dryer, Exhaust Fan, Oven/Range - Electric, Range Hood, Refrigerator, Washer, Water Heater, Electric Water Heater
- Laundry: Dryer In Unit, Washer In Unit, Main Level, In Unit
Features
- Ceiling Fan(s), Dining Area, Entry Level Bedroom, Open Floorplan, Breakfast Area, Walk-In Closet(s)
- Flooring: Carpet
- Doors: Six Panel, Storm Door(s), Sliding Glass
- Windows: Replacement, Screens
- Has basement: No
- Number of fireplaces: 1
- Fireplace features: Wood Burning
Interior area
- Total structure area: 1,000
- Total interior livable area: 1,000 sqft
- Finished area above ground: 1,000
Property
Parking
- Parking features: On-site - Sale, Parking Lot, Off Street
Accessibility
- Accessibility features: None
Features
- Levels: One
- Stories: 1
- Patio & porch: Patio, Screened Porch
- Exterior features: Lighting, Sidewalks
- Pool features: Community
- Has view: Yes
- View description: Garden
Details
- Additional structures: Above Grade
- Parcel number: 1303267776
- Zoning: R2
- Special conditions: Standard
Construction
Type & style
- Home type: Condo
- Architectural style: Ranch/Rambler
- Property subtype: Condominium
- Attached to another structure: Yes
Materials
- Brick, Vinyl Siding
- Roof: Asphalt
Condition
- Excellent
- New construction: No
- Year built: 1990
Utilities & green energy
- Sewer: Public Sewer
- Water: Public
- Utilities for property: Cable Connected
Community & HOA
Community
- Features: Pool
- Security: Fire Sprinkler System
- Condo and coop fee: $355 monthly
- Subdivision: English Country Manor
HOA
- Has HOA: No
- Amenities included: Pool, Recreation Facilities, Other
- Services included: All Ground Fee, Common Area Maintenance, Maintenance Structure, Insurance, Maintenance Grounds, Management, Pest Control, Reserve Funds, Road Maintenance, Sewer, Snow Removal, Trash, Water, Pool(s)
- HOA name: English Country Manor
Location
- Region: Bel Air
Financial & listing details
- Price per square foot: $220/sqft
- Tax assessed value: $165,000
- Annual tax amount: $2,315
- Date on market: 9/11/2026
- Listing agreement: Exclusive Right To Sell
- Ownership: Condominium
Estimated market value
$219,400
$208,000 - $230,000
$1,783/mo
Price history
| Date | Event | Price |
|---|---|---|
| 9/16/2026 | Price change | $220,000-2.2%$220/sqft |
Source:  Bright MLS #MDHR2059584 Report a problem Bright MLS #MDHR2059584 Report a problem | ||
| 9/11/2026 | Listed for sale | $225,000+2.3%$225/sqft |
Source: Bright MLS #MDHR2059584 Report a problem | ||
| 4/20/2023 | Listing removed | -- |
Source:  Exit Realty Report a problem Exit Realty Report a problem | ||
| 4/14/2023 | Listed for sale | $220,000+17%$220/sqft |
Source: Bright MLS #MDHR2021054 Report a problem | ||
| 1/30/2007 | Sold | $188,000+59.3%$188/sqft |
Source: Public Record Report a problem | ||
| 5/24/2004 | Sold | $118,000+31.3%$118/sqft |
Source: Public Record Report a problem | ||
| 1/15/2003 | Sold | $89,900+24.9%$90/sqft |
Source: Public Record Report a problem | ||
| 12/6/2000 | Sold | $72,000+4.5%$72/sqft |
Source: Public Record Report a problem | ||
| 5/20/1996 | Sold | $68,900$69/sqft |
Source: Public Record Report a problem | ||
Public tax history
| Year | Property taxes | Tax assessment |
|---|---|---|
| 2025 | $1,440 -34.3% | $155,000 +5.7% |
| 2024 | $2,190 +6% | $146,667 +6% |
| 2023 | $2,066 +6.4% | $138,333 +6.4% |
| 2022 | $1,941 -2.5% | $130,000 +0.8% |
| 2021 | $1,991 +3.3% | $129,000 +0.8% |
| 2020 | $1,927 +0.8% | $128,000 +0.8% |
| 2019 | $1,912 +3.8% | $127,000 +3.8% |
| 2018 | $1,842 -3.7% | $122,333 -3.7% |
| 2017 | $1,912 | $127,000 +12.4% |
| 2016 | -- | $113,000 |
| 2015 | -- | $113,000 |
| 2014 | $1,349 | $113,000 -16.3% |
| 2013 | -- | $135,000 |
| 2012 | -- | $135,000 |
| 2011 | -- | $135,000 -20.6% |
| 2010 | -- | $170,000 +9.7% |
| 2009 | -- | $155,000 +10.7% |
| 2008 | -- | $140,000 +12% |
| 2007 | -- | $125,000 +16.5% |
| 2006 | -- | $107,332 +19.7% |
| 2005 | -- | $89,666 +24.5% |
| 2004 | -- | $72,000 +1.9% |
| 2003 | -- | $70,666 +1.9% |
| 2002 | -- | $69,333 +2% |
| 2001 | -- | $68,000 |
Find assessor info on the county website
Monthly payment
Est. payment
Payment breakdown
Explore the cost of this home by adjusting the details. Changes won't be saved.Climate risks
Neighborhood: 21014
Nearby schools
Schools provided by the listing agent
- District: Harford County Public Schools
Source: Bright MLS. This data may not be complete. We recommend contacting the local school district to confirm school assignments for this home.
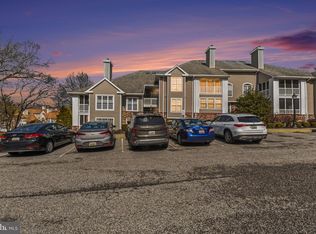
Similar homes
- $227,5002 bd2 ba1.2k sqft606 Squire Ln APT G, Fallston, MD 21014For Sale
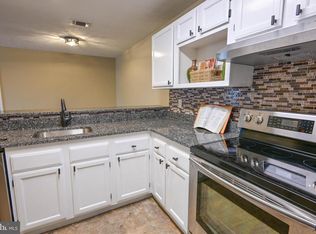
 MLS ID #MDHR2059266, Terry Brennan, Long & Foster Real Estate, Inc.. Bright MLS
 - $227,5002 bd2 ba1.2k sqft606 Squire Ln #606-G, Bel Air, MD 21014For SaleMLS ID #MDHR2059266, Terence Brennan. Long & Foster Broker Feed
- $228,5002 bd2 ba970 sqftBrentwood Condo, Bel Air, MD 21014For Sale
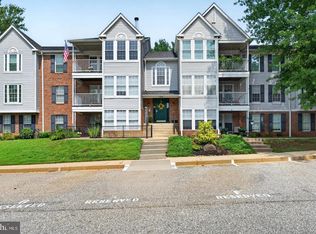 MLS ID #MDHR2059622, Steven Warfield, THE WARFIELD REALTY GROUP. Bright MLS
 - $199,0001 bd1 ba800 sqft600 Squire Ln APT 2H, Bel Air, MD 21014For Sale
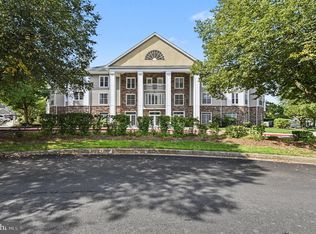 MLS ID #MDHR2059490, Luke Harris, American Premier Realty, LLC. Bright MLS
 - $199,9902 bd1 ba813 sqft608 Churchill Rd Unit 608E, Bel Air, MD 21014For SaleMLS ID #MDHR2049908, Kirk Steffes, Cummings & Co. Realtors. Bright MLS
- $265,0002 bd2 ba1.1k sqft606 Churchill Rd Unit 606C, Bel Air, MD 21014For SaleMLS ID #MDHR2054856, Pat Kane, Coldwell Banker Realty. Bright MLS
- $259,9002 bd2 ba1.1k sqft602 Churchill Rd APT P, Bel Air, MD 21014For SaleMLS ID #MDHR2056094, Cindy Biasello, Garceau Realty. Bright MLS
- $172,0002 bd1 ba1k sqftHickory Hills Condo, Bel Air, MD 21014For SaleMLS ID #MDHR2059908, John Kantorski, Cummings & Co. Realtors. Bright MLS
- $249,9002 bd2 ba1.1k sqft1306 Scottsdale Dr Unit 214, Bel Air, MD 21015For SaleMLS ID #MDHR2059890, Ryan Brown, Advance Realty, Inc.. Bright MLS
- $285,0002 bd2 ba1.4k sqft633 Wallingford Rd Unit 204, Bel Air, MD 21014For SaleMLS ID #MDHR2059424, Arabella Brockett, Samson Properties. Bright MLS
- $235,0002 bd1 ba900 sqft1305 Sheridan Pl Unit 70, Bel Air, MD 21015For SaleMLS ID #MDHR2059670, Cecil Hill, Coldwell Banker Realty. Bright MLS
- $299,9002 bd2 ba1.4k sqft259 Beckenham Cir #201-BEL, Bel Air, MD 21014For SaleMLS ID #MDHR2056298, Christia Raborn, Cummings & Co. Realtors. Bright MLS
- $244,9003 bd2 ba1.1k sqft1305 Sheridan Pl, Bel Air, MD 21015For SaleMLS ID #MDHR2058688, D Waldera, Keller Williams Gateway LLC. Bright MLS
- $219,9002 bd2 ba1k sqftPond Condos, Forest Hill, MD 21050For SaleMLS ID #MDHR2056364, Laura Snyder, American Premier Realty, LLC. Bright MLS
- $215,0002 bd2 ba1k sqftPond Condos, Forest Hill, MD 21050For SaleMLS ID #MDHR2051998, Vanessa Plantholt, Cummings & Co. Realtors. Bright MLS
- $244,9002 bd1 ba750 sqft1310 Sheridan Pl #27-BEL, Bel Air, MD 21015For SaleMLS ID #MDHR2057416, Monica Richardson, Cummings & Co. Realtors. Bright MLS
- $263,9002 bd2 ba1.3k sqft1406 Bonnett Pl Unit 209, Bel Air, MD 21015For SaleMLS ID #MDHR2058062, Lauren Webster, The KW Collective. Bright MLS
- $245,0002 bd2 ba1.4k sqftSpenceola Farms, Forest Hill, MD 21050For SaleMLS ID #MDHR2058274, Tina Holmes, Cummings & Co. Realtors. Bright MLS
- $230,9002 bd1 ba1k sqft9547 Devonwood Ct #9547, Rosedale, MD 21237For SaleMLS ID #MDBC2163156, Barbara Todd, Casa Bella Realty, LLC.. Bright MLS
- $294,9003 bd2 ba1.4k sqft953 Gainsborough Ct #953, Bel Air, MD 21014For SaleMLS ID #MDHR2056246, Sandy Smith, Berkshire Hathaway HomeServices Homesale Realty. Bright MLS
