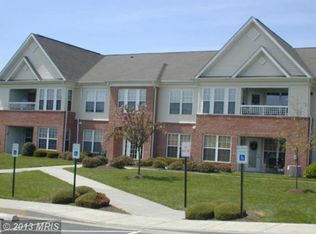
Welcome to this inviting penthouse condo in the desirable Taylor Ridge community! Offering 1,350 square feet of thoughtfully designed living space, this home features one of the largest floor plans in the neighborhood. Step inside to discover an open-concept layout that seamlessly connects the living and dining areas, creating the perfect space for entertaining or relaxing at home. New carpet (2025) was installed over luxury vinyl plank flooring (2024), giving you the flexibility to enjoy either option! The kitchen offers ample counter and cabinet space, a pantry, gas cooking, and a sunny breakfast nook surrounded by windows that fill the room with natural light. The spacious living room features vaulted ceilings and provides plenty of room for multiple seating areas or flexible use of the space. The generous primary suite includes a walk-in closet and a private en-suite bathroom with a large walk-in shower and sliding glass doors. A second spacious bedroom and full hall bathroom with a jetted tub/shower combination provide comfort and convenience for family or guests. Need extra space? The versatile bonus room/den can easily serve as a home office, playroom, fitness area, or hobby space to fit your needs! Enjoy an array of community amenities, including an outdoor swimming pool, fitness center, tennis courts, and a party room for gatherings and special events. The association handles common area maintenance, snow removal, and trash service, allowing for easy, low-maintenance living. Don't miss this opportunity to make this spacious penthouse condo your next home!
For sale
Price cut: $3K (8/11)
$264,900
1406 Bonnett Pl Unit 209, Bel Air, MD 21015
2beds
1,350sqft
Condominium
Built in 2002
-- sqft lot
$264,100 Zestimate®
$196/sqft
$335/mo HOA
What's special
- 30 days |
- 861 |
- 29 |
Zillow last checked:
Listing updated:
Listed by:
Lauren Webster 410-707-5339,
The KW Collective 4435741600,
Listing Team: The Gladstone Group Of The Kw Collective
Source: Bright MLS,MLS#: MDHR2058062
Facts & features
Interior
Bedrooms & bathrooms
- Bedrooms: 2
- Bathrooms: 2
- Full bathrooms: 2
- Main level bathrooms: 2
- Main level bedrooms: 2
Rooms
- Room types: Living Room, Primary Bedroom, Bedroom 2, Kitchen, Foyer, Breakfast Room, Laundry, Bonus Room, Primary Bathroom, Full Bath
Primary bedroom
- Level: Main
Bedroom 2
- Level: Main
Primary bathroom
- Level: Main
Bonus room
- Level: Main
Breakfast room
- Level: Main
Foyer
- Level: Main
Other
- Level: Main
Kitchen
- Level: Main
Laundry
- Level: Main
Living room
- Level: Main
Heating
- Forced Air, Natural Gas
Cooling
- Central Air, Electric
Appliances
- Included: Dishwasher, Dryer, Refrigerator, Cooktop, Washer, Disposal, Microwave, Gas Water Heater
- Laundry: Washer In Unit, Dryer In Unit, Laundry Room, In Unit
Features
- Bathroom - Walk-In Shower, Ceiling Fan(s), Combination Kitchen/Dining, Dining Area, Open Floorplan, Recessed Lighting, Walk-In Closet(s), Primary Bath(s), Breakfast Area
- Flooring: Carpet, Luxury Vinyl
- Has basement: No
- Has fireplace: No
Interior area
- Total structure area: 1,350
- Total interior livable area: 1,350 sqft
- Finished area above ground: 1,350
- Finished area below ground: 0
Property
Parking
- Parking features: Paved, Parking Lot
Accessibility
- Accessibility features: None
Features
- Levels: One
- Stories: 1
- Pool features: Community
- Spa features: Bath
Details
- Additional structures: Above Grade, Below Grade
- Parcel number: 1303361667
- Zoning: R3
- Special conditions: Standard
Construction
Type & style
- Home type: Condo
- Architectural style: Contemporary
- Property subtype: Condominium
- Attached to another structure: Yes
Materials
- Vinyl Siding
Condition
- Excellent
- New construction: No
- Year built: 2002
Utilities & green energy
- Sewer: Public Sewer
- Water: Public
Community & HOA
Community
- Condo and coop fee: $335 monthly
- Subdivision: Taylor Ridge
HOA
- Has HOA: No
- Amenities included: Common Grounds, Fitness Center, Party Room, Pool, Tennis Court(s)
- Services included: Common Area Maintenance, Maintenance Structure, Snow Removal, Trash
Location
- Region: Bel Air
Financial & listing details
- Price per square foot: $196/sqft
- Tax assessed value: $230,000
- Annual tax amount: $2,343
- Date on market: 7/23/2026
- Listing agreement: Exclusive Right To Sell
- Ownership: Condominium
Estimated market value
$264,100
$251,000 - $277,000
$2,126/mo
Price history
| Date | Event | Price |
|---|---|---|
| 8/11/2026 | Price change | $264,900-1.1%$196/sqft |
Source:  Bright MLS #MDHR2058062 Report a problem Bright MLS #MDHR2058062 Report a problem | ||
| 7/23/2026 | Listed for sale | $267,900-0.7%$198/sqft |
Source: Bright MLS #MDHR2058062 Report a problem | ||
| 7/11/2026 | Listing removed | $269,900$200/sqft |
Source: Bright MLS #MDHR2055972 Report a problem | ||
| 6/26/2026 | Price change | $269,900-1.9%$200/sqft |
Source: Bright MLS #MDHR2055972 Report a problem | ||
| 6/11/2026 | Listed for sale | $275,000+5.8%$204/sqft |
Source: Bright MLS #MDHR2055972 Report a problem | ||
| 1/24/2025 | Sold | $260,000$193/sqft |
Source: Bright MLS #MDHR2038670 Report a problem | ||
| 1/9/2025 | Contingent | $260,000$193/sqft |
Source: Bright MLS #MDHR2038670 Report a problem | ||
| 1/3/2025 | Listed for sale | $260,000$193/sqft |
Source: Bright MLS #MDHR2038670 Report a problem | ||
Public tax history
Tax history is unavailable.
Monthly payment
Est. payment
Payment breakdown
Explore the cost of this home by adjusting the details. Changes won't be saved.Climate risks
Neighborhood: 21015
Nearby schools
GreatSchools rating
- 9/10Prospect Mill Elementary SchoolGrades: PK-5Distance: 1.8 mi
- 6/10Southampton Middle SchoolGrades: 6-8Distance: 0.9 mi
- 8/10C. Milton Wright High SchoolGrades: 9-12Distance: 1.7 mi
Schools provided by the listing agent
- District: Harford County Public Schools
Source: Bright MLS. This data may not be complete. We recommend contacting the local school district to confirm school assignments for this home.
- $255,0002 bd2 ba1.2k sqft1406 Bonnett Pl UNIT 201, Bel Air, MD 21015Sold

- $249,0002 bd2 ba1.2k sqft1406 Bonnett Pl UNIT 210, Bel Air, MD 21015Sold

- $260,000-- bd-- ba1.3k sqft1406J Bonnett Pl #209, Bel Air, MD 21015Sold
- $226,9002 bd2 ba1k sqft1406 Bonnett Pl UNIT 203, Bel Air, MD 21015Off Market
- $227,6002 bd2 ba1k sqft1406 Bonnett Pl UNIT 208, Bel Air, MD 21015Off Market
- $252,7002 bd2 ba1.2k sqft1406 Bonnett Pl #206, Bel Air, MD 21015Off Market
- $---- bd-- ba-- sqft1406 Bonnett Pl UNIT F, Bel Air, MD 21015Auction
- $241,0002 bd1 ba-- sqft1406C Bonnett Pl UNIT C, Bel Air, MD 21015Off Market
A local agent can set up tours, give advice and negotiate with sellers.
Similar homes
- $264,9002 bd2 ba1.3k sqft1604 Martha Ct Unit 201, Bel Air, MD 21015For Sale

 MLS ID #MDHR2055964, Ed Doonan, Samson Properties. Bright MLS
 - $249,9003 bd2 ba1.1k sqft1305 Sheridan Pl, Bel Air, MD 21015For Sale
 MLS ID #MDHR2058688, D Waldera, Keller Williams Gateway LLC. Bright MLS
 - $244,9002 bd1 ba750 sqft1310 Sheridan Pl #27-BEL, Bel Air, MD 21015For Sale
 MLS ID #MDHR2057416, Monica Richardson, Cummings & Co. Realtors. Bright MLS
 - $294,9002 bd2 ba1.2k sqft1818 Selvin Dr Unit 301, Abingdon, MD 21015For Sale
 MLS ID #MDHR2055440, Kenneth Hutchinson, Integrity Real Estate. Bright MLS
 - $350,0002 bd2 ba1.3k sqft902 Macphail Woods Xing APT 3F, Bel Air, MD 21015For SaleMLS ID #MDHR2058878, James Leyh, MJL Realty LLC. Bright MLS
- $350,0003 bd3 ba1.4k sqftNone Available, Bel Air, MD 21015For SaleMLS ID #MDHR2058884, Lee Tessier, EXP Realty, LLC. Bright MLS
- $239,5002 bd2 ba970 sqftBrentwood Condo, Bel Air, MD 21014For SaleMLS ID #MDHR2058670, Steven Warfield, THE WARFIELD REALTY GROUP. Bright MLS
- $265,0002 bd2 ba1.4k sqftSpenceola Farms, Forest Hill, MD 21050For SaleMLS ID #MDHR2058274, Tina Holmes, Cummings & Co. Realtors. Bright MLS
- $280,0002 bd2 ba1.3k sqft506 Lloyd Pl #9-BEL, Bel Air, MD 21014For SaleMLS ID #MDHR2057010, Travis Forsyth, Forsyth Real Estate Group. Bright MLS
- $279,9002 bd2 ba1.4k sqftSpenceola Farms, Forest Hill, MD 21050For SaleMLS ID #MDHR2058086, Teal Clise, EXP Realty, LLC. Bright MLS
- $319,0003 bd3 ba1.2k sqft2258 N Tollgate Cir, Bel Air, MD 21015For SaleMLS ID #MDHR2058888, Joe Norman, Keller Williams Gateway LLC. Bright MLS
- $299,9002 bd3 ba1.5k sqft2308 Darby Ct, Bel Air, MD 21015For SaleMLS ID #MDHR2051972, Crystal Iannuzzi, Cummings & Co. Realtors. Bright MLS
- $299,9002 bd2 ba1.4k sqft259 Beckenham Cir #201-BEL, Bel Air, MD 21014For SaleMLS ID #MDHR2056298, Christia Raborn, Cummings & Co. Realtors. Bright MLS
- $265,0002 bd2 ba1.3k sqft205 Kimary Ct APT B, Forest Hill, MD 21050For SaleMLS ID #MDHR2053742, Al Peteraf, Integrity Real Estate. Bright MLS
- $355,0002 bd2 ba1.7k sqft261 Beckenham Cir Unit 402, Bel Air, MD 21014For SaleMLS ID #MDHR2059084, Lana Ophardt, Cummings & Co. Realtors. Bright MLS
- $285,0002 bd2 ba1.3k sqft111 Sunshine Ct Unit F, Forest Hill, MD 21050For SaleMLS ID #MDHR2054196, Mrs. Dana D Tirschman, Boyle & Kahoe Real Estate. Bright MLS
- $280,0002 bd2 ba1.2k sqft3028 Benefit Ct, Abingdon, MD 21009For SaleMLS ID #MDHR2058422, Chantre' Ferguson, Century 21 Harris Hawkins & Co.. Bright MLS
- $319,9004 bd3 ba1.3k sqft738 Farnham Pl, Bel Air, MD 21014For SaleMLS ID #MDHR2058012, Robert McArtor, RE/MAX Components. Bright MLS
- $305,0003 bd3 ba1.5k sqftBrentwood Condo, Bel Air, MD 21014For SaleMLS ID #MDHR2057394, Lisa Sparr, Coldwell Banker Realty. Bright MLS
- $269,9003 bd4 ba1.6k sqft4240 Goodson Ct, Belcamp, MD 21017For SaleMLS ID #MDHR2057966, Debbie Keene, EXP Realty, LLC. Bright MLS
