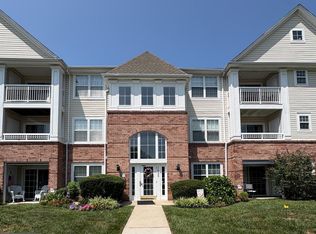
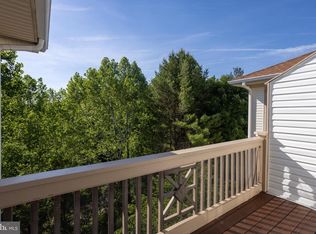
Rarely available top-floor penthouse condo in the highly desirable Irwin’s Choice community! This beautifully refreshed 2-bedroom, 2-bath home with a loft and den has been thoughtfully updated with fresh paint throughout, brand new carpet, and tasteful touch-ups that make it truly move-in ready. Enjoy bright, open-concept living in a secure elevator building designed for easy, low-maintenance convenience. The vaulted-ceiling living room is bathed in natural light and opens via sliding glass doors to a private balcony—perfect for morning coffee or evening relaxation. The open galley kitchen features 42-inch maple cabinetry and a convenient breakfast bar, flowing seamlessly into the generous dining area for effortless everyday living and entertaining. A smart split-bedroom layout provides excellent privacy, while the windowed den offers flexible space for a home office, craft room, reading nook, or bonus room. The dramatic loft overlooks the main living area below and delivers endless possibilities as a media room, game room, second office, fitness space, or additional storage. Ideally situated just outside Bel Air town limits, this home offers direct walking access to the scenic Ma & Pa Heritage Trail right from within the community, plus quick access to shopping, restaurants, schools, parks, fitness centers, and all the conveniences the area has to offer. This is penthouse living at its most comfortable and convenient—don’t miss this rare opportunity.
Under contract
$280,000
506 Lloyd Pl #9-BEL, Bel Air, MD 21014
2beds
1,311sqft
:
Get pre-qualified$2,529/mo
Condominium
Built in 2005
-- sqft lot
$277,200 Zestimate®
$214/sqft
$476/mo HOA
What's special
Secure elevator buildingLoft and denConvenient breakfast barFresh paint throughoutNatural lightOpen galley kitchenBright open-concept living
- 37 days |
- 337 |
- 15 |
Likely to sell faster than
Zillow last checked:
Listing updated:
Listed by:
Travis Forsyth 410-588-6766,
Forsyth Real Estate Group (410) 588-6766
Source: Bright MLS,MLS#: MDHR2057010
Facts & features
Interior
Bedrooms & bathrooms
- Bedrooms: 2
- Bathrooms: 2
- Full bathrooms: 2
- Main level bathrooms: 2
- Main level bedrooms: 2
Basement
- Area: 0
Heating
- Central, Forced Air, Natural Gas
Cooling
- Central Air, Programmable Thermostat, Electric
Appliances
- Included: Microwave, Washer, Dryer, Dishwasher, Exhaust Fan, Disposal, Refrigerator, Intercom, Cooktop, Electric Water Heater
- Laundry: In Unit
Features
- Flooring: Carpet
- Has basement: No
- Has fireplace: No
Interior area
- Total structure area: 1,311
- Total interior livable area: 1,311 sqft
- Finished area above ground: 1,311
- Finished area below ground: 0
Video & virtual tour
Property
Parking
- Parking features: Parking Lot
Accessibility
- Accessibility features: None
Features
- Levels: Two
- Stories: 2
- Pool features: None
Details
- Additional structures: Above Grade, Below Grade
- Parcel number: 1303379639
- Zoning: R3COS
- Special conditions: Standard
Construction
Type & style
- Home type: Condo
- Property subtype: Condominium
- Attached to another structure: Yes
Materials
- Vinyl Siding, Stone
Condition
- New construction: No
- Year built: 2005
Utilities & green energy
- Sewer: Public Sewer
- Water: Public
Community & HOA
Community
- Condo and coop fee: $350 monthly
- Subdivision: Irwins Choice
HOA
- Has HOA: Yes
- Amenities included: Common Grounds, Elevator(s)
- Services included: Water, Snow Removal, Alarm System, Common Area Maintenance, Insurance, Maintenance Grounds, Pest Control, Reserve Funds, Trash
- HOA fee: $126 monthly
Location
- Region: Bel Air
Financial & listing details
- Price per square foot: $214/sqft
- Tax assessed value: $225,000
- Annual tax amount: $2,398
- Date on market: 7/1/2026
- Listing agreement: Exclusive Right To Sell
- Ownership: Condominium
Estimated market value
$277,200
$263,000 - $291,000
$2,025/mo
Price history
| Date | Event | Price |
|---|---|---|
| 7/24/2026 | Contingent | $280,000$214/sqft |
Source:  Bright MLS #MDHR2057010 Report a problem Bright MLS #MDHR2057010 Report a problem | ||
| 7/1/2026 | Listed for sale | $280,000$214/sqft |
Source: Bright MLS #MDHR2057010 Report a problem | ||
Public tax history
Tax history is unavailable.
Monthly payment
Est. payment
Payment breakdown
Explore the cost of this home by adjusting the details. Changes won't be saved.Climate risks
Neighborhood: 21014
Nearby schools
GreatSchools rating
- 9/10Hickory Elementary SchoolGrades: K-5Distance: 1.9 mi
- 8/10Bel Air Middle SchoolGrades: 6-8Distance: 1.7 mi
- 5/10Bel Air High SchoolGrades: 9-12Distance: 1.5 mi
Schools provided by the listing agent
- District: Harford County Public Schools
Source: Bright MLS. This data may not be complete. We recommend contacting the local school district to confirm school assignments for this home.
- $246,8002 bd2 ba1.1k sqft506 Lloyd Pl UNIT 1, Bel Air, MD 21014Off Market
- $246,6003 bd2 ba1.1k sqft506 Lloyd Pl UNIT 4, Bel Air, MD 21014Off Market
- $252,300-- bd-- ba1.1k sqft506 Lloyd Pl UNIT 5, Bel Air, MD 21014Off Market
- $255,600-- bd-- ba1.1k sqft506 Lloyd Pl UNIT 6, Bel Air, MD 21014Off Market
- $286,6002 bd2 ba1.2k sqft506 Lloyd Pl UNIT 8, Bel Air, MD 21014Off Market
- $266,700-- bd-- ba1.1k sqft506 Lloyd Pl UNIT 11, Bel Air, MD 21014Off Market
- $272,0002 bd2 ba1.2k sqft506 Lloyd Pl UNIT 12, Bel Air, MD 21014Off Market
- $---- bd-- ba-- sqft506 Lloyd Pl UNIT C, Bel Air, MD 21014Off Market
A local agent can set up tours, give advice and negotiate with sellers.
Similar homes
- $279,9003 bd2 ba1.1k sqftNone Available, Bel Air, MD 21015For Sale
 MLS ID #MDHR2057676, Karen Toohey, RE/MAX Advantage Realty. Bright MLS
 - $270,0002 bd2 ba1.1k sqft602 Churchill Rd APT P, Bel Air, MD 21014For Sale
 MLS ID #MDHR2056094, Cindy Biasello, Garceau Realty. Bright MLS
 - $265,0002 bd2 ba1.1k sqft606 Churchill Rd Unit 606C, Bel Air, MD 21014For Sale
 MLS ID #MDHR2054856, Pat Kane, Coldwell Banker Realty. Bright MLS
 - $299,9002 bd2 ba1.4k sqft259 Beckenham Cir #201-BEL, Bel Air, MD 21014For Sale
 MLS ID #MDHR2056298, Christia Raborn, Cummings & Co. Realtors. Bright MLS
 - $249,9003 bd2 ba1.1k sqft1305 Sheridan Pl, Bel Air, MD 21015For SaleMLS ID #MDHR2058688, D Waldera, Keller Williams Gateway LLC. Bright MLS
- $275,0002 bd2 ba1.3k sqft204 Kimary Ct #J, Forest Hill, MD 21050For SaleMLS ID #MDHR2058228, Lee Tessier, EXP Realty, LLC. Bright MLS
- $265,0002 bd2 ba1.4k sqftSpenceola Farms, Forest Hill, MD 21050For SaleMLS ID #MDHR2058274, Tina Holmes, Cummings & Co. Realtors. Bright MLS
- $267,9002 bd2 ba1.3k sqft1406 Bonnett Pl Unit 209, Bel Air, MD 21015For SaleMLS ID #MDHR2058062, Lauren Webster, The KW Collective. Bright MLS
- $294,9002 bd2 ba1.2k sqft1818 Selvin Dr Unit 301, Abingdon, MD 21015For SaleMLS ID #MDHR2055440, Kenneth Hutchinson, Integrity Real Estate. Bright MLS
- $285,0002 bd2 ba1.3k sqft111 Sunshine Ct Unit F, Forest Hill, MD 21050For SaleMLS ID #MDHR2054196, Mrs. Dana D Tirschman, Boyle & Kahoe Real Estate. Bright MLS
- $268,0002 bd2 ba1.3k sqft205 Kimary Ct APT B, Forest Hill, MD 21050For SaleMLS ID #MDHR2053742, Al Peteraf, Integrity Real Estate. Bright MLS
- $185,0002 bd1 ba1k sqftHickory Hills Condo, Bel Air, MD 21014For SaleMLS ID #MDHR2057662, Carter Wise, RE/MAX Distinctive Real Estate, Inc.. Bright MLS
- $319,9003 bd4 ba1.8k sqft1864 Oxford Sq, Bel Air, MD 21015For SaleMLS ID #MDHR2058578, Mark Novak, Cummings & Co. Realtors. Bright MLS
- $320,0003 bd4 ba1.5k sqft416 Darby Ln, Bel Air, MD 21015For SaleMLS ID #MDHR2058538, Candus Rizas, RE/MAX Advantage Realty. Bright MLS
- $244,9002 bd1 ba750 sqft1310 Sheridan Pl #27-BEL, Bel Air, MD 21015For SaleMLS ID #MDHR2057416, Monica Richardson, Cummings & Co. Realtors. Bright MLS
- $329,9002 bd3 ba1.4k sqftBrentwood Condo, Bel Air, MD 21014For SaleMLS ID #MDHR2052734, Michelle Taylor, Ghimire Homes. Bright MLS
- $415,0002 bd3 ba1.6k sqft636 Wallingford Rd, Bel Air, MD 21014For SaleMLS ID #MDHR2057374, Lauren Francioli. Long & Foster Broker Feed
- $389,0002 bd2 ba1.3k sqft636 Wallingford Rd #1B, Bel Air, MD 21014For SaleMLS ID #MDHR2055620, Luke Golueke, Boyle & Kahoe Real Estate. Bright MLS
- $415,0002 bd3 ba1.6k sqft636 Wallingford Rd #3G, Bel Air, MD 21014For SaleMLS ID #MDHR2057374, Lauren Francioli, Long & Foster Real Estate, Inc.. Bright MLS
- $289,9002 bd2 ba1.2k sqft3150 Eden Dr, Abingdon, MD 21009For SaleMLS ID #MDHR2058500, Ed Doonan, Samson Properties. Bright MLS
