Imagine coming home to a peaceful wooded setting in the heart of Bel Air. Located within the highly sought-after Fallston School District and tucked away in desirable Brentwood Manor, this beautifully maintained and move-in ready 2 bedroom, 3 full bath townhome offers low-maintenance living with the monthly condo fee covering water, trash, lawn care outside of the fenced area, snow removal, and common area maintenance. Step inside to freshly painted interiors, luxury vinyl plank flooring throughout the main level, and spacious living and dining areas designed for both everyday comfort and entertaining. The updated eat-in kitchen offers added pantry storage, custom desk space, updated hardware, and a full appliance package, creating both style and functionality for daily living. Enjoy peaceful outdoor living from the oversized rear deck overlooking wooded common area, offering morning sun and relaxing evening shade, the perfect place to enjoy coffee, unwind after work, or entertain guests. The fenced rear yard and two storage sheds provide additional convenience, storage, and functionality rarely found in townhome living. Major updates and improvements include fresh paint, updated entry and storm doors, architectural roof, updated HVAC components, serviced furnace, newer water heater, and added storage enhancements throughout the home. Parking is a true standout with curb-front parking plus additional overflow parking located directly in front of the property, offering exceptional convenience for homeowners and guests alike. Conveniently located near shopping, dining, parks, and major commuter routes, this home offers the perfect balance of privacy, convenience, flexibility, and value. A rare opportunity to enjoy peaceful wooded views while still being close to everything Bel Air has to offer.
For sale
Price cut: $5K (7/15)
$329,900
998 Jessicas Ct Unit 2, Bel Air, MD 21014
2beds
1,460sqft
:
Get pre-qualified$2,651/mo
Townhouse
Built in 1997
-- sqft lot
$329,300 Zestimate®
$226/sqft
$275/mo HOA
What's special
Peaceful wooded settingFenced rear yardPeaceful wooded viewsCustom desk spaceFresh paintFreshly painted interiorsUpdated hardware
- 105 days |
- 200 |
- 8 |
Zillow last checked:
Listing updated:
Listed by:
Michelle Taylor 410-499-3760,
Ghimire Homes (443) 858-1491
Source: Bright MLS,MLS#: MDHR2052734
Facts & features
Interior
Bedrooms & bathrooms
- Bedrooms: 2
- Bathrooms: 3
- Full bathrooms: 3
Rooms
- Room types: Living Room, Primary Bedroom, Bedroom 2, Kitchen, Laundry, Bathroom 1, Bathroom 2, Primary Bathroom, Additional Bedroom
Primary bedroom
- Features: Bathroom - Tub Shower, Ceiling Fan(s), Flooring - Carpet
- Level: Upper
- Area: 170 Square Feet
- Dimensions: 10 X 17
Other
- Features: Flooring - Carpet
- Level: Lower
Bedroom 2
- Features: Flooring - Carpet, Ceiling Fan(s)
- Level: Upper
- Area: 176 Square Feet
- Dimensions: 11 X 16
Primary bathroom
- Features: Flooring - Ceramic Tile
- Level: Upper
Bathroom 1
- Features: Flooring - Ceramic Tile
- Level: Upper
Bathroom 2
- Features: Flooring - Ceramic Tile
- Level: Lower
Kitchen
- Features: Flooring - Luxury Vinyl Plank
- Level: Main
- Area: 209 Square Feet
- Dimensions: 11 X 19
Laundry
- Level: Lower
Living room
- Features: Flooring - Luxury Vinyl Plank
- Level: Main
- Area: 224 Square Feet
- Dimensions: 16 X 14
Heating
- Forced Air, Heat Pump, Programmable Thermostat, Natural Gas
Cooling
- Other, Central Air, Ceiling Fan(s), Electric
Appliances
- Included: Microwave, Cooktop, Dishwasher, Disposal, Dryer, ENERGY STAR Qualified Refrigerator, Exhaust Fan, Freezer, Ice Maker, Self Cleaning Oven, Range Hood, Refrigerator, Washer, Water Heater, Gas Water Heater
- Laundry: In Basement, Laundry Room
Features
- Bathroom - Stall Shower, Ceiling Fan(s), Combination Dining/Living, Eat-in Kitchen, Bathroom - Tub Shower, Cathedral Ceiling(s), Dry Wall
- Flooring: Carpet, Ceramic Tile, Luxury Vinyl
- Doors: Six Panel, Storm Door(s)
- Basement: Full,Partially Finished
- Has fireplace: No
Interior area
- Total structure area: 1,770
- Total interior livable area: 1,460 sqft
- Finished area above ground: 1,180
- Finished area below ground: 280
Property
Parking
- Parking features: Parking Space Conveys, On Street, Other
- Has uncovered spaces: Yes
Accessibility
- Accessibility features: None
Features
- Levels: Three
- Stories: 3
- Patio & porch: Deck
- Exterior features: Sidewalks
- Pool features: None
- Fencing: Privacy,Wood
- Has view: Yes
- View description: Trees/Woods
Lot
- Features: Backs to Trees, Backs - Open Common Area, Front Yard
Details
- Additional structures: Above Grade, Below Grade
- Parcel number: 1303318265
- Zoning: R3COS
- Special conditions: Standard
Construction
Type & style
- Home type: Townhouse
- Architectural style: Colonial
- Property subtype: Townhouse
Materials
- Vinyl Siding
- Foundation: Concrete Perimeter
- Roof: Architectural Shingle
Condition
- Excellent
- New construction: No
- Year built: 1997
Details
- Builder name: Ryland
Utilities & green energy
- Sewer: Public Septic
- Water: Public
- Utilities for property: Cable Available, Natural Gas Available, Cable
Community & HOA
Community
- Condo and coop fee: $275 monthly
- Subdivision: Brentwood Manor
HOA
- Has HOA: No
- Amenities included: None
- Services included: Snow Removal, Trash, Common Area Maintenance, Lawn Care Front, Water
- HOA name: Mra Associates
Location
- Region: Bel Air
Financial & listing details
- Price per square foot: $226/sqft
- Tax assessed value: $244,267
- Annual tax amount: $2,532
- Date on market: 4/15/2026
- Listing agreement: Exclusive Right To Sell
- Listing terms: Cash,Conventional,VA Loan
- Inclusions: Deck Umbrella
- Exclusions: Fireplace In Living Room, Rocks In The Front Flower Bed And Rear Yard, Wall Cabinet In Master Bath, Metal Garden In Yard, Silver Shelving Unit In The Kitchen
- Ownership: Condominium
Estimated market value
$329,300
$313,000 - $346,000
$2,253/mo
Price history
| Date | Event | Price |
|---|---|---|
| 7/15/2026 | Price change | $329,900-1.5%$226/sqft |
Source:  Bright MLS #MDHR2052734 Report a problem Bright MLS #MDHR2052734 Report a problem | ||
| 5/29/2026 | Price change | $334,900-1.5%$229/sqft |
Source: Bright MLS #MDHR2052734 Report a problem | ||
| 5/20/2026 | Price change | $339,900-1.5%$233/sqft |
Source: Bright MLS #MDHR2052734 Report a problem | ||
| 4/15/2026 | Listed for sale | $345,000+224.2%$236/sqft |
Source: Bright MLS #MDHR2052734 Report a problem | ||
| 7/25/1997 | Sold | $106,432$73/sqft |
Source: Public Record Report a problem | ||
Public tax history
| Year | Property taxes | Tax assessment |
|---|---|---|
| 2025 | $2,502 +3.9% | $232,300 +5.2% |
| 2024 | $2,407 +5.5% | $220,867 +5.5% |
| 2023 | $2,283 +5.8% | $209,433 +5.8% |
| 2022 | $2,158 -2.3% | $198,000 +2.1% |
| 2021 | $2,210 +0.8% | $194,000 +2.1% |
| 2020 | $2,193 +2.2% | $190,000 +2.2% |
| 2019 | $2,146 | $186,000 |
| 2018 | $2,146 | $186,000 |
| 2017 | $2,146 +1433.2% | $186,000 -1.1% |
| 2016 | $140 | $188,000 +0.6% |
| 2015 | $140 -93.8% | $186,933 +0.6% |
| 2014 | $2,253 | $185,867 +0.6% |
| 2013 | -- | $184,800 |
| 2012 | -- | $184,800 |
| 2011 | -- | $184,800 -13.1% |
| 2010 | -- | $212,540 +12.6% |
| 2009 | -- | $188,782 +14.4% |
| 2008 | -- | $165,026 +16.8% |
| 2007 | -- | $141,270 +8.3% |
| 2006 | -- | $130,392 +9.1% |
| 2005 | -- | $119,516 +10% |
| 2004 | -- | $108,640 +1.7% |
| 2003 | -- | $106,776 +1.8% |
| 2002 | -- | $104,913 +1.8% |
| 2001 | -- | $103,050 |
Find assessor info on the county website
Monthly payment
Est. payment
Payment breakdown
Explore the cost of this home by adjusting the details. Changes won't be saved.Climate risks
Neighborhood: 21014
Nearby schools
GreatSchools rating
- 8/10Red Pump Elementary SchoolGrades: K-5Distance: 1.1 mi
- 8/10Fallston Middle SchoolGrades: 6-8Distance: 2.2 mi
- 8/10Fallston High SchoolGrades: 9-12Distance: 2.2 mi
Schools provided by the listing agent
- Elementary: Red Pump
- Middle: Fallston
- High: Fallston
- District: Harford County Public Schools
Source: Bright MLS. This data may not be complete. We recommend contacting the local school district to confirm school assignments for this home.
- $303,6003 bd3 ba1.6k sqft996 Jessicas Ct UNIT 3, Bel Air, MD 21014Off Market

- $279,100-- bd3 ba1.2k sqft1000 Jessicas Ct UNIT 1, Bel Air, MD 21014Off Market
- $270,000-- bd3 ba1.1k sqft994 Jessicas Ct UNIT 4, Bel Air, MD 21014Off Market
- $323,7003 bd4 ba1.7k sqft992 Jessicas Ct UNIT 5, Bel Air, MD 21014Off Market
- $209,7002 bd2 ba970 sqft1002 Jessicas Ct UNIT 8, Bel Air, MD 21014Off Market
- $--2 bd2 ba1k sqft1002B Jessicas Ct, Bel Air, MD 21014Off Market
- $1,8752 bd2 ba974 sqft1002 Jessicas Ct APT J, Bel Air, MD 21014For Rent
- $213,300-- bd-- ba1k sqft1002 Jessicas Ct APT C, Bel Air, MD 21014Off Market
A local agent can set up tours, give advice and negotiate with sellers.
Similar homes
- $315,0003 bd3 ba1.5k sqftBrentwood Condo, Bel Air, MD 21014For Sale

 MLS ID #MDHR2057394, Lisa Sparr, Coldwell Banker Realty. Bright MLS
 - $294,9003 bd2 ba1.4k sqft953 Gainsborough Ct #953, Bel Air, MD 21014For Sale
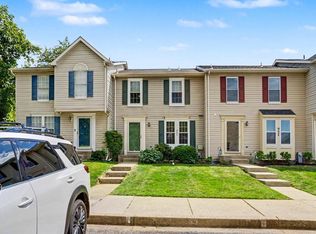 MLS ID #MDHR2056246, Sandy Smith, Berkshire Hathaway HomeServices Homesale Realty. Bright MLS
 - $335,0003 bd3 ba1.7k sqft940 Chesney Ln, Bel Air, MD 21014For Sale
 MLS ID #MDHR2056510, Jessica Fulton, Hyatt & Company Real Estate, LLC. Bright MLS
 - $325,0002 bd2 ba1.3k sqft1312 Roman Ridge Way, Bel Air, MD 21014For Sale
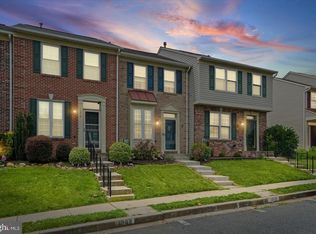 MLS ID #MDHR2057484, James Leyh, MJL Realty LLC. Bright MLS
 - $340,0003 bd3 ba1.8k sqft1032 Jeanett Way, Bel Air, MD 21014For SaleMLS ID #MDHR2056646, Zachary Champion, North Sea Realty, LLC. Bright MLS
- $255,5002 bd1 ba1.2k sqftBrentwood Condo, Bel Air, MD 21014For SaleMLS ID #MDHR2054058, Lee Tessier, EXP Realty, LLC. Bright MLS
- $339,9003 bd2 ba2.1k sqft1069 Jeanett Way, Bel Air, MD 21014For SaleMLS ID #MDHR2054998, Nathan Young, Cummings & Co. Realtors. Bright MLS
- $299,9002 bd2 ba1.4k sqft259 Beckenham Cir #201-BEL, Bel Air, MD 21014For SaleMLS ID #MDHR2056298, Christia Raborn, Cummings & Co. Realtors. Bright MLS
- $425,0003 bd3 ba1.6k sqft603 Blackport Ct, Bel Air, MD 21014For SaleMLS ID #MDHR2057976, RJ Magnaye, Cummings & Co. Realtors. Bright MLS
- $270,0002 bd2 ba1.1k sqft602 Churchill Rd APT P, Bel Air, MD 21014For SaleMLS ID #MDHR2056094, Cindy Biasello, Garceau Realty. Bright MLS
- $265,0002 bd2 ba1.1k sqft606 Churchill Rd Unit 606C, Bel Air, MD 21014For SaleMLS ID #MDHR2054856, Pat Kane, Coldwell Banker Realty. Bright MLS
- $309,0003 bd3 ba1.5k sqft2308 Darby Ct, Bel Air, MD 21015For SaleMLS ID #MDHR2051972, Crystal Iannuzzi, Cummings & Co. Realtors. Bright MLS
- $449,0003 bd4 ba2k sqft1356 Sweetbriar Ln, Bel Air, MD 21014For SaleMLS ID #MDHR2056376, Jesse Blumberg, Pickwick Realty. Bright MLS
- $344,9003 bd2 ba1.2k sqft293 Spencer Cir, Forest Hill, MD 21050For SaleMLS ID #MDHR2054676, Mr. Thomas Malenski, Samson Properties. Bright MLS
- $375,0005 bd3 ba1.3k sqft1853 Beth Bridge Cir, Forest Hill, MD 21050For SaleMLS ID #MDHR2057516, Jill Ingram, Cummings & Co. Realtors. Bright MLS
- $315,0003 bd2 ba1.4k sqft351 Delmar Ct, Abingdon, MD 21009For SaleMLS ID #MDHR2055132, Shannon Bowers, Keller Williams Gateway LLC. Bright MLS
- $405,0003 bd2 ba2.1k sqft702 Foot Hill Rd, Bel Air, MD 21014For SaleMLS ID #MDHR2056394, Shannon Bowers, Keller Williams Gateway LLC. Bright MLS
- $267,9002 bd2 ba1.3k sqft1406 Bonnett Pl Unit 209, Bel Air, MD 21015For SaleMLS ID #MDHR2058062, Lauren Webster, The KW Collective. Bright MLS
- $227,5002 bd2 ba1.2k sqft606 Squire Ln #606-G, Bel Air, MD 21014For SaleMLS ID #MDHR2053130, Terence Brennan. Long & Foster Broker Feed
- $227,5002 bd2 ba1.2k sqft606 Squire Ln APT G, Fallston, MD 21014For SaleMLS ID #MDHR2053130, Terry Brennan, Long & Foster Real Estate, Inc.. Bright MLS
