Welcome to this move-in-ready 2-bedroom, 1-bath interior condo townhome in the desirable Brentwood Park community of Bel Air, located within the sought-after Fallston School District. This well-maintained home offers a practical two-level layout with comfortable living space on the main level and both bedrooms upstairs for added privacy and functionality. A private den/flex space with barn doors provides the perfect setup for a dining area, home office, playroom, or guest area. The home features numerous updates, including a renovated bathroom (2024), downstairs flooring (2019), hot water heater (2019), roof (2018), refrigerator (2021), dishwasher (2021), and garbage disposal (2026). The first-floor closet area also offers potential for a future half bath addition. Enjoy low-maintenance living with a condo fee that includes lawn care, snow removal, water, trash service, and common area maintenance. Conveniently located near shopping, dining, parks, downtown Bel Air, and major commuter routes throughout Harford County, this home combines comfort, convenience, and value in an established community. Clean presentation, thoughtful updates, and flexible living space make this an excellent opportunity for buyers seeking an affordable and well-kept home in a prime Bel Air location.
For sale
Price cut: $9.5K (7/1)
$255,500
912 Jessicas Ln Unit 34, Bel Air, MD 21014
2beds
1,290sqft
:
Get pre-qualified$2,132/mo
Townhouse
Built in 1997
-- sqft lot
$255,900 Zestimate®
$198/sqft
$275/mo HOA
What's special
Practical two-level layout
- 95 days |
- 811 |
- 28 |
Zillow last checked:
Listing updated:
Listed by:
Lee Tessier 410-638-9555,
EXP Realty, LLC 8888607369,
Listing Team: Lee Tessier Team, Co-Listing Team: Lee Tessier Team,Co-Listing Agent: Zach Hayes 301-788-3617,
EXP Realty, LLC
Source: Bright MLS,MLS#: MDHR2054058
Facts & features
Interior
Bedrooms & bathrooms
- Bedrooms: 2
- Bathrooms: 1
- Full bathrooms: 1
Basement
- Area: 0
Heating
- Heat Pump, Natural Gas
Cooling
- Central Air, Ceiling Fan(s), Electric
Appliances
- Included: Dryer, Washer, Dishwasher, Microwave, Refrigerator, Oven/Range - Gas, Water Heater, Gas Water Heater
Features
- Ceiling Fan(s)
- Flooring: Carpet
- Windows: Screens, Window Treatments
- Has basement: No
- Has fireplace: No
Interior area
- Total structure area: 1,290
- Total interior livable area: 1,290 sqft
- Finished area above ground: 1,290
- Finished area below ground: 0
Property
Parking
- Parking features: Free, On Street
- Has uncovered spaces: Yes
Accessibility
- Accessibility features: None
Features
- Levels: Two
- Stories: 2
- Exterior features: Sidewalks
- Pool features: None
- Has view: Yes
- View description: Garden, Street, Trees/Woods
Lot
- Features: Front Yard, Rear Yard, Suburban
Details
- Additional structures: Above Grade, Below Grade
- Parcel number: 1303318354
- Zoning: R3COS
- Special conditions: Standard
- Other equipment: None
Construction
Type & style
- Home type: Townhouse
- Architectural style: Traditional
- Property subtype: Townhouse
Materials
- Concrete
- Foundation: Slab
Condition
- Excellent
- New construction: No
- Year built: 1997
Utilities & green energy
- Sewer: Public Sewer
- Water: Public
Community & HOA
Community
- Condo and coop fee: $275 monthly
- Subdivision: Brentwood Condo
HOA
- Has HOA: No
- Amenities included: Common Grounds
- Services included: Common Area Maintenance
Location
- Region: Bel Air
- Municipality: Bel Air
Financial & listing details
- Price per square foot: $198/sqft
- Tax assessed value: $207,833
- Annual tax amount: $2,160
- Date on market: 4/30/2026
- Listing agreement: Exclusive Right To Sell
- Listing terms: Cash,Conventional,VA Loan
- Inclusions: See Disclosures
- Exclusions: See Disclosures
- Ownership: Condominium
- Road surface type: Black Top, Paved
Estimated market value
$255,900
$243,000 - $269,000
$2,002/mo
Price history
| Date | Event | Price |
|---|---|---|
| 7/1/2026 | Price change | $255,500-3.6%$198/sqft |
Source:  Bright MLS #MDHR2054058 Report a problem Bright MLS #MDHR2054058 Report a problem | ||
| 6/17/2026 | Price change | $265,000-3.6%$205/sqft |
Source: Bright MLS #MDHR2054058 Report a problem | ||
| 6/9/2026 | Listed for sale | $275,000$213/sqft |
Source: Bright MLS #MDHR2054058 Report a problem | ||
| 5/29/2026 | Pending sale | $275,000$213/sqft |
Source: Bright MLS #MDHR2054058 Report a problem | ||
| 4/30/2026 | Listed for sale | $275,000+61.8%$213/sqft |
Source: Bright MLS #MDHR2054058 Report a problem | ||
| 11/7/2017 | Sold | $170,000-5.5%$132/sqft |
Source: Public Record Report a problem | ||
| 1/12/2007 | Sold | $179,900+49.9%$139/sqft |
Source: Public Record Report a problem | ||
| 11/19/2004 | Sold | $120,000+37.4%$93/sqft |
Source: Public Record Report a problem | ||
| 2/7/1997 | Sold | $87,312$68/sqft |
Source: Public Record Report a problem | ||
Public tax history
| Year | Property taxes | Tax assessment |
|---|---|---|
| 2025 | $2,152 +4.5% | $198,200 +4.9% |
| 2024 | $2,060 +5.1% | $188,967 +5.1% |
| 2023 | $1,959 +5.4% | $179,733 +5.4% |
| 2022 | $1,858 -2.8% | $170,500 +1.6% |
| 2021 | $1,912 +0.3% | $167,833 +1.6% |
| 2020 | $1,906 +1.6% | $165,167 +1.6% |
| 2019 | $1,875 | $162,500 |
| 2018 | $1,875 | $162,500 |
| 2017 | $1,875 +1239.5% | $162,500 -1% |
| 2016 | $140 | $164,200 |
| 2015 | $140 -93% | $164,200 |
| 2014 | $1,993 | $164,200 -2% |
| 2013 | -- | $167,500 |
| 2012 | -- | $167,500 |
| 2011 | -- | $167,500 -8% |
| 2010 | -- | $182,100 +12.1% |
| 2009 | -- | $162,482 +13.7% |
| 2008 | -- | $142,866 +15.9% |
| 2007 | -- | $123,250 +7.5% |
| 2006 | -- | $114,606 +8.2% |
| 2005 | -- | $105,963 +8.9% |
| 2004 | -- | $97,320 +3.3% |
| 2003 | -- | $94,220 +3.4% |
| 2002 | -- | $91,120 +3.5% |
| 2001 | -- | $88,020 |
Find assessor info on the county website
Monthly payment
Est. payment
Payment breakdown
Explore the cost of this home by adjusting the details. Changes won't be saved.Climate risks
Neighborhood: 21014
Nearby schools
GreatSchools rating
- 8/10Red Pump Elementary SchoolGrades: K-5Distance: 1 mi
- 8/10Fallston Middle SchoolGrades: 6-8Distance: 2.2 mi
- 8/10Fallston High SchoolGrades: 9-12Distance: 2.2 mi
Schools provided by the listing agent
- Elementary: Red Pump
- Middle: Fallston
- High: Fallston
- District: Harford County Public Schools
Source: Bright MLS. This data may not be complete. We recommend contacting the local school district to confirm school assignments for this home.
- $246,400-- bd1 ba1.3k sqft914 Jessicas Ln UNIT 35, Bel Air, MD 21014Off Market
- $265,3003 bd2 ba1.1k sqft910 Jessicas Ln, Bel Air, MD 21014Off Market
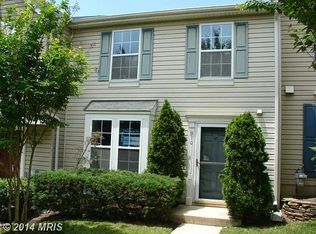
- $247,0003 bd1 ba1.1k sqft910 Jessicas Ln UNIT 33, Bel Air, MD 21014Off Market
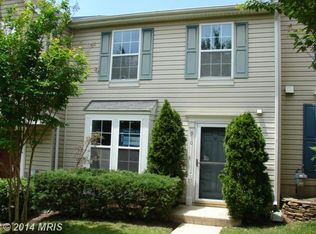
- $257,900-- bd2 ba1.3k sqft908 Jessicas Ln UNIT 32, Bel Air, MD 21014Off Market
- $343,9003 bd2 ba1.3k sqft906 Jessicas Ln UNIT 31, Bel Air, MD 21014Off Market
- $316,5003 bd3 ba1.7k sqft916 Jessicas Ln UNIT 30, Bel Air, MD 21014Off Market
- $282,3003 bd2 ba1.6k sqft918 Jessicas Ln UNIT 29, Bel Air, MD 21014Off Market
- $268,0003 bd2 ba1.1k sqft918 Jessicas Ln, Bel Air, MD 21014Off Market
A local agent can set up tours, give advice and negotiate with sellers.
Similar homes
- $294,9003 bd2 ba1.4k sqft953 Gainsborough Ct #953, Bel Air, MD 21014For Sale
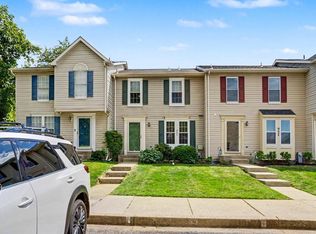
 MLS ID #MDHR2056246, Sandy Smith, Berkshire Hathaway HomeServices Homesale Realty. Bright MLS
 - $305,0003 bd3 ba1.5k sqftBrentwood Condo, Bel Air, MD 21014For Sale
 MLS ID #MDHR2057394, Lisa Sparr, Coldwell Banker Realty. Bright MLS
 - $265,0002 bd2 ba1.1k sqft606 Churchill Rd Unit 606C, Bel Air, MD 21014For Sale
 MLS ID #MDHR2054856, Pat Kane, Coldwell Banker Realty. Bright MLS
 - $329,9002 bd3 ba1.4k sqftBrentwood Condo, Bel Air, MD 21014For Sale
 MLS ID #MDHR2052734, Michelle Taylor, Ghimire Homes. Bright MLS
 - $227,5002 bd2 ba1.2k sqft606 Squire Ln #606-G, Bel Air, MD 21014For SaleMLS ID #MDHR2053130, Terence Brennan. Long & Foster Broker Feed
- $227,5002 bd2 ba1.2k sqft606 Squire Ln APT G, Fallston, MD 21014For SaleMLS ID #MDHR2053130, Terry Brennan, Long & Foster Real Estate, Inc.. Bright MLS
- $267,9002 bd2 ba1.3k sqft1406 Bonnett Pl Unit 209, Bel Air, MD 21015For SaleMLS ID #MDHR2058062, Lauren Webster, The KW Collective. Bright MLS
- $299,9002 bd2 ba1.4k sqft259 Beckenham Cir #201-BEL, Bel Air, MD 21014For SaleMLS ID #MDHR2056298, Christia Raborn, Cummings & Co. Realtors. Bright MLS
- $265,0002 bd2 ba1.4k sqftSpenceola Farms, Forest Hill, MD 21050For SaleMLS ID #MDHR2058274, Tina Holmes, Cummings & Co. Realtors. Bright MLS
- $275,0002 bd2 ba1.3k sqft204 Kimary Ct #J, Forest Hill, MD 21050For SaleMLS ID #MDHR2058228, Lee Tessier, EXP Realty, LLC. Bright MLS
- $289,9002 bd2 ba1.2k sqft3150 Eden Dr, Abingdon, MD 21009For SaleMLS ID #MDHR2058500, Ed Doonan, Samson Properties. Bright MLS
- $244,9002 bd1 ba750 sqft1310 Sheridan Pl #27-BEL, Bel Air, MD 21015For SaleMLS ID #MDHR2057416, Monica Richardson, Cummings & Co. Realtors. Bright MLS
- $335,0003 bd3 ba1.7k sqft940 Chesney Ln, Bel Air, MD 21014For SaleMLS ID #MDHR2056510, Jessica Fulton, Hyatt & Company Real Estate, LLC. Bright MLS
- $340,0003 bd3 ba1.8k sqft1032 Jeanett Way, Bel Air, MD 21014For SaleMLS ID #MDHR2056646, Zachary Champion, North Sea Realty, LLC. Bright MLS
- $285,0002 bd3 ba1.6k sqft3323 Timberwolf Ct, Abingdon, MD 21009For SaleMLS ID #MDHR2058268, Tina Holmes, Cummings & Co. Realtors. Bright MLS
- $279,9002 bd2 ba1.4k sqftSpenceola Farms, Forest Hill, MD 21050For SaleMLS ID #MDHR2058086, Teal Clise, EXP Realty, LLC. Bright MLS
- $260,0003 bd2 ba1.3k sqft83 Starboard Ct, Perryville, MD 21903For SaleMLS ID #MDCC2022570, Al Peteraf, Integrity Real Estate. Bright MLS
- $268,0002 bd2 ba1.3k sqft205 Kimary Ct APT B, Forest Hill, MD 21050For SaleMLS ID #MDHR2053742, Al Peteraf, Integrity Real Estate. Bright MLS
- $309,0003 bd3 ba1.5k sqft2308 Darby Ct, Bel Air, MD 21015For SaleMLS ID #MDHR2051972, Crystal Iannuzzi, Cummings & Co. Realtors. Bright MLS
- $294,9973 bd2 ba1.5k sqft550 Nanticoke Ct, Abingdon, MD 21009For SaleMLS ID #MDHR2058238, Aly Anderson, Allfirst Realty, Inc.. Bright MLS
