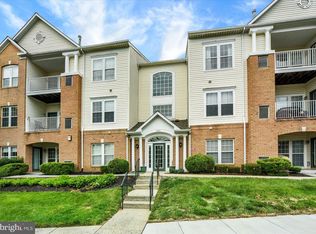
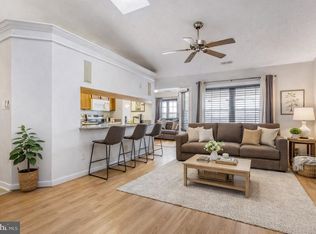
Awesome new price! Welcome to Spenceola Farms. This unit is gently lived in, well cared for and ready to move right in. Easy main level access. No steps and nicely updated . Bamboo flooring throughout. Updated contemporary open floor plan features a spacious primary suite with private patio that backs to trees. You will love the updated walk in shower, vanity, lighting and ceramic flooring, private commode and large walk in closet. Modified open floor features an updated island kitchen with soft close cabinets and granite counters with accent lighting and stainless steel appliances plus an extra wall mounted TV. Second bathroom and second bath very good condition. Spacious living area with custom track lighting and gas fireplace. Short walk to gorgeous community pool. Assigned parking near the door. Property connects to MA & PA trail Convenient location close to schools, and shopping. FIOS and Comcast available.
For sale
Price cut: $5K (7/15)
$268,000
205 Kimary Ct APT B, Forest Hill, MD 21050
2beds
1,330sqft
Condominium
Built in 1995
-- sqft lot
$-- Zestimate®
$202/sqft
$395/mo HOA
What's special
Gas fireplaceLarge walk in closetUpdated walk in showerEasy main level accessBacks to treesPrivate commodeBamboo flooring throughout
- 100 days |
- 455 |
- 20 |
Zillow last checked:
Listing updated:
Listed by:
Al Peteraf 443-742-3352,
Integrity Real Estate 410-287-8080
Source: Bright MLS,MLS#: MDHR2053742
Facts & features
Interior
Bedrooms & bathrooms
- Bedrooms: 2
- Bathrooms: 2
- Full bathrooms: 2
- Main level bathrooms: 2
- Main level bedrooms: 2
Rooms
- Room types: Living Room, Primary Bedroom, Bedroom 2, Kitchen, Bathroom 2, Primary Bathroom
Primary bedroom
- Features: Flooring - Bamboo
- Level: Main
- Area: 231 Square Feet
- Dimensions: 11 X 21
Bedroom 2
- Features: Flooring - Bamboo
- Level: Main
- Area: 165 Square Feet
- Dimensions: 11 X 15
Primary bathroom
- Features: Flooring - Ceramic Tile
- Level: Main
- Area: 72 Square Feet
- Dimensions: 6 X 12
Bathroom 2
- Features: Flooring - Ceramic Tile
- Level: Main
- Area: 48 Square Feet
- Dimensions: 6 X 8
Kitchen
- Features: Flooring - Bamboo
- Level: Main
- Area: 221 Square Feet
- Dimensions: 13 X 17
Living room
- Features: Flooring - Bamboo, Fireplace - Gas
- Level: Main
- Area: 221 Square Feet
- Dimensions: 13 X 17
Heating
- Forced Air, Natural Gas
Cooling
- Central Air, Electric
Appliances
- Included: Microwave, Dishwasher, Oven/Range - Gas, Refrigerator, Washer, Dryer, Electric Water Heater
- Laundry: Main Level, In Unit
Features
- Flooring: Bamboo
- Windows: Double Pane Windows
- Has basement: No
- Has fireplace: No
Interior area
- Total structure area: 1,330
- Total interior livable area: 1,330 sqft
- Finished area above ground: 1,330
- Finished area below ground: 0
Video & virtual tour
Property
Parking
- Parking features: Assigned, On Street
- Has uncovered spaces: Yes
- Details: Assigned Parking
Accessibility
- Accessibility features: Accessible Entrance
Features
- Levels: One
- Stories: 1
- Pool features: Community
Details
- Additional structures: Above Grade, Below Grade
- Parcel number: 1303302512
- Zoning: R2
- Special conditions: Standard
Construction
Type & style
- Home type: Condo
- Property subtype: Condominium
- Attached to another structure: Yes
Materials
- Brick, Stone, Vinyl Siding
- Foundation: Slab
Condition
- Very Good
- New construction: No
- Year built: 1995
Utilities & green energy
- Sewer: Public Sewer
- Water: Public
Community & HOA
Community
- Condo and coop fee: $395 monthly
- Subdivision: Spenceola Farms
HOA
- Has HOA: No
- Amenities included: Pool
- Services included: Pool(s), Maintenance Structure, Maintenance Grounds, Common Area Maintenance, Trash, Water
Location
- Region: Forest Hill
Financial & listing details
- Price per square foot: $202/sqft
- Tax assessed value: $213,000
- Annual tax amount: $2,256
- Date on market: 4/14/2026
- Listing agreement: Exclusive Right To Sell
- Ownership: Condominium
Estimated market value
Not available
Estimated sales range
Not available
Not available
Price history
| Date | Event | Price |
|---|---|---|
| 7/15/2026 | Price change | $268,000-1.8%$202/sqft |
Source:  Bright MLS #MDHR2053742 Report a problem Bright MLS #MDHR2053742 Report a problem | ||
| 5/12/2026 | Price change | $273,000-1.8%$205/sqft |
Source: Bright MLS #MDHR2053742 Report a problem | ||
| 4/23/2026 | Price change | $278,000-2.5%$209/sqft |
Source: Bright MLS #MDHR2053742 Report a problem | ||
| 4/14/2026 | Listed for sale | $285,000+50%$214/sqft |
Source: Bright MLS #MDHR2053742 Report a problem | ||
| 1/11/2007 | Sold | $190,000+153.3%$143/sqft |
Source: Public Record Report a problem | ||
| 6/3/1997 | Sold | $75,000$56/sqft |
Source: Public Record Report a problem | ||
Public tax history
| Year | Property taxes | Tax assessment |
|---|---|---|
| 2025 | $2,066 -1.3% | $207,000 +7.8% |
| 2024 | $2,093 +8.5% | $192,000 +8.5% |
| 2023 | $1,929 +9.3% | $177,000 +9.3% |
| 2022 | $1,766 +0.2% | $162,000 +4.7% |
| 2021 | $1,762 +3.6% | $154,667 +5% |
| 2020 | $1,700 +5.2% | $147,333 +5.2% |
| 2019 | $1,616 +1.2% | $140,000 +1.2% |
| 2018 | $1,596 -1.2% | $138,333 -1.2% |
| 2017 | $1,616 | $140,000 +3.7% |
| 2016 | -- | $135,000 |
| 2015 | -- | $135,000 |
| 2014 | $1,807 | $135,000 -14.6% |
| 2013 | -- | $158,000 |
| 2012 | -- | $158,000 |
| 2011 | -- | $158,000 -12.2% |
| 2010 | -- | $180,000 +5.9% |
| 2009 | -- | $170,000 +6.3% |
| 2008 | -- | $160,000 +6.7% |
| 2007 | -- | $150,000 +16.6% |
| 2006 | -- | $128,666 +19.9% |
| 2005 | -- | $107,333 +24.8% |
| 2004 | -- | $86,000 +0.4% |
| 2003 | -- | $85,632 +0.4% |
| 2002 | -- | $85,266 +0.4% |
| 2001 | -- | $84,900 |
Find assessor info on the county website
Monthly payment
Est. payment
Payment breakdown
Explore the cost of this home by adjusting the details. Changes won't be saved.Climate risks
Neighborhood: 21050
Nearby schools
GreatSchools rating
- 8/10Forest Hill Elementary SchoolGrades: K-5Distance: 1.8 mi
- 8/10Bel Air Middle SchoolGrades: 6-8Distance: 2.8 mi
- 5/10Bel Air High SchoolGrades: 9-12Distance: 2.6 mi
Schools provided by the listing agent
- Elementary: Forest Hill
- Middle: Bel Air
- High: Bel Air
- District: Harford County Public Schools
Source: Bright MLS. This data may not be complete. We recommend contacting the local school district to confirm school assignments for this home.
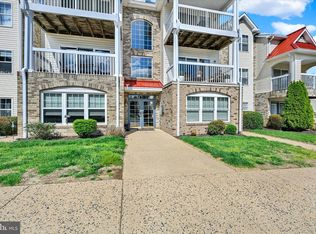
- $270,0002 bd2 ba1.7k sqft205 Kimary Ct APT C, Forest Hill, MD 21050Sold
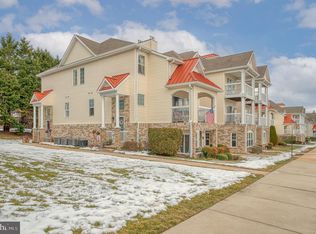
- $270,0002 bd3 ba1.6k sqft205 Kimary Ct APT F, Forest Hill, MD 21050Sold
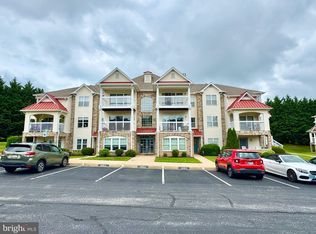
- $252,0002 bd2 ba1.4k sqft205 Kimary Ct APT K, Forest Hill, MD 21050Sold
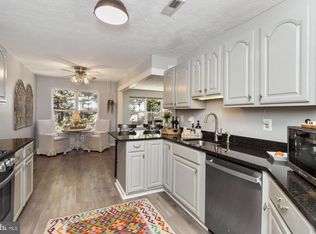
- $284,0002 bd2 ba1.4k sqft205 Kimary Ct APT H, Forest Hill, MD 21050For Sale
- $255,7002 bd2 ba1.4k sqft205 Kimary Ct APT L, Forest Hill, MD 21050Off Market
- $280,1002 bd2 ba1.3k sqft205 Kimary Ct APT A, Forest Hill, MD 21050Off Market
- $242,800-- bd-- ba1.3k sqft205 Kimary Ct APT D, Forest Hill, MD 21050Off Market
- $277,0002 bd2 ba1.4k sqft205 Kimary Ct APT E, Forest Hill, MD 21050Off Market
A local agent can set up tours, give advice and negotiate with sellers.
Similar homes
- $285,0002 bd2 ba1.3k sqft105 Sunshine Ct Unit K, Forest Hill, MD 21050For Sale
 MLS ID #MDHR2055014, Peggy Fancher, ExecuHome Realty. Bright MLS
 - $240,0002 bd2 ba1k sqftPond Condos, Forest Hill, MD 21050For Sale
 MLS ID #MDHR2054832, Megan Manzari, Cummings & Co. Realtors. Bright MLS
 - $285,0002 bd2 ba1.3k sqft111 Sunshine Ct Unit F, Forest Hill, MD 21050For Sale
 MLS ID #MDHR2054196, Mrs. Dana D Tirschman, Boyle & Kahoe Real Estate. Bright MLS
 - $239,5002 bd2 ba1k sqftPond Condos, Forest Hill, MD 21050For Sale
 MLS ID #MDHR2051998, Vanessa Plantholt, Cummings & Co. Realtors. Bright MLS
 - $280,0002 bd2 ba1.3k sqft1120 Spalding Dr Unit 13, Bel Air, MD 21014For SaleMLS ID #MDHR2056996, JoAnn Rostek, Cummings & Co. Realtors. Bright MLS
- $280,0002 bd2 ba1.3k sqft506 Lloyd Pl #9-BEL, Bel Air, MD 21014For SaleMLS ID #MDHR2057010, Travis Forsyth, Forsyth Real Estate Group. Bright MLS
- $310,0002 bd3 ba1.6k sqft2201 Cantley Ct, Forest Hill, MD 21050For SaleMLS ID #MDHR2057562, Timothy Langhauser, Compass Home Group, LLC. Bright MLS
- $270,0002 bd2 ba1.1k sqft602 Churchill Rd APT P, Bel Air, MD 21014For SaleMLS ID #MDHR2056094, Cindy Biasello, Garceau Realty. Bright MLS
- $265,0002 bd2 ba1.1k sqft606 Churchill Rd Unit 606C, Bel Air, MD 21014For SaleMLS ID #MDHR2054856, Pat Kane, Coldwell Banker Realty. Bright MLS
- $280,0003 bd2 ba1.5k sqft134 Drexel Dr, Bel Air, MD 21014For SaleMLS ID #MDHR2057278, Susan Greco, Boyle & Kahoe Real Estate. Bright MLS
- $385,0005 bd3 ba1.3k sqft1853 Beth Bridge Cir, Forest Hill, MD 21050For SaleMLS ID #MDHR2057516, Jill Ingram, Cummings & Co. Realtors. Bright MLS
- $269,9002 bd2 ba1.3k sqft1604 Martha Ct Unit 201, Bel Air, MD 21015For SaleMLS ID #MDHR2055964, Ed Doonan, Samson Properties. Bright MLS
- $290,0002 bd2 ba1.4k sqft303 Lothian Way Unit 204, Abingdon, MD 21009For SaleMLS ID #MDHR2056990, Pattie Rock-Young, Long & Foster Real Estate, Inc.. Bright MLS
- $299,9002 bd2 ba1.4k sqft259 Beckenham Cir #201-BEL, Bel Air, MD 21014For SaleMLS ID #MDHR2056298, Christia Raborn, Cummings & Co. Realtors. Bright MLS
- $299,9002 bd2 ba1.5k sqft712 Kings Path APT 3A, Bel Air, MD 21014For SaleMLS ID #MDHR2052090, Alex Deitz, Garceau Realty. Bright MLS
- $350,0003 bd4 ba1.7k sqft2169 Sewanee Dr, Forest Hill, MD 21050For SaleMLS ID #MDHR2055586, Terri Reilly, Cummings & Co. Realtors. Bright MLS
- $227,5002 bd2 ba1.2k sqft606 Squire Ln #606-G, Bel Air, MD 21014For SaleMLS ID #MDHR2053130, Terence Brennan. Long & Foster Broker Feed
- $227,5002 bd2 ba1.2k sqft606 Squire Ln APT G, Fallston, MD 21014For SaleMLS ID #MDHR2053130, Terry Brennan, Long & Foster Real Estate, Inc.. Bright MLS
- $255,5002 bd1 ba1.2k sqftBrentwood Condo, Bel Air, MD 21014For SaleMLS ID #MDHR2054058, Lee Tessier, EXP Realty, LLC. Bright MLS
- $389,9003 bd3 ba1.9k sqft312 Betty Ct, Forest Hill, MD 21050For SaleMLS ID #MDHR2056064, Tony Fulco, One Percent Lists Mid-Atlantic. Bright MLS
