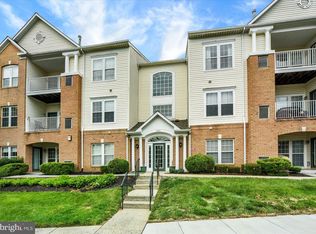
OPEN HOUSE! Thursday, March 26th from 5:30 pm to 7 pm! Welcome to this gorgeous and exceptionally spacious 2-bedroom, 2-full bath condo in the highly desirable Spenceola Farms community! This stunning unit is filled with natural light and offers an open, comfortable layout perfect for everyday living and entertaining. The beautifully renovated kitchen features granite countertops, stainless steel appliances, a convenient peninsula with seating for two, and a bright eating area. The expansive living and dining area provides plenty of space to relax or host guests, all complemented by brand new carpet throughout. The large primary suite offers a private en-suite bath, a generous walk-in closet, and sliding doors that open to a sunny patio—perfect for enjoying your morning coffee or unwinding at the end of the day. A second spacious bedroom and full bath provide comfort and flexibility for guests or a home office. Additional highlights include a dedicated laundry area with extra storage and the convenience of low-maintenance condo living. Residents of Spenceola Farms enjoy access to the community pool during the summer months and a fantastic location just minutes from downtown Bel Air, with its wonderful dining, shopping, and local amenities. This is truly a stunning unit you won’t want to miss!
Under contract
Price cut: $15.9K (5/6)
$284,000
205 Kimary Ct APT H, Forest Hill, MD 21050
2beds
1,400sqft
:
Get pre-qualified$2,505/mo
Condominium
Built in 1995
-- sqft lot
$279,600 Zestimate®
$203/sqft
$441/mo HOA
What's special
Beautifully renovated kitchenGenerous walk-in closetSunny patioPrivate en-suite bathFilled with natural lightStainless steel appliancesBright eating area
- 143 days |
- 28 |
- 0 |
Zillow last checked:
Listing updated:
Listed by:
Ibby Fazzini 410-375-6418,
Berkshire Hathaway HomeServices Homesale Realty (800) 383-3535,
Listing Team: Sure Group
Source: Bright MLS,MLS#: MDHR2052528
Facts & features
Interior
Bedrooms & bathrooms
- Bedrooms: 2
- Bathrooms: 2
- Full bathrooms: 2
- Main level bathrooms: 2
- Main level bedrooms: 2
Rooms
- Room types: Living Room, Dining Room, Bedroom 2, Kitchen, Bedroom 1, Laundry, Bathroom 1, Bathroom 2
Bedroom 1
- Level: Main
Bedroom 2
- Level: Main
Bathroom 1
- Level: Main
Bathroom 2
- Level: Main
Dining room
- Level: Main
Kitchen
- Level: Main
Laundry
- Level: Main
Living room
- Level: Main
Heating
- Forced Air, Electric
Cooling
- Central Air, Electric
Appliances
- Included: Electric Water Heater
- Laundry: Laundry Room, In Unit
Features
- Has basement: No
- Has fireplace: No
Interior area
- Total structure area: 1,400
- Total interior livable area: 1,400 sqft
- Finished area above ground: 1,400
- Finished area below ground: 0
Property
Parking
- Total spaces: 1
- Parking features: Parking Lot
Accessibility
- Accessibility features: None
Features
- Levels: Three
- Stories: 3
- Pool features: Community
Details
- Additional structures: Above Grade, Below Grade
- Parcel number: 1303302571
- Zoning: R2
- Special conditions: Standard
Construction
Type & style
- Home type: Condo
- Architectural style: Colonial
- Property subtype: Condominium
- Attached to another structure: Yes
Materials
- Brick, Vinyl Siding
Condition
- Excellent
- New construction: No
- Year built: 1995
Utilities & green energy
- Sewer: Public Sewer
- Water: Public
Community & HOA
Community
- Condo and coop fee: $441 monthly
- Subdivision: Spenceola Farms
HOA
- Has HOA: No
- Amenities included: Pool
- Services included: Common Area Maintenance, Maintenance Grounds, Snow Removal, Trash, Water
Location
- Region: Forest Hill
Financial & listing details
- Price per square foot: $203/sqft
- Tax assessed value: $216,667
- Annual tax amount: $2,289
- Date on market: 3/10/2026
- Listing agreement: Exclusive Right To Sell
- Ownership: Condominium
Estimated market value
$279,600
$266,000 - $294,000
$2,000/mo
Price history
| Date | Event | Price |
|---|---|---|
| 5/16/2026 | Contingent | $284,000$203/sqft |
Source:  Bright MLS #MDHR2052528 Report a problem Bright MLS #MDHR2052528 Report a problem | ||
| 5/6/2026 | Price change | $284,000-5.3%$203/sqft |
Source: Bright MLS #MDHR2052528 Report a problem | ||
| 4/16/2026 | Price change | $299,900+3.8%$214/sqft |
Source:  Berkshire Hathaway HomeServices Homesale Realty #MDHR2052528 Report a problem Berkshire Hathaway HomeServices Homesale Realty #MDHR2052528 Report a problem | ||
| 4/15/2026 | Price change | $289,000-3.6%$206/sqft |
Source: Bright MLS #MDHR2052528 Report a problem | ||
| 3/10/2026 | Listed for sale | $299,900+139.9%$214/sqft |
Source: Bright MLS #MDHR2052528 Report a problem | ||
| 1/17/2020 | Sold | $125,000$89/sqft |
Source: Agent Provided Report a problem | ||
Public tax history
Tax history is unavailable.
Monthly payment
Est. payment
Payment breakdown
Explore the cost of this home by adjusting the details. Changes won't be saved.Climate risks
Neighborhood: 21050
Nearby schools
GreatSchools rating
- 8/10Forest Hill Elementary SchoolGrades: K-5Distance: 1.8 mi
- 8/10Bel Air Middle SchoolGrades: 6-8Distance: 2.8 mi
- 5/10Bel Air High SchoolGrades: 9-12Distance: 2.6 mi
Schools provided by the listing agent
- Elementary: Forest Hill
- Middle: Bel Air
- District: Harford County Public Schools
Source: Bright MLS. This data may not be complete. We recommend contacting the local school district to confirm school assignments for this home.
- $268,0002 bd2 ba1.3k sqft205 Kimary Ct APT B, Forest Hill, MD 21050For Sale

- $270,0002 bd2 ba1.7k sqft205 Kimary Ct APT C, Forest Hill, MD 21050Sold
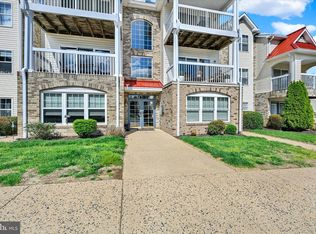
- $270,0002 bd3 ba1.6k sqft205 Kimary Ct APT F, Forest Hill, MD 21050Sold
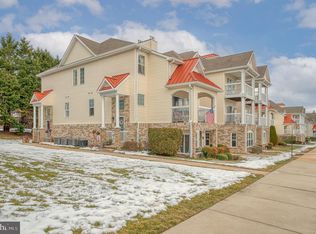
- $252,0002 bd2 ba1.4k sqft205 Kimary Ct APT K, Forest Hill, MD 21050Sold
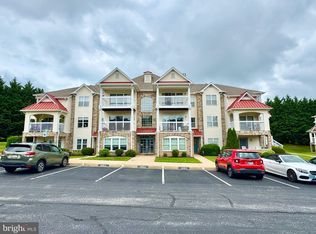
- $253,0002 bd2 ba1.4k sqft205 Kimary Ct APT L, Forest Hill, MD 21050Off Market
- $278,3002 bd2 ba1.3k sqft205 Kimary Ct APT A, Forest Hill, MD 21050Off Market
- $241,700-- bd-- ba1.3k sqft205 Kimary Ct APT D, Forest Hill, MD 21050Off Market
- $278,9002 bd2 ba1.4k sqft205 Kimary Ct APT E, Forest Hill, MD 21050Off Market
A local agent can set up tours, give advice and negotiate with sellers.
Similar homes
- $279,9002 bd2 ba1.4k sqftSpenceola Farms, Forest Hill, MD 21050For Sale
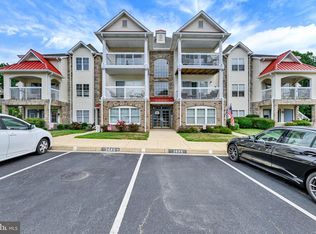
 MLS ID #MDHR2058086, Teal Clise, EXP Realty, LLC. Bright MLS
 - $285,0002 bd2 ba1.3k sqft111 Sunshine Ct Unit F, Forest Hill, MD 21050For Sale
 MLS ID #MDHR2054196, Mrs. Dana D Tirschman, Boyle & Kahoe Real Estate. Bright MLS
 - $285,0002 bd2 ba1.3k sqft105 Sunshine Ct Unit K, Forest Hill, MD 21050For Sale
 MLS ID #MDHR2055014, Peggy Fancher, ExecuHome Realty. Bright MLS
 - $268,0002 bd2 ba1.3k sqft205 Kimary Ct APT B, Forest Hill, MD 21050For SaleMLS ID #MDHR2053742, Al Peteraf, Integrity Real Estate. Bright MLS
- $239,5002 bd2 ba1k sqftPond Condos, Forest Hill, MD 21050For SaleMLS ID #MDHR2051998, Vanessa Plantholt, Cummings & Co. Realtors. Bright MLS
- $267,9002 bd2 ba1.3k sqft1406 Bonnett Pl Unit 209, Bel Air, MD 21015For SaleMLS ID #MDHR2058062, Lauren Webster, The KW Collective. Bright MLS
- $270,0002 bd2 ba1.1k sqft602 Churchill Rd APT P, Bel Air, MD 21014For SaleMLS ID #MDHR2056094, Cindy Biasello, Garceau Realty. Bright MLS
- $265,0002 bd2 ba1.1k sqft606 Churchill Rd Unit 606C, Bel Air, MD 21014For SaleMLS ID #MDHR2054856, Pat Kane, Coldwell Banker Realty. Bright MLS
- $299,9002 bd2 ba1.4k sqft259 Beckenham Cir #201-BEL, Bel Air, MD 21014For SaleMLS ID #MDHR2056298, Christia Raborn, Cummings & Co. Realtors. Bright MLS
- $325,0002 bd2 ba1.3k sqft1312 Roman Ridge Way, Bel Air, MD 21014For SaleMLS ID #MDHR2057484, James Leyh, MJL Realty LLC. Bright MLS
- $294,9003 bd2 ba1.4k sqft953 Gainsborough Ct #953, Bel Air, MD 21014For SaleMLS ID #MDHR2056246, Sandy Smith, Berkshire Hathaway HomeServices Homesale Realty. Bright MLS
- $389,9003 bd3 ba1.9k sqft312 Betty Ct, Forest Hill, MD 21050For SaleMLS ID #MDHR2056064, Tony Fulco, One Percent Lists Mid-Atlantic. Bright MLS
- $255,5002 bd1 ba1.2k sqftBrentwood Condo, Bel Air, MD 21014For SaleMLS ID #MDHR2054058, Lee Tessier, EXP Realty, LLC. Bright MLS
- $315,0003 bd3 ba1.5k sqftBrentwood Condo, Bel Air, MD 21014For SaleMLS ID #MDHR2057394, Lisa Sparr, Coldwell Banker Realty. Bright MLS
- $227,5002 bd2 ba1.2k sqft606 Squire Ln #606-G, Bel Air, MD 21014For SaleMLS ID #MDHR2053130, Terence Brennan. Long & Foster Broker Feed
- $295,0002 bd2 ba1.6k sqft5234 Glenthorne Ct #5234, Rosedale, MD 21237For SaleMLS ID #MDBC2169522, cory willems, Keller Williams Gateway LLC. Bright MLS
- $227,5002 bd2 ba1.2k sqft606 Squire Ln APT G, Fallston, MD 21014For SaleMLS ID #MDHR2053130, Terry Brennan, Long & Foster Real Estate, Inc.. Bright MLS
- $279,9002 bd2 ba1.1k sqft205 Rowland Dr, Port Deposit, MD 21904For SaleMLS ID #MDCC2021998, Tracy McCullough, Remax Vision. Bright MLS
- $275,0002 bd2 ba1.6k sqft4936 Brightleaf Ct #4936, Baltimore, MD 21237For SaleMLS ID #MDBC2162426, Jennifer Bayne, Long & Foster Real Estate, Inc.. Bright MLS
- $340,0003 bd3 ba1.8k sqft1032 Jeanett Way, Bel Air, MD 21014For SaleMLS ID #MDHR2056646, Zachary Champion, North Sea Realty, LLC. Bright MLS
