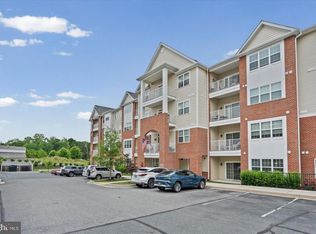
Legacy at Gateway, a premier 55+ community, is located in the heart of Bel Air for convenient, vibrant living. This secure building with elevator has no steps from the ample parking, and inside the open layout is filled with natural light and wooded views of the Ma and Pa Trail! The kitchen sports high-end stainless steel appliances, Corian counters, pantry and a breakfast bar that opens the space to enhance the light, bright feel. Host more formal gatherings in the adjacent dining room set off by a column. Currently used as a home office, this space works perfectly for den, sunroom or craft room - it's easily adaptable to your needs. From here, step out onto the covered balcony and enjoy the woods. There is additional dining off the kitchen, highlighted by chair rail detailing. The primary bedroom offers an en-suite bath with a walk-in shower and built - in seat, plus 2 huge closets. You'll have two walls of windows with those lovely wooded views to enjoy, too. The spacious second bedroom has a Jack-and-Jill bath, large closet, and is located on the opposite side of the unit for privacy. Enjoy use of the community center, the fitness facility, and social room - try out the community activities! Step right outside your door for direct access to the Ma and Pa Heritage Trail - walk, bike, and soak in nature. Bring your dogs - 2 pets are allowed up to 50 lbs total. The community's prime location puts you just minutes away from shopping, dining, and all the conveniences of Bel Air.
For sale
Price cut: $7.1K (7/22)
$299,900
259 Beckenham Cir #201-BEL, Bel Air, MD 21014
2beds
1,420sqft
Condominium
Built in 2009
-- sqft lot
$299,300 Zestimate®
$211/sqft
$515/mo HOA
What's special
Secure building with elevatorCorian counters
- 67 days |
- 379 |
- 2 |
Zillow last checked:
Listing updated:
Listed by:
Christia Raborn 410-963-0025,
Cummings & Co. Realtors (410) 823-0033
Source: Bright MLS,MLS#: MDHR2056298
Facts & features
Interior
Bedrooms & bathrooms
- Bedrooms: 2
- Bathrooms: 2
- Full bathrooms: 2
- Main level bathrooms: 2
- Main level bedrooms: 2
Rooms
- Room types: Living Room, Dining Room, Primary Bedroom, Bedroom 2, Kitchen, Foyer, Bathroom 2, Primary Bathroom
Primary bedroom
- Level: Main
Bedroom 2
- Level: Main
Primary bathroom
- Level: Main
Bathroom 2
- Level: Main
Dining room
- Level: Main
Foyer
- Level: Main
Kitchen
- Level: Main
Living room
- Level: Main
Heating
- Forced Air, Natural Gas
Cooling
- Central Air, Electric
Appliances
- Included: Microwave, Dishwasher, Dryer, Washer, Oven/Range - Electric, Gas Water Heater
- Laundry: Dryer In Unit, Washer In Unit, In Unit
Features
- Crown Molding, Elevator, Entry Level Bedroom, Open Floorplan, Formal/Separate Dining Room, Pantry, Primary Bath(s)
- Flooring: Carpet
- Windows: Energy Efficient, Double Pane Windows, Window Treatments
- Has basement: No
- Has fireplace: No
Interior area
- Total structure area: 1,420
- Total interior livable area: 1,420 sqft
- Finished area above ground: 1,420
- Finished area below ground: 0
Property
Parking
- Total spaces: 3
- Parking features: General Common Elements, Lighted, Parking Lot
Accessibility
- Accessibility features: No Stairs
Features
- Levels: One
- Stories: 1
- Pool features: None
- Has view: Yes
- View description: Park/Greenbelt, Trees/Woods
Details
- Additional structures: Above Grade, Below Grade
- Parcel number: 1303389995
- Zoning: M1
- Special conditions: Standard
- Other equipment: Intercom
Construction
Type & style
- Home type: Condo
- Architectural style: Colonial
- Property subtype: Condominium
- Attached to another structure: Yes
Materials
- Brick, Vinyl Siding
Condition
- New construction: No
- Year built: 2009
Utilities & green energy
- Sewer: Public Sewer
- Water: Public
Community & HOA
Community
- Security: Main Entrance Lock
- Condo and coop fee: $515 monthly
- Senior community: Yes
- Subdivision: Legacy At Gateway
HOA
- Has HOA: No
- Amenities included: Clubhouse, Common Grounds, Community Center, Elevator(s), Party Room, Meeting Room
- Services included: Common Area Maintenance, Custodial Services Maintenance, Maintenance Structure, Insurance, Maintenance Grounds, Management, Pest Control, Recreation Facility, Trash
- HOA name: Legacy At Gateway Condominium Association
Location
- Region: Bel Air
- Municipality: Bel Air
Financial & listing details
- Price per square foot: $211/sqft
- Tax assessed value: $245,000
- Annual tax amount: $3,360
- Date on market: 6/11/2026
- Listing agreement: Exclusive Right To Sell
- Ownership: Condominium
Estimated market value
$299,300
$284,000 - $314,000
$2,371/mo
Price history
| Date | Event | Price |
|---|---|---|
| 7/22/2026 | Price change | $299,900-2.3%$211/sqft |
Source:  Bright MLS #MDHR2056298 Report a problem Bright MLS #MDHR2056298 Report a problem | ||
| 6/11/2026 | Listed for sale | $307,000$216/sqft |
Source: Bright MLS #MDHR2056298 Report a problem | ||
Public tax history
Tax history is unavailable.
Monthly payment
Est. payment
Payment breakdown
Explore the cost of this home by adjusting the details. Changes won't be saved.Climate risks
Neighborhood: 21014
Nearby schools
GreatSchools rating
- 8/10Red Pump Elementary SchoolGrades: K-5Distance: 1.7 mi
- 8/10Bel Air Middle SchoolGrades: 6-8Distance: 0.9 mi
- 5/10Bel Air High SchoolGrades: 9-12Distance: 0.8 mi
Schools provided by the listing agent
- District: Harford County Public Schools
Source: Bright MLS. This data may not be complete. We recommend contacting the local school district to confirm school assignments for this home.
- $---- bd-- ba-- sqftTrestle Dr, Jarrettsville, MD 21084Off Market
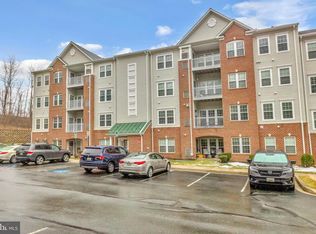
- $359,9902 bd2 ba1.7k sqft259 Beckenham Cir UNIT 404, Bel Air, MD 21014For Sale
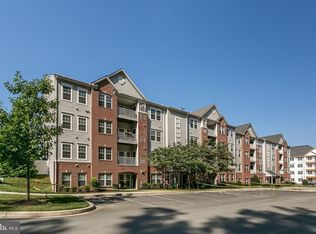
- $288,3002 bd2 ba1.4k sqft259 Beckenham Cir UNIT 102, Bel Air, MD 21014Off Market
- $330,3002 bd2 ba1.7k sqft259 Beckenham Cir UNIT 402, Bel Air, MD 21014Off Market
- $286,800-- bd-- ba1.4k sqft259 Beckenham Cir UNIT 304, Bel Air, MD 21014Off Market
- $277,200-- bd-- ba1.4k sqft259 Beckenham Cir UNIT 202, Bel Air, MD 21014Off Market
- $285,200-- bd-- ba1.4k sqft259 Beckenham Cir UNIT 301, Bel Air, MD 21014Off Market
- $286,500-- bd-- ba1.4k sqft259 Beckenham Cir UNIT 203, Bel Air, MD 21014Off Market
A local agent can set up tours, give advice and negotiate with sellers.
Similar homes
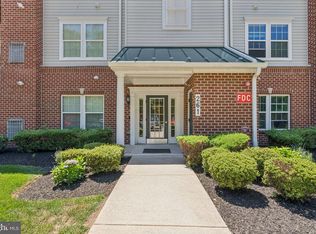
- $355,0002 bd2 ba1.7k sqft261 Beckenham Cir Unit 402, Bel Air, MD 21014For Sale
 MLS ID #MDHR2055614, Lana Ophardt, Cummings & Co. Realtors. Bright MLS
 - $265,0002 bd2 ba1.1k sqft606 Churchill Rd Unit 606C, Bel Air, MD 21014For Sale
 MLS ID #MDHR2054856, Pat Kane, Coldwell Banker Realty. Bright MLS
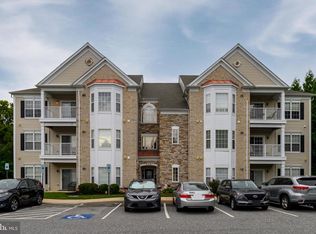
 - $280,0002 bd2 ba1.3k sqft506 Lloyd Pl #9-BEL, Bel Air, MD 21014For Sale
 MLS ID #MDHR2057010, Travis Forsyth, Forsyth Real Estate Group. Bright MLS
 - $369,0002 bd2 ba1.3k sqft636 Wallingford Rd #1B, Bel Air, MD 21014For Sale
 MLS ID #MDHR2055620, Luke Golueke, Boyle & Kahoe Real Estate. Bright MLS
 - $294,9003 bd2 ba1.4k sqft953 Gainsborough Ct #953, Bel Air, MD 21014For SaleMLS ID #MDHR2056246, Sandy Smith, Berkshire Hathaway HomeServices Homesale Realty. Bright MLS
- $239,5002 bd2 ba970 sqftBrentwood Condo, Bel Air, MD 21014For SaleMLS ID #MDHR2058670, Steven Warfield, THE WARFIELD REALTY GROUP. Bright MLS
- $350,0002 bd2 ba1.3k sqft902 Macphail Woods Xing APT 3F, Bel Air, MD 21015For SaleMLS ID #MDHR2058878, James Leyh, MJL Realty LLC. Bright MLS
- $225,0002 bd1 ba1.1k sqft600 Squire Ln APT 2D, Bel Air, MD 21014For SaleMLS ID #MDHR2058432, Lana Ophardt, Cummings & Co. Realtors. Bright MLS
- $415,0002 bd3 ba1.6k sqft636 Wallingford Rd #3G, Bel Air, MD 21014For SaleMLS ID #MDHR2057374, Lauren Francioli, Long & Foster Real Estate, Inc.. Bright MLS
- $329,9002 bd3 ba1.4k sqftBrentwood Condo, Bel Air, MD 21014For SaleMLS ID #MDHR2052734, Michelle Taylor, Ghimire Homes. Bright MLS
- $294,9002 bd2 ba1.2k sqft1818 Selvin Dr Unit 301, Abingdon, MD 21015For SaleMLS ID #MDHR2055440, Kenneth Hutchinson, Integrity Real Estate. Bright MLS
- $269,9002 bd2 ba1.3k sqft1604 Martha Ct Unit 201, Bel Air, MD 21015For SaleMLS ID #MDHR2055964, Ed Doonan, Samson Properties. Bright MLS
- $415,0002 bd3 ba1.6k sqft636 Wallingford Rd, Bel Air, MD 21014For SaleMLS ID #MDHR2057374, Lauren Francioli. Long & Foster Broker Feed
- $335,0003 bd3 ba1.7k sqft940 Chesney Ln, Bel Air, MD 21014For SaleMLS ID #MDHR2056510, Jessica Fulton, Hyatt & Company Real Estate, LLC. Bright MLS
- $264,9002 bd2 ba1.3k sqft1406 Bonnett Pl Unit 209, Bel Air, MD 21015For SaleMLS ID #MDHR2058062, Lauren Webster, The KW Collective. Bright MLS
- $249,9003 bd2 ba1.1k sqft1305 Sheridan Pl, Bel Air, MD 21015For SaleMLS ID #MDHR2058688, D Waldera, Keller Williams Gateway LLC. Bright MLS
- $300,0002 bd2 ba1.5k sqft273 Maple Wreath Ct, Abingdon, MD 21009For SaleMLS ID #MDHR2057552, Lee Tessier, EXP Realty, LLC. Bright MLS
- $319,9004 bd3 ba1.3k sqft738 Farnham Pl, Bel Air, MD 21014For SaleMLS ID #MDHR2058012, Robert McArtor, RE/MAX Components. Bright MLS
- $285,0002 bd2 ba1.3k sqft111 Sunshine Ct Unit F, Forest Hill, MD 21050For SaleMLS ID #MDHR2054196, Mrs. Dana D Tirschman, Boyle & Kahoe Real Estate. Bright MLS
- $199,9902 bd1 ba813 sqft608 Churchill Rd Unit 608E, Bel Air, MD 21014For SaleMLS ID #MDHR2049908, Kirk Steffes, Cummings & Co. Realtors. Bright MLS
