AMAZING PRICE REDUCTION*******FRESHLY PAINTED AND READY TO GO****** Welcome home to this beautifully updated and meticulously maintained 3-bedroom, 2.5-bath townhome in the sought-after Spenceloa community. Filled with natural light and thoughtfully designed living spaces, this home offers the perfect blend of comfort, style, and functionality. The heart of the home is the expansive kitchen, featuring abundant cabinetry, generous counter space, a center island, and stainless steel appliances—ideal for everything from everyday meals to entertaining guests. Just off the kitchen and dining area, step outside onto the spacious rear deck overlooking a private, tree-lined backdrop, creating the perfect setting for morning coffee, evening drinks, or outdoor gatherings. The inviting lower-level features THE COOLEST RUSTIC CLUB ROOM EVER with a bar, a cozy pellet stove and walk-out access, offering a warm and welcoming space for movie nights, game days, or relaxing with family and friends. Upstairs, the generously sized primary suite serves as a peaceful retreat, complete with a beautifully renovated en-suite bath and ample closet space. Two additional bedrooms and a full hall bath provide flexibility, guests, or a home office. Additional highlights include updated flooring, stylish finishes throughout, and exceptional pride of ownership at every turn. Nature lovers will appreciate being just steps from the scenic Ma & Pa Heritage Trail, perfect for walking, running, biking, and enjoying the outdoors with your pets. The HOA adds even more value, including access to a community clubhouse and fitness center, as well as lawn maintenance and snow removal. This move-in-ready home offers the ideal combination of convenience, recreation, and everyday comfort. Property upgrades include: new HVAC 2022, roof replaced 2021, new granite countertops and new lighting kitchen and dining room 2022, new luxury vinyl plank flooring 2025. Don't miss your opportunity to make it yours!
For sale
Price cut: $10K (7/21)
$389,900
312 Betty Ct, Forest Hill, MD 21050
3beds
1,946sqft
:
Get pre-qualified$2,897/mo
Townhouse
Built in 2002
3,150 Square Feet Lot
$387,700 Zestimate®
$200/sqft
$64/mo HOA
What's special
Cozy pellet stoveThoughtfully designed living spacesBeautifully renovated en-suite bathStylish finishes throughoutAbundant cabinetryFilled with natural lightStainless steel appliances
- 49 days |
- 597 |
- 36 |
Likely to sell faster than
Zillow last checked:
Listing updated:
Listed by:
Tony Fulco 443-477-9227,
One Percent Lists Mid-Atlantic 4439871402
Source: Bright MLS,MLS#: MDHR2056064
Facts & features
Interior
Bedrooms & bathrooms
- Bedrooms: 3
- Bathrooms: 3
- Full bathrooms: 2
- 1/2 bathrooms: 1
- Main level bathrooms: 1
Basement
- Area: 768
Heating
- Central, Natural Gas
Cooling
- Central Air, Electric
Appliances
- Included: Gas Water Heater
Features
- Has basement: No
- Has fireplace: No
Interior area
- Total structure area: 2,304
- Total interior livable area: 1,946 sqft
- Finished area above ground: 1,536
- Finished area below ground: 410
Property
Parking
- Total spaces: 1
- Parking features: Garage Faces Front, Parking Lot, Attached
- Attached garage spaces: 1
Accessibility
- Accessibility features: None
Features
- Levels: Three
- Stories: 3
- Pool features: None
Lot
- Size: 3,150 Square Feet
Details
- Additional structures: Above Grade, Below Grade
- Parcel number: 1303341542
- Zoning: R2COS
- Special conditions: Standard
Construction
Type & style
- Home type: Townhouse
- Architectural style: Traditional
- Property subtype: Townhouse
Materials
- Vinyl Siding
- Foundation: Permanent
Condition
- New construction: No
- Year built: 2002
Utilities & green energy
- Sewer: Public Sewer
- Water: Public
Community & HOA
Community
- Subdivision: Spenceola Farms
HOA
- Has HOA: Yes
- HOA fee: $64 monthly
Location
- Region: Forest Hill
Financial & listing details
- Price per square foot: $200/sqft
- Tax assessed value: $328,800
- Annual tax amount: $3,453
- Date on market: 6/6/2026
- Listing agreement: Exclusive Right To Sell
- Ownership: Fee Simple
Estimated market value
$387,700
$368,000 - $407,000
$2,884/mo
Price history
| Date | Event | Price |
|---|---|---|
| 7/21/2026 | Price change | $389,900-2.5%$200/sqft |
Source:  Bright MLS #MDHR2056064 Report a problem Bright MLS #MDHR2056064 Report a problem | ||
| 6/6/2026 | Listed for sale | $399,900+23%$205/sqft |
Source: Bright MLS #MDHR2056064 Report a problem | ||
| 9/29/2021 | Sold | $325,000$167/sqft |
Source: Public Record Report a problem | ||
| 7/21/2021 | Sold | $325,000-4.1%$167/sqft |
Source: Bright MLS #MDHR261322 Report a problem | ||
| 6/17/2021 | Pending sale | $339,000$174/sqft |
Source: Bright MLS #MDHR261322 Report a problem | ||
| 6/15/2021 | Listed for sale | $339,000+13.8%$174/sqft |
Source: Bright MLS #MDHR261322 Report a problem | ||
| 4/27/2018 | Listing removed | $1,825$1/sqft |
Source: Stevens Management Report a problem | ||
| 4/18/2018 | Listed for rent | $1,825$1/sqft |
Source: Stevens Management Report a problem | ||
| 11/6/2007 | Sold | $298,000+75.3%$153/sqft |
Source: Public Record Report a problem | ||
| 1/11/2002 | Sold | $169,982-34.6%$87/sqft |
Source: Public Record Report a problem | ||
| 9/14/2001 | Sold | $260,000$134/sqft |
Source: Public Record Report a problem | ||
Public tax history
| Year | Property taxes | Tax assessment |
|---|---|---|
| 2025 | $3,429 +4.5% | $316,800 +5.3% |
| 2024 | $3,280 +5.6% | $300,967 +5.6% |
| 2023 | $3,108 +5.9% | $285,133 +5.9% |
| 2022 | $2,935 -0.7% | $269,300 +3.7% |
| 2021 | $2,956 +2.5% | $259,567 +3.9% |
| 2020 | $2,883 +4.1% | $249,833 +4.1% |
| 2019 | $2,771 +2% | $240,100 +2% |
| 2018 | $2,717 -1.9% | $235,467 -1.9% |
| 2017 | $2,771 +1879.1% | $240,100 +6.1% |
| 2016 | $140 | $226,200 |
| 2015 | $140 -95% | $226,200 |
| 2014 | $2,819 | $226,200 -3.5% |
| 2013 | -- | $234,300 |
| 2012 | -- | $234,300 |
| 2011 | -- | $234,300 -16.6% |
| 2010 | -- | $280,820 +7.9% |
| 2009 | -- | $260,252 +8.6% |
| 2008 | -- | $239,686 +9.4% |
| 2007 | -- | $219,120 +9.9% |
| 2006 | -- | $199,306 +11% |
| 2005 | -- | $179,493 +12.4% |
| 2004 | -- | $159,680 +3.7% |
| 2003 | -- | $154,022 +3.8% |
| 2002 | -- | $148,366 +813% |
| 2001 | -- | $16,250 |
Find assessor info on the county website
Monthly payment
Est. payment
Payment breakdown
Explore the cost of this home by adjusting the details. Changes won't be saved.Climate risks
Neighborhood: 21050
Nearby schools
GreatSchools rating
- 8/10Forest Hill Elementary SchoolGrades: K-5Distance: 1.1 mi
- 8/10Bel Air Middle SchoolGrades: 6-8Distance: 3.5 mi
- 5/10Bel Air High SchoolGrades: 9-12Distance: 3.3 mi
Schools provided by the listing agent
- District: Harford County Public Schools
Source: Bright MLS. This data may not be complete. We recommend contacting the local school district to confirm school assignments for this home.
- $379,900-- bd2 ba1.5k sqft314 Betty Ct, Forest Hill, MD 21050Off Market
- $348,8003 bd2 ba1.3k sqft316 Betty Ct, Forest Hill, MD 21050Off Market
- $386,0003 bd3 ba1.6k sqft318 Betty Ct, Forest Hill, MD 21050Sold
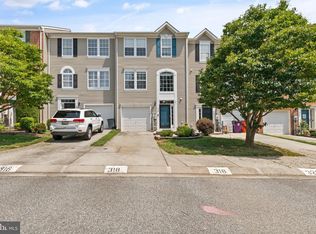
- $379,6003 bd3 ba1.4k sqft320 Betty Ct, Forest Hill, MD 21050Off Market

- $388,5003 bd2 ba1.4k sqft322 Betty Ct, Forest Hill, MD 21050Off Market
- $388,200-- bd2 ba1.5k sqft310 Betty Ct, Forest Hill, MD 21050Off Market
- $432,1003 bd2 ba1.3k sqft324 Betty Ct, Forest Hill, MD 21050Off Market
- $362,100-- bd2 ba1.3k sqft308 Betty Ct, Forest Hill, MD 21050Off Market
A local agent can set up tours, give advice and negotiate with sellers.
Similar homes
- $385,0005 bd3 ba1.3k sqft1853 Beth Bridge Cir, Forest Hill, MD 21050For Sale
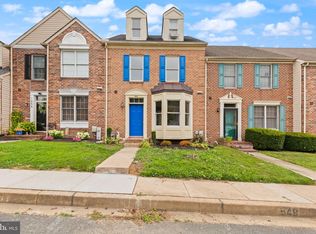
 MLS ID #MDHR2057516, Jill Ingram, Cummings & Co. Realtors. Bright MLS
 - $439,0003 bd2 ba2k sqft1923 Munsey Dr, Forest Hill, MD 21050For Sale
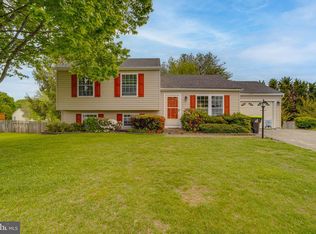 MLS ID #MDHR2053688, John Walker, LPT Realty, LLC. Bright MLS
 - $425,0003 bd3 ba1.6k sqft603 Blackport Ct, Bel Air, MD 21014For Sale
 MLS ID #MDHR2057976, RJ Magnaye, Cummings & Co. Realtors. Bright MLS
 - $349,9003 bd2 ba2.1k sqft1069 Jeanett Way, Bel Air, MD 21014For Sale
 MLS ID #MDHR2054998, Nathan Young, Cummings & Co. Realtors. Bright MLS
 - $365,0003 bd4 ba2.5k sqft434 Rose Way, Bel Air, MD 21014For SaleMLS ID #MDHR2056182, Laura Snyder, American Premier Realty, LLC. Bright MLS
- $449,0003 bd4 ba2k sqft1356 Sweetbriar Ln, Bel Air, MD 21014For SaleMLS ID #MDHR2056376, Jesse Blumberg, Pickwick Realty. Bright MLS
- $340,0003 bd3 ba1.7k sqft940 Chesney Ln, Bel Air, MD 21014For SaleMLS ID #MDHR2056510, Jessica Fulton, Hyatt & Company Real Estate, LLC. Bright MLS
- $460,0004 bd3 ba2k sqft1310 Sweetbriar Ln, Bel Air, MD 21014For SaleMLS ID #MDHR2056550, Terry Berkeridge, Advance Realty USA INC. Bright MLS
- $405,0004 bd3 ba2.6k sqft1315 Littlefield Pl, Bel Air, MD 21015For SaleMLS ID #MDHR2056598, Lydia Young, Compass. Bright MLS
- $315,0003 bd3 ba1.5k sqftBrentwood Condo, Bel Air, MD 21014For SaleMLS ID #MDHR2057394, Lisa Sparr, Coldwell Banker Realty. Bright MLS
- $394,9003 bd3 ba1.6k sqft84 Roger Valley Ct, Baltimore, MD 21234For SaleMLS ID #MDBC2165230, Laura Snyder, American Premier Realty, LLC. Bright MLS
- $285,0002 bd2 ba1.3k sqft105 Sunshine Ct Unit K, Forest Hill, MD 21050For SaleMLS ID #MDHR2055014, Peggy Fancher, ExecuHome Realty. Bright MLS
- $399,9003 bd4 ba2.3k sqft773 Burgh Westra Way, Abingdon, MD 21009For SaleMLS ID #MDHR2056464, Mehvish Aslam, FAB Realty LLC. Bright MLS
- $409,0003 bd2 ba1.7k sqft9825 Richlyn Dr, Perry Hall, MD 21128For SaleMLS ID #MDBC2169994, Bill Stevenson Jr., Long & Foster Real Estate, Inc.. Bright MLS
- $349,9003 bd3 ba2.3k sqft2164 Kyle Green Rd, Abingdon, MD 21009For SaleMLS ID #MDHR2056976, Kimberly Huskins, Cummings & Co. Realtors. Bright MLS
- $325,0002 bd2 ba1.3k sqft1312 Roman Ridge Way, Bel Air, MD 21014For SaleMLS ID #MDHR2057484, James Leyh, MJL Realty LLC. Bright MLS
- $315,0003 bd2 ba1.4k sqft351 Delmar Ct, Abingdon, MD 21009For SaleMLS ID #MDHR2055132, Shannon Bowers, Keller Williams Gateway LLC. Bright MLS
- $350,0003 bd4 ba2k sqft413 Foreland Garth, Abingdon, MD 21009For SaleMLS ID #MDHR2056096, Sarah McNelis, Long & Foster Real Estate, Inc.. Bright MLS
- $425,0003 bd4 ba2.5k sqft3306 Woodspring Dr, Abingdon, MD 21009For SaleMLS ID #MDHR2054086, Michelle Guarino, Hyatt & Company Real Estate, LLC. Bright MLS
- $325,0003 bd3 ba1.6k sqft4422 Silver Teal Rd, Baltimore, MD 21236For SaleMLS ID #MDBC2170376, Kristin Edelman, Cummings & Co. Realtors. Bright MLS
