Stunning 4-Bedroom Colonial with Bonus Living Space! Welcome home to this beautifully updated 4-bedroom, 2.5-bathroom Colonial-style gem. Step inside to find brand-new flooring stretching across a bright, spacious layout. Cozy up in the inviting family room featuring a classic wood-burning fireplace. The massive primary suite serves as a private retreat, complete with a large ensuite bath. Enjoy a massive bonus living room—thoughtfully converted from the 2-car garage to maximize indoor square footage. Outside, a beautifully landscaped, expansive lot awaits, featuring a large deck perfect for outdoor dining and entertaining.
For sale
$460,000
1310 Sweetbriar Ln, Bel Air, MD 21014
4beds
2,042sqft
:
Get pre-qualified$3,281/mo
Single Family Residence
Built in 1985
0.27 Acres Lot
$455,800 Zestimate®
$225/sqft
$-- HOA
What's special
Classic wood-burning fireplaceBeautifully updatedBright spacious layoutBeautifully landscaped expansive lotInviting family roomMassive primary suiteLarge ensuite bath
- 4 days |
- 769 |
- 21 |
Likely to sell faster than
Zillow last checked:
Listing updated:
Listed by:
Terry Berkeridge 443-677-2763,
Advance Realty USA INC 4103571670
Source: Bright MLS,MLS#: MDHR2056550
Facts & features
Interior
Bedrooms & bathrooms
- Bedrooms: 4
- Bathrooms: 3
- Full bathrooms: 2
- 1/2 bathrooms: 1
- Main level bathrooms: 1
Rooms
- Room types: Living Room, Dining Room, Primary Bedroom, Bedroom 2, Bedroom 3, Bedroom 4, Kitchen, Family Room, Primary Bathroom, Full Bath
Primary bedroom
- Level: Upper
Bedroom 2
- Features: Flooring - Carpet
- Level: Upper
- Area: 132 Square Feet
- Dimensions: 11 X 12
Bedroom 3
- Features: Flooring - Carpet
- Level: Upper
- Area: 150 Square Feet
- Dimensions: 10 X 15
Bedroom 4
- Features: Flooring - Carpet
- Level: Upper
- Area: 100 Square Feet
- Dimensions: 10 X 10
Primary bathroom
- Level: Upper
Dining room
- Features: Flooring - Carpet
- Level: Main
- Area: 110 Square Feet
- Dimensions: 10 X 11
Family room
- Features: Fireplace - Wood Burning, Flooring - HardWood
- Level: Main
- Area: 360 Square Feet
- Dimensions: 12 X 30
Other
- Level: Upper
Kitchen
- Features: Flooring - Vinyl
- Level: Main
- Area: 165 Square Feet
- Dimensions: 11 X 15
Living room
- Features: Flooring - Carpet
- Level: Main
- Area: 168 Square Feet
- Dimensions: 12 X 14
Heating
- Heat Pump, Electric
Cooling
- Central Air, Heat Pump, Electric
Appliances
- Included: Dishwasher, Disposal, Microwave, Oven/Range - Electric, Refrigerator, Washer, Dryer, Electric Water Heater
Features
- Breakfast Area, Family Room Off Kitchen, Kitchen - Table Space, Dining Area, Built-in Features, Primary Bath(s), Floor Plan - Traditional
- Doors: French Doors, Insulated
- Windows: Bay/Bow, Casement, Double Pane Windows, Screens
- Basement: Full,Space For Rooms,Unfinished
- Number of fireplaces: 1
- Fireplace features: Glass Doors, Mantel(s)
Interior area
- Total structure area: 3,011
- Total interior livable area: 2,042 sqft
- Finished area above ground: 2,042
- Finished area below ground: 0
Property
Parking
- Total spaces: 4
- Parking features: Off Street
Accessibility
- Accessibility features: None
Features
- Levels: Two
- Stories: 2
- Patio & porch: Deck, Porch
- Exterior features: Sidewalks, Storage
- Pool features: None
- Has view: Yes
- View description: Garden, Scenic Vista, Trees/Woods
Lot
- Size: 0.27 Acres
- Features: Corner Lot, Landscaped, Wooded
Details
- Additional structures: Above Grade, Below Grade
- Parcel number: 1303158853
- Zoning: R2
- Special conditions: Standard
Construction
Type & style
- Home type: SingleFamily
- Architectural style: Colonial
- Property subtype: Single Family Residence
Materials
- Combination, Brick, Vinyl Siding
- Foundation: Concrete Perimeter
- Roof: Asphalt
Condition
- Good
- New construction: No
- Year built: 1985
Utilities & green energy
- Sewer: Public Sewer
- Water: Public
Community & HOA
Community
- Subdivision: Marywood
HOA
- Has HOA: No
Location
- Region: Bel Air
- Municipality: BEL AIR
Financial & listing details
- Price per square foot: $225/sqft
- Tax assessed value: $159,380
- Annual tax amount: $1,816
- Date on market: 7/22/2026
- Listing agreement: Exclusive Right To Sell
- Listing terms: Cash,Conventional,FHA,VA Loan
- Ownership: Fee Simple
- Road surface type: Black Top
Estimated market value
$455,800
$433,000 - $479,000
$3,189/mo
Price history
| Date | Event | Price |
|---|---|---|
| 7/22/2026 | Listed for sale | $460,000+165.9%$225/sqft |
Source:  Bright MLS #MDHR2056550 Report a problem Bright MLS #MDHR2056550 Report a problem | ||
| 10/23/2000 | Sold | $173,000$85/sqft |
Source: Public Record Report a problem | ||
Public tax history
| Year | Property taxes | Tax assessment |
|---|---|---|
| 2025 | $3,957 +4.7% | $363,100 +4.7% |
| 2024 | $3,780 +4.9% | $346,833 +4.9% |
| 2023 | $3,603 +5.2% | $330,567 +5.2% |
| 2022 | $3,426 -2% | $314,300 +2.4% |
| 2021 | $3,496 +1.1% | $306,933 +2.5% |
| 2020 | $3,457 +2.5% | $299,567 +2.5% |
| 2019 | $3,372 +2.3% | $292,200 +2.3% |
| 2018 | $3,295 -2.3% | $285,500 -2.3% |
| 2017 | $3,372 | $292,200 +7.4% |
| 2016 | -- | $272,100 +0.4% |
| 2015 | -- | $270,967 +0.4% |
| 2014 | $3,073 | $269,833 +0.4% |
| 2013 | -- | $268,700 |
| 2012 | -- | $268,700 |
| 2011 | -- | $268,700 -14.3% |
| 2010 | -- | $313,580 +8.1% |
| 2009 | -- | $290,002 +8.8% |
| 2008 | -- | $266,426 +9.7% |
| 2007 | -- | $242,850 +10.8% |
| 2006 | -- | $219,142 +12.1% |
| 2005 | -- | $195,436 +13.8% |
| 2004 | -- | $171,730 +2.5% |
| 2003 | -- | $167,612 +2.5% |
| 2002 | -- | $163,496 +2.6% |
| 2001 | -- | $159,380 |
Find assessor info on the county website
Monthly payment
Est. payment
Payment breakdown
Explore the cost of this home by adjusting the details. Changes won't be saved.Climate risks
Neighborhood: 21014
Nearby schools
GreatSchools rating
- 8/10Red Pump Elementary SchoolGrades: K-5Distance: 0.7 mi
- 8/10Bel Air Middle SchoolGrades: 6-8Distance: 1.8 mi
- 5/10Bel Air High SchoolGrades: 9-12Distance: 1.6 mi
Schools provided by the listing agent
- District: Harford County Public Schools
Source: Bright MLS. This data may not be complete. We recommend contacting the local school district to confirm school assignments for this home.
- $389,700-- bd1 ba1.6k sqft1312 Sweetbriar Ln, Bel Air, MD 21014Off Market
- $469,200-- bd2 ba1.8k sqft1302 Sweetbriar Ln, Bel Air, MD 21014Off Market
- $396,2003 bd2 ba820 sqft1307 Vanderbilt Rd, Bel Air, MD 21014Off Market

- $440,100-- bd2 ba1.7k sqft1314 Sweetbriar Ln, Bel Air, MD 21014Off Market
- $469,7005 bd3 ba1.8k sqft1303 Sweetbriar Ln, Bel Air, MD 21014Off Market
- $402,9004 bd2 ba1.4k sqft1305 Sweetbriar Ln, Bel Air, MD 21014Off Market
- $419,100-- bd2 ba1.5k sqft1309 Sweetbriar Ln, Bel Air, MD 21014Off Market
- $482,6003 bd3 ba1.8k sqft1307 Sweetbriar Ln, Bel Air, MD 21014Off Market
A local agent can set up tours, give advice and negotiate with sellers.
Similar homes
- $425,0003 bd3 ba1.6k sqft603 Blackport Ct, Bel Air, MD 21014For Sale

 MLS ID #MDHR2057976, RJ Magnaye, Cummings & Co. Realtors. Bright MLS
 - $449,0003 bd4 ba2k sqft1356 Sweetbriar Ln, Bel Air, MD 21014For Sale
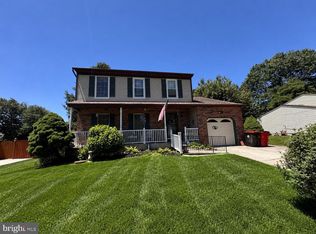 MLS ID #MDHR2056376, Jesse Blumberg, Pickwick Realty. Bright MLS
 - $474,9004 bd3 ba2.5k sqft1200 Georgetown Dr, Bel Air, MD 21014For Sale
 MLS ID #MDHR2057342, D Waldera, Keller Williams Gateway LLC. Bright MLS
 - $575,0004 bd4 ba2.1k sqft817 Peppard Dr, Bel Air, MD 21014For Sale
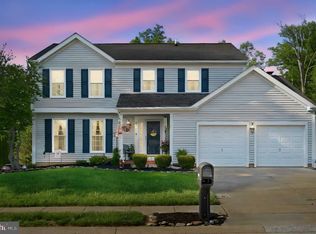 MLS ID #MDHR2054570, Andrew Undem, Berkshire Hathaway HomeServices Homesale Realty. Bright MLS
 - $475,0004 bd3 ba1.9k sqft306 Cherokee Pl, Bel Air, MD 21015For SaleMLS ID #MDHR2055466, Julie Munchel, Cummings & Co. Realtors. Bright MLS
- $445,0004 bd3 ba1.6k sqft505 W Ring Factory Rd, Bel Air, MD 21015For SaleMLS ID #MDHR2057058, Marty Farmer, Cummings & Co. Realtors. Bright MLS
- $475,0005 bd3 ba1.9k sqft1002 S Stepney Rd, Aberdeen, MD 21001For SaleMLS ID #MDHR2057324, Dana M Beck, House Broker Realty LLC. Bright MLS
- $429,9004 bd2 ba2.1k sqft1004 Bernadette Dr, Forest Hill, MD 21050For SaleMLS ID #MDHR2057334, R.J. Breeden, Berkshire Hathaway HomeServices Homesale Realty. Bright MLS
- $520,0003 bd3 ba2.7k sqft1215 Bartus Ct, Bel Air, MD 21014For SaleMLS ID #MDHR2053992, Shah Zaman, Corner House Realty. Bright MLS
- $499,0004 bd3 ba1.8k sqft2809 Beechwood Ln, Fallston, MD 21047For SaleMLS ID #MDHR2056080, Michael Jednorski, Cummings & Co. Realtors. Bright MLS
- $489,9004 bd3 ba2.3k sqftWoodland Run, Abingdon, MD 21009For SaleMLS ID #MDHR2055906, Marge McCreesh, EXP Realty, LLC. Bright MLS
- $340,0003 bd3 ba1.7k sqft940 Chesney Ln, Bel Air, MD 21014For SaleMLS ID #MDHR2056510, Jessica Fulton, Hyatt & Company Real Estate, LLC. Bright MLS
- $535,0003 bd3 ba1.8k sqft2507 Claret Dr, Fallston, MD 21047For SaleMLS ID #MDHR2057306, Daniel McGhee, Homeowners Real Estate. Bright MLS
- $489,0004 bd3 ba1.8k sqft3219 Eastbend Ct, Abingdon, MD 21009For SaleMLS ID #MDHR2056534, Violet Bujak, Star Realty Inc.. Bright MLS
- $459,0004 bd3 ba2.9k sqft449 Grasmere Ln, Aberdeen, MD 21001For SaleMLS ID #MDHR2054574, James Nicholson, Keller Williams Realty Centre. Bright MLS
- $599,9004 bd3 ba2.3k sqft802 Bear Cabin Dr, Forest Hill, MD 21050For SaleMLS ID #MDHR2056610, Crystal Owens, Compass Home Group, LLC. Bright MLS
- $425,0003 bd2 ba2.2k sqft3927 Federal Hill Rd, Jarrettsville, MD 21084For SaleMLS ID #MDHR2054576, Bill Schilling, Long & Foster Real Estate, Inc.. Bright MLS
- $464,9004 bd2 ba1.6k sqft9711 Magledt Rd, Parkville, MD 21234For SaleMLS ID #MDBC2167390, Daniel Perticone, Perticone Properties, Inc.. Bright MLS
- $489,9004 bd3 ba1.9k sqft3709 Red Berry Way, Baltimore, MD 21236For SaleMLS ID #MDBC2169346, PETE WONG, LPT Realty, LLC. Bright MLS
- $294,9003 bd2 ba1.4k sqft953 Gainsborough Ct #953, Bel Air, MD 21014For SaleMLS ID #MDHR2056246, Sandy Smith, Berkshire Hathaway HomeServices Homesale Realty. Bright MLS
