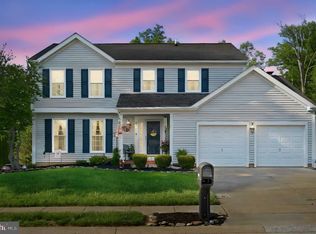
Welcome to this beautifully maintained 4-bedroom, 2.5-bath Colonial in the desirable Forest Lakes community. A covered front porch and two-car garage provide great curb appeal, while the spacious interior offers timeless details throughout. The main level features a welcoming foyer with engineered hardwood flooring, chair railing (wainscotting), and crown molding. The formal living room showcases a tray ceiling, decorative columns, engineered hardwood floors, and a bay window that fills the space with natural light. The formal dining room offers engineered hardwood flooring, crown molding, and another bay window, creating an ideal setting for gatherings. The kitchen features granite countertops, a glass-top stove, tile flooring, and a sunny breakfast area with a ceiling fan and bay window. Just off the kitchen, the family room offers a cozy wood-burning fireplace with a marble surround, ceiling fan, and new carpeting. A convenient laundry room with a utility sink and window overlooking the front porch, along with a half bath, completes the main level. Upstairs, the spacious primary suite features new flooring, a ceiling fan, a walk-in closet, and an en-suite bath with double vanities, a separate shower, and a corner soaking tub with built-in seating. Additional bedrooms provide comfortable accommodations, including a secondary bedroom with a vaulted ceiling. A full hall bath with tile flooring serves the remaining bedrooms. Enjoy outdoor living and entertaining on the rear deck overlooking the yard. Combining classic Colonial charm with functional living spaces, this Forest Lakes home is ready for its next owner.
For sale
Price cut: $30K (7/15)
$599,900
802 Bear Cabin Dr, Forest Hill, MD 21050
4beds
2,315sqft
:
Get pre-qualified$4,329/mo
Single Family Residence
Built in 1993
10,001 Square Feet Lot
$593,500 Zestimate®
$259/sqft
$8/mo HOA
What's special
Walk-in closetTwo-car garageNew flooringCrown moldingEngineered hardwood floorsGlass-top stoveFormal dining room
- 47 days |
- 1,815 |
- 56 |
Likely to sell faster than
Zillow last checked:
Listing updated:
Listed by:
Crystal Owens 443-900-0663,
Compass Home Group, LLC (443) 360-0086
Source: Bright MLS,MLS#: MDHR2056610
Facts & features
Interior
Bedrooms & bathrooms
- Bedrooms: 4
- Bathrooms: 3
- Full bathrooms: 2
- 1/2 bathrooms: 1
- Main level bathrooms: 1
Rooms
- Room types: Living Room, Dining Room, Primary Bedroom, Bedroom 2, Bedroom 3, Bedroom 4, Kitchen, Family Room, Basement, Foyer, Laundry, Bathroom 2, Primary Bathroom, Half Bath
Primary bedroom
- Features: Attached Bathroom, Ceiling Fan(s), Walk-In Closet(s)
- Level: Upper
Bedroom 2
- Features: Flooring - Carpet, Cathedral/Vaulted Ceiling
- Level: Upper
Bedroom 2
- Features: Flooring - Carpet
- Level: Upper
Bedroom 3
- Features: Flooring - Carpet
- Level: Upper
Bedroom 4
- Features: Flooring - Carpet
- Level: Upper
Primary bathroom
- Features: Soaking Tub, Bathroom - Walk-In Shower, Countertop(s) - Solid Surface, Double Sink, Flooring - Tile/Brick
- Level: Upper
Bathroom 2
- Features: Bathroom - Tub Shower, Flooring - Tile/Brick, Countertop(s) - Solid Surface
- Level: Upper
Basement
- Features: Basement - Unfinished
- Level: Lower
Dining room
- Features: Chair Rail, Flooring - Engineered Wood
- Level: Main
Family room
- Features: Flooring - Carpet, Fireplace - Wood Burning
- Level: Main
Foyer
- Features: Chair Rail, Flooring - Engineered Wood
- Level: Main
Half bath
- Features: Flooring - Ceramic Tile
- Level: Main
Kitchen
- Features: Flooring - Ceramic Tile, Granite Counters, Breakfast Bar, Double Sink, Kitchen - Electric Cooking, Eat-in Kitchen, Breakfast Nook, Track Lighting
- Level: Main
Laundry
- Level: Main
Living room
- Features: Chair Rail, Crown Molding, Flooring - Engineered Wood
- Level: Main
Heating
- Heat Pump, Electric
Cooling
- Central Air, Electric
Appliances
- Included: Dishwasher, Disposal, Dryer, Exhaust Fan, Microwave, Refrigerator, Stainless Steel Appliance(s), Cooktop, Washer, Electric Water Heater
- Laundry: Has Laundry, Dryer In Unit, Main Level, Washer In Unit, Laundry Room
Features
- Soaking Tub, Bathroom - Tub Shower, Bathroom - Walk-In Shower, Breakfast Area, Ceiling Fan(s), Chair Railings, Combination Kitchen/Living, Crown Molding, Dining Area, Family Room Off Kitchen, Floor Plan - Traditional, Formal/Separate Dining Room, Eat-in Kitchen, Kitchen - Table Space, Primary Bath(s), Upgraded Countertops, Wainscotting, Walk-In Closet(s)
- Flooring: Carpet, Tile/Brick, Engineered Wood, Wood
- Basement: Rough Bath Plumb,Unfinished
- Number of fireplaces: 1
- Fireplace features: Screen, Wood Burning, Mantel(s)
Interior area
- Total structure area: 3,601
- Total interior livable area: 2,315 sqft
- Finished area above ground: 2,315
- Finished area below ground: 0
Property
Parking
- Total spaces: 2
- Parking features: Garage Faces Front, Built In, Garage Door Opener, Inside Entrance, Concrete, Attached, Driveway
- Attached garage spaces: 2
- Has uncovered spaces: Yes
Accessibility
- Accessibility features: None
Features
- Levels: Three
- Stories: 3
- Patio & porch: Deck, Porch
- Pool features: None
Lot
- Size: 10,001 Square Feet
Details
- Additional structures: Above Grade, Below Grade
- Parcel number: 1303233480
- Zoning: R2
- Special conditions: Standard
Construction
Type & style
- Home type: SingleFamily
- Architectural style: Colonial
- Property subtype: Single Family Residence
Materials
- Brick, Vinyl Siding
- Foundation: Permanent
Condition
- New construction: No
- Year built: 1993
Utilities & green energy
- Sewer: Public Sewer
- Water: Public
Community & HOA
Community
- Subdivision: Forest Lakes
HOA
- Has HOA: Yes
- HOA fee: $8 monthly
- HOA name: FOREST LAKES
Location
- Region: Forest Hill
Financial & listing details
- Price per square foot: $259/sqft
- Tax assessed value: $433,133
- Annual tax amount: $4,565
- Date on market: 6/25/2026
- Listing agreement: Exclusive Right To Sell
- Ownership: Fee Simple
Estimated market value
$593,500
$564,000 - $623,000
$3,030/mo
Price history
| Date | Event | Price |
|---|---|---|
| 7/15/2026 | Price change | $599,900-4.8%$259/sqft |
Source:  Bright MLS #MDHR2056610 Report a problem Bright MLS #MDHR2056610 Report a problem | ||
| 6/25/2026 | Listed for sale | $629,900+253.9%$272/sqft |
Source: Bright MLS #MDHR2056610 Report a problem | ||
| 11/8/1993 | Sold | $178,000$77/sqft |
Source: Public Record Report a problem | ||
Public tax history
| Year | Property taxes | Tax assessment |
|---|---|---|
| 2025 | $4,565 +3.8% | $418,800 +3.8% |
| 2024 | $4,399 +3.9% | $403,600 +3.9% |
| 2023 | $4,233 +4.1% | $388,400 +4.1% |
| 2022 | $4,068 -3.6% | $373,200 +0.8% |
| 2021 | $4,217 -0.5% | $370,267 +0.8% |
| 2020 | $4,239 +0.8% | $367,333 +0.8% |
| 2019 | $4,205 +3.2% | $364,400 +3.2% |
| 2018 | $4,074 -3.1% | $353,000 -3.1% |
| 2017 | $4,205 +2903.7% | $364,400 +10.4% |
| 2016 | $140 | $330,200 +1.5% |
| 2015 | $140 -96.3% | $325,233 +1.6% |
| 2014 | $3,746 | $320,267 +1.6% |
| 2013 | -- | $315,300 |
| 2012 | -- | $315,300 |
| 2011 | -- | $315,300 -19.5% |
| 2010 | -- | $391,550 +6.5% |
| 2009 | -- | $367,726 +6.9% |
| 2008 | -- | $343,903 +7.4% |
| 2007 | -- | $320,080 +11% |
| 2006 | -- | $288,326 +12.4% |
| 2005 | -- | $256,573 +14.1% |
| 2004 | -- | $224,820 +4.8% |
| 2003 | -- | $214,460 +5.1% |
| 2002 | -- | $204,100 +5.3% |
| 2001 | -- | $193,740 |
Find assessor info on the county website
Monthly payment
Est. payment
Payment breakdown
Explore the cost of this home by adjusting the details. Changes won't be saved.Climate risks
Neighborhood: 21050
Nearby schools
GreatSchools rating
- 7/10Forest Lakes Elementary SchoolGrades: PK-5Distance: 0.6 mi
- 8/10Fallston Middle SchoolGrades: 6-8Distance: 3.1 mi
- 8/10Fallston High SchoolGrades: 9-12Distance: 3 mi
Schools provided by the listing agent
- Elementary: Forest Lakes
- Middle: Fallston
- High: Fallston
- District: Harford County Public Schools
Source: Bright MLS. This data may not be complete. We recommend contacting the local school district to confirm school assignments for this home.
- $603,1004 bd3 ba2.2k sqft804 Bear Cabin Dr, Forest Hill, MD 21050Off Market
- $458,600-- bd2 ba1.6k sqft1902 Bear Creek Dr, Forest Hill, MD 21050Off Market
- $500,8004 bd2 ba2.1k sqft803 Blake Dr, Forest Hill, MD 21050Off Market
- $459,600-- bd2 ba1.6k sqft1904 Bear Creek Dr, Forest Hill, MD 21050Off Market
- $541,9003 bd2 ba1.9k sqft805 Blake Dr, Forest Hill, MD 21050Off Market
- $619,700-- bd2 ba3k sqft806 Bear Cabin Dr, Forest Hill, MD 21050Off Market
- $612,6004 bd3 ba2.5k sqft803 Bear Cabin Dr, Forest Hill, MD 21050Off Market
- $661,3004 bd2 ba2.9k sqft805 Bear Cabin Dr, Forest Hill, MD 21050Off Market
A local agent can set up tours, give advice and negotiate with sellers.
Similar homes
- $429,9004 bd2 ba2.1k sqft1004 Bernadette Dr, Forest Hill, MD 21050Pending

 MLS ID #MDHR2057334, R.J. Breeden, Berkshire Hathaway HomeServices Homesale Realty. Bright MLS
 - $575,0004 bd4 ba2.5k sqft817 Peppard Dr, Bel Air, MD 21014For Sale
 MLS ID #MDHR2054570, Andrew Undem, Berkshire Hathaway HomeServices Homesale Realty. Bright MLS
 - $570,0004 bd3 ba2.7k sqft3906 Boxwood Rd, Jarrettsville, MD 21084For Sale
 MLS ID #MDHR2058342, Joe Norman, Keller Williams Gateway LLC. Bright MLS
 - $499,9003 bd4 ba2.4k sqft1209 Dranmore Way, Bel Air, MD 21014For Sale
 MLS ID #MDHR2058174, Ashley Monico, Long & Foster Real Estate, Inc.. Bright MLS
 - $604,9003 bd3 ba3k sqft2700 Hunting Ridge Ct, Baldwin, MD 21013For SaleMLS ID #MDHR2055976, Marcie Zink, Berkshire Hathaway HomeServices PenFed Realty. Bright MLS
- $589,0004 bd4 ba2.9k sqft2606 Smallwood Dr, Abingdon, MD 21009For SaleMLS ID #MDHR2057510, Mr. Frank W Livingston, Cook Real Estate Brokerage. Bright MLS
- $715,0004 bd4 ba2.7k sqft1011 Irwins Choice, Bel Air, MD 21014For SaleMLS ID #MDHR2056436, Christina Reyes, Advance Realty, Inc.. Bright MLS
- $435,0004 bd2 ba1.7k sqft1502 Meadow Ct, Bel Air, MD 21014PendingMLS ID #MDHR2056288, Steffan May, Synergy Realty. Bright MLS
- $449,0003 bd4 ba2k sqft1356 Sweetbriar Ln, Bel Air, MD 21014PendingMLS ID #MDHR2056376, Jesse Blumberg, Pickwick Realty. Bright MLS
- $500,0004 bd5 ba3.2k sqft310 S Fountain Green Rd, Bel Air, MD 21015For SaleMLS ID #MDHR2057556, Kim Barton, Keller Williams Legacy. Bright MLS
- $590,0005 bd3 ba2.3k sqft3809 Sweet Air Rd, Phoenix, MD 21131For SaleMLS ID #MDBC2160900, Aphy Liebno, Long & Foster Real Estate, Inc.. Bright MLS
- $495,0004 bd4 ba2.4k sqft2741 Singer Woods Dr, Abingdon, MD 21009For SaleMLS ID #MDHR2057294, Kirk Steffes, Cummings & Co. Realtors. Bright MLS
- $595,0003 bd2 ba2.8k sqft939 Nena Ave, Havre De Grace, MD 21078For SaleMLS ID #MDHR2057946, Al Peteraf, Integrity Real Estate. Bright MLS
- $575,0004 bd3 ba1.9k sqft155 Jubilee Rd, Peach Bottom, PA 17563For SaleMLS ID #PALA2092832, Jess HODGSON, Life Changes Realty Group. Bright MLS
- $598,0004 bd4 ba3.3k sqft15 Morn Mist Ct, Baltimore, MD 21234For SaleMLS ID #MDBC2166730, Tony Migliaccio, Long & Foster Real Estate, Inc.. Bright MLS
- $664,0004 bd3 ba3k sqft2231 Gelding Way, Bel Air, MD 21015For SaleMLS ID #MDHR2054476, Julia Wang, Iron Valley Real Estate Charm City. Bright MLS
- $500,0003 bd3 ba2.7k sqft1215 Bartus Ct, Bel Air, MD 21014For SaleMLS ID #MDHR2053992, Shah Zaman, Corner House Realty. Bright MLS
- $549,9005 bd3 ba2.3k sqft2318 Eastridge Rd, Lutherville Timonium, MD 21093For SaleMLS ID #MDBC2171526, Christia Raborn, Cummings & Co. Realtors. Bright MLS
- $665,0004 bd3 ba2.3k sqft821 W Padonia Rd, Cockeysville, MD 21030For SaleMLS ID #MDBC2169066, Jen Ward, Samson Properties. Bright MLS
- $609,9004 bd3 ba2.3k sqft264 E Padonia Rd, Lutherville Timonium, MD 21093For SaleMLS ID #MDBC2168512, Phil Morningstar, Cummings & Co. Realtors. Bright MLS
