PRICE REDUCTION. MOTIVATED SELLERS Welcome to your next home located at 2606 Smallwood Drive. This beautiful 3,000 sq. ft. colonial in the sought-after neighborhood of Overview Manor checks all the boxes. The sellers have beautifully maintained this wonderful family home with thoughtful updates, including an amazing sunroom, vinyl plank flooring, new carpet and much more. The updated kitchen features beautiful granite countertops, LVP flooring, and stainless steel appliances, and opens to a generously sized family room. One of the true highlights of this home is the stunning porch complete with a ceramic tile floor and cathedral ceiling overlooking the wonderful fenced in backyard. Upstairs offers generously sized bedrooms, including a spacious primary suite with a walk-in closet. The newly finished lower level provides flexible space for a media area, playroom, or home office, along with a half bath, laundry area, and ample storage. Step outside to a private fenced yard that offers the ideal balance of entertainment space and green space. Whether you're hosting gatherings or enjoying a quiet evening outdoors, this spacious fenced in backyard is designed to fit your lifestyle. Enjoy the feeling of your own private oasis while still being conveniently located near shopping, dining, and major commuter routes. Schedule a showing today. You will not be disappointed!
For sale
Price cut: $10K (7/26)
$589,000
2606 Smallwood Dr, Abingdon, MD 21009
4beds
2,995sqft
:
Get pre-qualified$4,009/mo
Single Family Residence
Built in 1989
0.25 Acres Lot
$583,700 Zestimate®
$197/sqft
$18/mo HOA
What's special
Walk-in closetAmple storagePrivate fenced yardWonderful fenced in backyardHalf bathCathedral ceilingStainless steel appliances
- 15 days |
- 1,158 |
- 80 |
Likely to sell faster than
Zillow last checked:
Listing updated:
Listed by:
Mr. Frank W Livingston 410-570-0413,
Cook Real Estate Brokerage (410) 570-1659
Source: Bright MLS,MLS#: MDHR2057510
Facts & features
Interior
Bedrooms & bathrooms
- Bedrooms: 4
- Bathrooms: 4
- Full bathrooms: 2
- 1/2 bathrooms: 2
- Main level bathrooms: 1
Basement
- Area: 795
Heating
- Heat Pump, Natural Gas
Cooling
- Central Air, Electric
Appliances
- Included: Microwave, Disposal, Dryer, Oven/Range - Electric, Refrigerator, Washer, Dishwasher, Gas Water Heater
Features
- Bathroom - Stall Shower, Bathroom - Tub Shower, Bathroom - Walk-In Shower, Combination Dining/Living, Family Room Off Kitchen, Eat-in Kitchen, Upgraded Countertops, Walk-In Closet(s)
- Flooring: Carpet
- Basement: Partially Finished
- Number of fireplaces: 1
Interior area
- Total structure area: 3,395
- Total interior livable area: 2,995 sqft
- Finished area above ground: 2,200
- Finished area below ground: 795
Property
Parking
- Total spaces: 4
- Parking features: Garage Faces Front, Attached, Driveway, On Street
- Attached garage spaces: 2
- Uncovered spaces: 2
- Details: Garage Sqft: 400
Accessibility
- Accessibility features: None
Features
- Levels: Three
- Stories: 3
- Pool features: None
Lot
- Size: 0.25 Acres
Details
- Additional structures: Above Grade, Below Grade
- Parcel number: 1301221337
- Zoning: R1
- Special conditions: Standard
Construction
Type & style
- Home type: SingleFamily
- Architectural style: Colonial
- Property subtype: Single Family Residence
Materials
- Brick Front
- Foundation: Permanent
Condition
- Excellent
- New construction: No
- Year built: 1989
Utilities & green energy
- Sewer: Public Sewer
- Water: Public
Community & HOA
Community
- Subdivision: Overview Manor
HOA
- Has HOA: Yes
- HOA fee: $110 semi-annually
Location
- Region: Abingdon
Financial & listing details
- Price per square foot: $197/sqft
- Tax assessed value: $523,000
- Annual tax amount: $5,040
- Date on market: 7/12/2026
- Listing agreement: Exclusive Agency
- Listing terms: Cash,Conventional,FHA,VA Loan
- Ownership: Fee Simple
Estimated market value
$583,700
$555,000 - $613,000
$3,343/mo
Price history
| Date | Event | Price |
|---|---|---|
| 7/26/2026 | Price change | $589,000-1.7%$197/sqft |
Source:  Bright MLS #MDHR2057510 Report a problem Bright MLS #MDHR2057510 Report a problem | ||
| 7/12/2026 | Listed for sale | $599,000-1%$200/sqft |
Source: Bright MLS #MDHR2057510 Report a problem | ||
| 6/19/2026 | Listing removed | $605,000$202/sqft |
Source: Bright MLS #MDHR2053612 Report a problem | ||
| 6/9/2026 | Price change | $605,000-0.8%$202/sqft |
Source: Bright MLS #MDHR2053612 Report a problem | ||
| 5/13/2026 | Listed for sale | $609,997-0.8%$204/sqft |
Source: Bright MLS #MDHR2053612 Report a problem | ||
| 4/29/2026 | Listing removed | $615,000$205/sqft |
Source: Bright MLS #MDHR2053612 Report a problem | ||
| 4/21/2026 | Price change | $615,000-0.8%$205/sqft |
Source: Bright MLS #MDHR2053612 Report a problem | ||
| 4/15/2026 | Listed for sale | $620,000+12.7%$207/sqft |
Source: Bright MLS #MDHR2053612 Report a problem | ||
| 9/20/2023 | Sold | $550,000+1.9%$184/sqft |
Source: Bright MLS #MDHR2024146 Report a problem | ||
| 8/21/2023 | Pending sale | $540,000$180/sqft |
Source: Bright MLS #MDHR2024146 Report a problem | ||
| 8/17/2023 | Listed for sale | $540,000+61.2%$180/sqft |
Source: Bright MLS #MDHR2024146 Report a problem | ||
| 1/1/2015 | Sold | $335,000$112/sqft |
Source:  Long & Foster Broker Feed #1003901228_100 Report a problem Long & Foster Broker Feed #1003901228_100 Report a problem | ||
| 6/21/2012 | Sold | $335,000-3.9%$112/sqft |
Source: Public Record Report a problem | ||
| 4/11/2012 | Price change | $348,500-1.4%$116/sqft |
Source: Long & Foster Real Estate #HR7798138 Report a problem | ||
| 3/27/2012 | Price change | $353,500-4.1%$118/sqft |
Source: Long & Foster Real Estate #HR7798138 Report a problem | ||
| 3/20/2012 | Listed for sale | $368,500$123/sqft |
Source: Long & Foster Real Estate #HR7798138 Report a problem | ||
Public tax history
| Year | Property taxes | Tax assessment |
|---|---|---|
| 2025 | -- | $462,433 +15.1% |
| 2024 | $4,380 +17.7% | $401,867 +17.7% |
| 2023 | $3,720 +1.7% | $341,300 |
| 2022 | $3,657 -2.6% | $341,300 +3.5% |
| 2021 | $3,755 +0.5% | $329,700 +1.8% |
| 2020 | $3,738 +1.6% | $323,900 |
| 2019 | $3,679 +1.6% | $323,900 +3.3% |
| 2018 | $3,620 +1.7% | $313,700 +1.7% |
| 2017 | $3,561 | $308,600 +1% |
| 2016 | -- | $305,567 +1% |
| 2015 | -- | $302,533 +1% |
| 2014 | $4,164 | $299,500 |
| 2013 | -- | $299,500 |
| 2012 | -- | $299,500 -16.3% |
| 2011 | -- | $357,900 0% |
| 2010 | -- | $357,980 |
| 2009 | -- | $357,980 -5% |
| 2008 | -- | $377,010 +15.4% |
| 2007 | -- | $326,826 +18.1% |
| 2006 | -- | $276,643 +22.2% |
| 2005 | -- | $226,460 +4.6% |
| 2004 | -- | $216,486 +4.8% |
| 2003 | -- | $206,513 +5.1% |
| 2002 | -- | $196,540 +0.6% |
| 2001 | -- | $195,426 |
Find assessor info on the county website
Monthly payment
Est. payment
Payment breakdown
Explore the cost of this home by adjusting the details. Changes won't be saved.Climate risks
Neighborhood: 21009
Nearby schools
GreatSchools rating
- 8/10Homestead/Wakefield Elementary SchoolGrades: PK-5Distance: 3.2 mi
- 7/10Patterson Mill Middle SchoolGrades: 6-8Distance: 1.7 mi
- 7/10Patterson Mill High SchoolGrades: 9-12Distance: 1.7 mi
Schools provided by the listing agent
- Elementary: Homestead / Wakefield
- Middle: Patterson Mill
- High: Patterson Mill
- District: Harford County Public Schools
Source: Bright MLS. This data may not be complete. We recommend contacting the local school district to confirm school assignments for this home.
- $540,0004 bd3 ba3k sqft2604 Smallwood Dr, Abingdon, MD 21009Sold
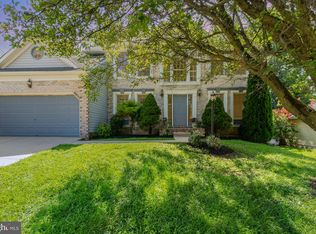
- $633,1004 bd4 ba2.4k sqft2611 W Rhododendron Dr, Abingdon, MD 21009Off Market
- $597,600-- bd2 ba2.7k sqft2608 Smallwood Dr, Abingdon, MD 21009Off Market
- $621,5003 bd3 ba4.5k sqft2602 Smallwood Dr, Abingdon, MD 21009Off Market
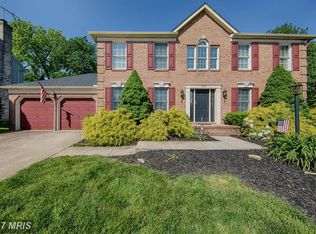
- $643,200-- bd3 ba2.6k sqft2609 W Rhododendron Dr, Abingdon, MD 21009Off Market
- $555,9004 bd3 ba2.4k sqft302 Bigmount Ct, Abingdon, MD 21009Off Market
- $595,6004 bd3 ba2.2k sqft203 Bigmount Ct, Abingdon, MD 21009Off Market
- $709,9005 bd4 ba4.7k sqft2609 Smallwood Dr, Abingdon, MD 21009Off Market
A local agent can set up tours, give advice and negotiate with sellers.
Similar homes
- $649,0005 bd3 ba3.1k sqft1408 Bankert Ter, Abingdon, MD 21009For Sale

 MLS ID #MDHR2057430, Jonathan Hoory, Boyle & Kahoe Real Estate. Bright MLS
 - $489,9004 bd3 ba2.3k sqftWoodland Run, Abingdon, MD 21009For Sale
 MLS ID #MDHR2055906, Marge McCreesh, EXP Realty, LLC. Bright MLS
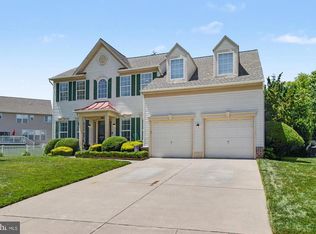
 - $675,0004 bd4 ba3.2k sqft2913 Airdrie Ave, Abingdon, MD 21009For Sale
 MLS ID #MDHR2055290, Linda Harned, Samson Properties. Bright MLS
 - $489,0004 bd3 ba1.8k sqft3219 Eastbend Ct, Abingdon, MD 21009For Sale
 MLS ID #MDHR2056534, Violet Bujak, Star Realty Inc.. Bright MLS
 - $664,0004 bd3 ba3k sqft2231 Gelding Way, Bel Air, MD 21015For SaleMLS ID #MDHR2054476, Julia Wang, Iron Valley Real Estate Charm City. Bright MLS
- $475,0005 bd3 ba1.9k sqft1002 S Stepney Rd, Aberdeen, MD 21001For SaleMLS ID #MDHR2057324, Dana M Beck, House Broker Realty LLC. Bright MLS
- $649,9005 bd3 ba2.8k sqft1104 Leeswood Rd, Bel Air, MD 21014For SaleMLS ID #MDHR2056978, Peggy Fancher, ExecuHome Realty. Bright MLS
- $599,9004 bd3 ba2.3k sqft802 Bear Cabin Dr, Forest Hill, MD 21050For SaleMLS ID #MDHR2056610, Crystal Owens, Compass Home Group, LLC. Bright MLS
- $399,9003 bd4 ba2.3k sqft773 Burgh Westra Way, Abingdon, MD 21009For SaleMLS ID #MDHR2056464, Mehvish Aslam, FAB Realty LLC. Bright MLS
- $523,9994 bd3 ba1.8k sqft600 E Macphail Rd, Bel Air, MD 21014For SaleMLS ID #MDHR2056790, Emily McGann, Compass. Bright MLS
- $734,9004 bd4 ba3.6k sqft213 Glenwood Rd, Bel Air, MD 21014For SaleMLS ID #MDHR2057344, Jim Ferguson, Boyle & Kahoe Real Estate. Bright MLS
- $499,0004 bd3 ba1.8k sqft2809 Beechwood Ln, Fallston, MD 21047For SaleMLS ID #MDHR2056080, Michael Jednorski, Cummings & Co. Realtors. Bright MLS
- $604,9003 bd3 ba3k sqft2700 Hunting Ridge Ct, Baldwin, MD 21013For SaleMLS ID #MDHR2055976, Marcie Zink, Berkshire Hathaway HomeServices PenFed Realty. Bright MLS
- $590,0005 bd3 ba2.3k sqft3809 Sweet Air Rd, Phoenix, MD 21131For SaleMLS ID #MDBC2160900, Aphy Liebno, Long & Foster Real Estate, Inc.. Bright MLS
- $520,0003 bd3 ba2.7k sqft1215 Bartus Ct, Bel Air, MD 21014For SaleMLS ID #MDHR2053992, Shah Zaman, Corner House Realty. Bright MLS
- $604,9003 bd4 ba3k sqft1439 Goodwood Ave, Baltimore, MD 21221For SaleMLS ID #MDBC2170490, Sasha Daugherty, EXP Realty, LLC. Bright MLS
- $645,0004 bd3 ba2.4k sqft112 Shell Cove Ct, Joppa, MD 21085For SaleMLS ID #MDHR2053194, Alissa Ringley, Weichert, Realtors - Diana Realty. Bright MLS
- $550,0005 bd4 ba3k sqft7809 Reston Ln, Baltimore, MD 21237For SaleMLS ID #MDBC2170166, Kim Letschin, Long & Foster Real Estate, Inc.. Bright MLS
- $399,9994 bd3 ba2.5k sqft303 Irish Ln, Aberdeen, MD 21001For SaleMLS ID #MDHR2056172, Sean Ussery, CENTURY 21 New Millennium. Bright MLS
- $630,0005 bd5 ba3.9k sqft1328 N Sewards Ct, Aberdeen, MD 21001New ConstructionMLS ID #MDHR2055832, Jasmine Trammell, ExecuHome Realty. Bright MLS
