WELCOME HOME! This beautifully modern updated home located in the heart of downtown Bel Air is truly move in ready! Enjoy the perks of being in the sought-after neighborhood of Homestead Village, all while not paying an HOA. Step into a bright, open-concept layout featuring a STUNNING kitchen, spacious living room and dining area. The kitchen boasts a show-stopping waterfall island, gorgeous subway tile backsplash, and sleek stainless steel appliances. Thoughtfully designed white soft-close cabinetry and sleek hardware compliment the beautiful modern quartz countertops. Enjoy the modern new deck on a generous corner lot with a newer slider and updated windows that have sleek black on the outside to match the updated roof and front door. The primary suite offers a private retreat with a beautifully updated en suite bath, complete with a modern vanity, fully tiled shower with niche, and frameless sliding glass door. Two additional generously sized bedrooms are on this level with a fully renovated hall bath with a large vanity, tiled flooring, and a beautiful tub/shower combo. Even more living space is found on the entry level from the garage with a convenient mudroom/laundry room area. Come home each day and park in the garage (with the new garage opener) and be welcomed into the well appointed laundry area with utility sink to wash hands, debrief from the day, etc.. A convenient modern half bath just around the corner. From there you will find a massive living room space and walk-out access to the backyard. You’ll also find a versatile fourth bedroom, perfect for a guest room, bedroom quarters, a home office, playroom, guest space, Out back, enjoy a large modern deck overlooking a private yard, deal for entertaining or relaxing. Major updates include brand-new modern windows, new sliding door, new roof, new sleek recessed lighting, matching washer and dryer set and modern stainless steel appliances.
For sale
Price cut: $20.5K (9/18)
$499,500
600 E Macphail Rd, Bel Air, MD 21014
4beds
1,894sqft
Single Family Residence
Built in 1973
0.33 Acres Lot
$-- Zestimate®
$264/sqft
$-- HOA
What's special
Show-stopping waterfall islandModern vanityGenerous corner lotFully renovated hall bathLarge vanityModern quartz countertopsModern new deck
- 23 days
- 1,359
- 64
Zillow last checked:
Listing updated:
Listed by:
Emily McGann 410-688-3634,
Compass 4103059518,
Co-Listing Agent: Benjamin D Mcgann 410-404-4591,
Compass
Source: Bright MLS,MLS#: MDHR2059414
Facts & features
Interior
Bedrooms & bathrooms
- Bedrooms: 4
- Bathrooms: 3
- Full bathrooms: 2
- 1/2 bathrooms: 1
- Main level bathrooms: 2
- Main level bedrooms: 3
Rooms
- Room types: Living Room, Dining Room, Bedroom 2, Bedroom 3, Bedroom 4, Kitchen, Family Room, Bedroom 1, Laundry, Bathroom 1, Bathroom 2, Bathroom 3
Bedroom 1
- Level: Main
Bedroom 2
- Level: Main
Bedroom 3
- Level: Main
Bedroom 4
- Level: Lower
Bathroom 1
- Level: Main
Bathroom 2
- Level: Main
Bathroom 3
- Level: Lower
Dining room
- Level: Main
Family room
- Level: Main
Kitchen
- Level: Main
Laundry
- Level: Lower
Living room
- Level: Lower
Mud room
- Level: Lower
Heating
- Forced Air, Natural Gas
Cooling
- Central Air, Electric
Appliances
- Included: Gas Water Heater
- Laundry: Laundry Room, Mud Room
Features
- Basement: Finished
- Has fireplace: No
Interior area
- Total structure area: 1,894
- Total interior livable area: 1,894 sqft
- Finished area above ground: 1,144
- Finished area below ground: 750
Property
Parking
- Total spaces: 1
- Parking features: Basement, Attached, Driveway
- Attached garage spaces: 1
- Has uncovered spaces: Yes
Accessibility
- Accessibility features: None
Features
- Levels: Split Foyer,Two
- Stories: 2
- Pool features: None
Lot
- Size: 0.33 Acres
Details
- Additional structures: Above Grade, Below Grade
- Parcel number: 1303011836
- Zoning: R1
- Special conditions: Standard
Construction
Type & style
- Home type: SingleFamily
- Property subtype: Single Family Residence
Materials
- Aluminum Siding, Brick
- Foundation: Block, Slab
- Roof: Architectural Shingle
Condition
- New construction: No
- Year built: 1973
Utilities & green energy
- Sewer: Public Sewer
- Water: Public
Community & HOA
Community
- Subdivision: Homestead Village
HOA
- Has HOA: No
Location
- Region: Bel Air
- Municipality: Bel Air
Financial & listing details
- Price per square foot: $264/sqft
- Tax assessed value: $320,200
- Annual tax amount: $2,625
- Date on market: 8/28/2026
- Listing agreement: Exclusive Right To Sell
- Ownership: Fee Simple
Estimated market value
Not available
Estimated sales range
Not available
Not available
Price history
| Date | Event | Price |
|---|---|---|
| 9/18/2026 | Price change | $499,500-3.9%$264/sqft |
Source:  Bright MLS #MDHR2059414 Report a problem Bright MLS #MDHR2059414 Report a problem | ||
| 8/28/2026 | Listed for sale | $519,999$275/sqft |
Source: Bright MLS #MDHR2059414 Report a problem | ||
| 8/28/2026 | Listing removed | $519,999$275/sqft |
Source: Bright MLS #MDHR2056790 Report a problem | ||
| 8/11/2026 | Price change | $519,999-0.8%$275/sqft |
Source: Bright MLS #MDHR2056790 Report a problem | ||
| 7/24/2026 | Price change | $523,999-0.2%$277/sqft |
Source: Bright MLS #MDHR2056790 Report a problem | ||
| 7/11/2026 | Price change | $524,999-0.9%$277/sqft |
Source: Bright MLS #MDHR2056790 Report a problem | ||
| 6/6/2026 | Listed for sale | $529,999$280/sqft |
Source: Bright MLS #MDHR2056066 Report a problem | ||
| 6/6/2026 | Listing removed | $529,999$280/sqft |
Source: Bright MLS #MDHR2054250 Report a problem | ||
| 4/27/2026 | Listed for sale | $529,999+3.9%$280/sqft |
Source: Bright MLS #MDHR2054250 Report a problem | ||
| 12/3/2024 | Sold | $510,000$269/sqft |
Source: Bright MLS #MDHR2039488 Report a problem | ||
| 8/9/2024 | Pending sale | $510,000+3%$269/sqft |
Source: Bright MLS #MDHR2034182 Report a problem | ||
| 8/1/2024 | Listed for sale | $495,000+50%$261/sqft |
Source: Bright MLS #MDHR2034182 Report a problem | ||
| 10/19/2023 | Sold | $330,000+10%$174/sqft |
Source: Bright MLS #MDHR2025396 Report a problem | ||
| 9/19/2023 | Pending sale | $299,900$158/sqft |
Source: Bright MLS #MDHR2025396 Report a problem | ||
| 9/14/2023 | Listed for sale | $299,900$158/sqft |
Source: Bright MLS #MDHR2025396 Report a problem | ||
Public tax history
Tax history is unavailable.
Monthly payment
Est. payment
Payment breakdown
Explore the cost of this home by adjusting the details. Changes won't be saved.Climate risks
Neighborhood: 21014
Nearby schools
Schools provided by the listing agent
- District: Harford County Public Schools
Source: Bright MLS. This data may not be complete. We recommend contacting the local school district to confirm school assignments for this home.
Similar homes
- $439,9004 bd3 ba1.8k sqft6 E Mac Phail Rd, Bel Air, MD 21014For Sale
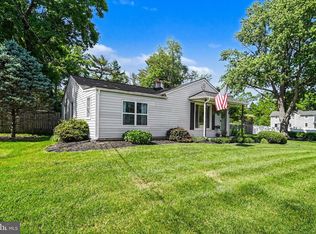
 MLS ID #MDHR2054790, Sandy Smith, Berkshire Hathaway HomeServices Homesale Realty. Bright MLS
 - $475,0004 bd3 ba2.7k sqft1314 E Churchville Rd, Bel Air, MD 21014For Sale
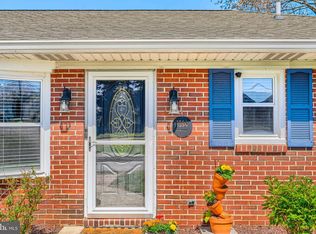 MLS ID #MDHR2053538, Graham Burch, Cummings & Co. Realtors. Bright MLS
 - $515,0004 bd3 ba2k sqft2406 Putnam Rd, Forest Hill, MD 21050For Sale
 MLS ID #MDHR2058150, Aidan Jones, Northrop Realty. Bright MLS
 - $515,0005 bd3 ba1.9k sqft2300 Carrs Mill Rd, Fallston, MD 21047For Sale
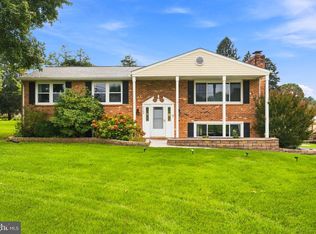 MLS ID #MDHR2059570, Deanna Marshall, Cummings & Co. Realtors. Bright MLS
 - $464,9995 bd3 ba2.2k sqft408 Garnett Rd, Joppa, MD 21085For SaleMLS ID #MDHR2060264, Iftikhar Khan, RE/MAX Galaxy. Bright MLS
- $625,0004 bd3 ba2.4k sqft611 Hickory Overlook Dr, Bel Air, MD 21014For SaleMLS ID #MDHR2058616, Aimee C O'Neill, O'Neill Enterprises Realty. Bright MLS
- $338,0003 bd4 ba1.6k sqft911 Cheswold Ct Unit A6, Bel Air, MD 21014For SaleMLS ID #MDHR2058866, Caryn Koppenhoefer, Compass Home Group, LLC. Bright MLS
- $529,0004 bd3 ba2.3k sqft709 Paul Dr, Aberdeen, MD 21001For SaleMLS ID #MDHR2058846, Vladimir Falko, Samson Properties. Bright MLS
- $435,0004 bd2 ba1k sqft11743 Hamilton Pl, White Marsh, MD 21162For SaleMLS ID #MDBC2175310, Tony Migliaccio, Long & Foster Real Estate, Inc.. Bright MLS
- $489,0004 bd3 ba1.8k sqft3219 Eastbend Ct, Abingdon, MD 21009For SaleMLS ID #MDHR2056534, Violet Bujak, Star Realty Inc.. Bright MLS
- $550,0004 bd3 ba2.4k sqft11006 Pfeffers Rd, Kingsville, MD 21087For SaleMLS ID #MDBC2172054, Chelsea Smith, LPT Realty, LLC. Bright MLS
- $450,0003 bd3 ba1.8k sqft2624 Rocks Rd, Forest Hill, MD 21050For SaleMLS ID #MDHR2057482, Jenna Smith, Redfin Corp. Bright MLS
- $450,0004 bd3 ba1.8k sqft3513 Parkfalls Dr, Baltimore, MD 21236For SaleMLS ID #MDBC2174194, Diane Maguire, Long & Foster Real Estate, Inc.. Bright MLS
- $425,0004 bd4 ba2.3k sqft1704 Philadelphia Rd, Joppa, MD 21085For SaleMLS ID #MDHR2056106, Laura Snyder, American Premier Realty, LLC. Bright MLS
- $439,9003 bd2 ba1.4k sqft3743 Wolf Trail Dr, Abingdon, MD 21009For SaleMLS ID #MDHR2059892, shelley kerby, Real Estate Professionals, Inc.. Bright MLS
- $462,5003 bd3 ba1.3k sqft539 Aldino Stepney Rd, Aberdeen, MD 21001For SaleMLS ID #MDHR2055984, Mike Nelson, Berkshire Hathaway HomeServices Homesale Realty. Bright MLS
- $509,9003 bd3 ba2.1k sqft2706 Paper Mill Rd, Phoenix, MD 21131For SaleMLS ID #MDBC2166398, Rob Sobczak, Coldwell Banker Realty. Bright MLS
- $499,9003 bd2 ba1.2k sqft14207 Manor Rd, Phoenix, MD 21131For SaleMLS ID #MDBC2161126, Violet Haag, Berkshire Hathaway HomeServices Homesale Realty. Bright MLS
- $459,9904 bd3 ba2.2k sqft9212 Snyder Ln, Perry Hall, MD 21128For SaleMLS ID #MDBC2167388, Michael Klijanowicz, Ghimire Homes. Bright MLS
- $575,0004 bd4 ba2.1k sqft8214 Laurel Dr, Baltimore, MD 21234For SaleMLS ID #MDBC2176310, Shahab Nasrin, TTR Sotheby's International Realty. Bright MLS
