Welcome to 2856 Sharon Road in Jarrettsville! This recently renovated 4-bedroom, 2-bath home sits on a private .65-acre lot and offers plenty of space inside and out. Recent updates include new flooring, updated bathrooms, freshened-up kitchen cabinets, stainless steel appliances, fresh landscaping, a new roof in 2024, and a new HVAC system in 2024. The home also features a water filtration system and two large-capacity washers and dryers. The spacious two-car garage is a standout feature, complete with new garage door openers, a work pit, and a dedicated workshop area, making it perfect for car enthusiasts, hobbyists, or anyone needing extra workspace and storage. Solar panels are owned outright with no lease or monthly payment, providing valuable energy savings. Homeowners also receive energy credits through BGE, helping reduce overall electric costs!! Enjoy the privacy of the property while still being conveniently located near some of Jarrettsville’s local favorites, including the creamery and Jarrettsville Grille. With major updates already completed, generous garage and workshop space, and a great Jarrettsville location, 2856 Sharon Road is ready for its next owner.
For sale
$499,000
2856 Sharon Rd, Jarrettsville, MD 21084
4beds
1,842sqft
Single Family Residence
Built in 1950
0.65 Acres Lot
$489,500 Zestimate®
$271/sqft
$-- HOA
What's special
Privacy of the propertyNew garage door openersFresh landscapingNew flooringStainless steel appliancesDedicated workshop areaSpacious two-car garage
- 2 days
- 560
- 45
Zillow last checked:
Listing updated:
Listed by:
Rebecca Gray 443-623-2312,
Keller Williams Legacy 4436609229
Source: Bright MLS,MLS#: MDHR2060282
Facts & features
Interior
Bedrooms & bathrooms
- Bedrooms: 4
- Bathrooms: 2
- Full bathrooms: 1
- 1/2 bathrooms: 1
- Main level bathrooms: 1
Basement
- Area: 720
Heating
- Heat Pump, Active Solar, Solar, Electric, Natural Gas
Cooling
- Other, Central Air, Electric
Appliances
- Included: Microwave, Dishwasher, Dryer, Oven/Range - Electric, Refrigerator, Stainless Steel Appliance(s), Washer, Water Heater, Electric Water Heater, Gas Water Heater
- Laundry: Main Level
Features
- Flooring: Carpet, Laminate
- Basement: Other
- Number of fireplaces: 1
Interior area
- Total structure area: 2,562
- Total interior livable area: 1,842 sqft
- Finished area above ground: 1,842
- Finished area below ground: 0
Property
Parking
- Total spaces: 10
- Parking features: Storage, Covered, Garage Faces Front, Garage Door Opener, Attached, Driveway
- Attached garage spaces: 2
- Uncovered spaces: 8
Accessibility
- Accessibility features: None
Features
- Levels: Two
- Stories: 2
- Exterior features: Play Area
- Pool features: None
Lot
- Size: 0.65 Acres
Details
- Additional structures: Above Grade, Below Grade
- Parcel number: 1304036530
- Zoning: AG
- Special conditions: Standard
Construction
Type & style
- Home type: SingleFamily
- Architectural style: Traditional
- Property subtype: Single Family Residence
Materials
- Stucco, Mixed, Vinyl Siding
- Foundation: Permanent
- Roof: Architectural Shingle
Condition
- Excellent
- New construction: No
- Year built: 1950
- Major remodel year: 2026
Utilities & green energy
- Sewer: Septic Exists
- Water: Well
- Utilities for property: Electricity Available, Natural Gas Available
Community & HOA
Community
- Subdivision: None Available
HOA
- Has HOA: No
Location
- Region: Jarrettsville
Financial & listing details
- Price per square foot: $271/sqft
- Tax assessed value: $220,533
- Annual tax amount: $2,404
- Date on market: 9/25/2026
- Listing agreement: Exclusive Right To Sell
- Listing terms: Cash,Conventional,FHA,VA Loan
- Ownership: Fee Simple
Estimated market value
$489,500
$465,000 - $514,000
$2,443/mo
Price history
| Date | Event | Price |
|---|---|---|
| 9/25/2026 | Listed for sale | $499,000+99.6%$271/sqft |
Source:  Bright MLS #MDHR2060282 Report a problem Bright MLS #MDHR2060282 Report a problem | ||
| 8/20/2026 | Sold | $250,000$136/sqft |
Source: Public Record Report a problem | ||
Public tax history
| Year | Property taxes | Tax assessment |
|---|---|---|
| 2025 | $2,353 +7.7% | $210,467 +5% |
| 2024 | $2,184 +2.6% | $200,400 +2.6% |
| 2023 | $2,130 +2.6% | $195,400 -2.5% |
| 2022 | $2,075 -1.7% | $200,400 +8.1% |
| 2021 | $2,112 +0.1% | $185,400 +1.4% |
| 2020 | $2,109 +1.5% | $182,767 -1.4% |
| 2019 | $2,079 +1.5% | $185,400 +4.5% |
| 2018 | $2,048 | $177,500 |
| 2017 | $2,048 | $177,500 +0.6% |
| 2016 | -- | $176,433 +0.3% |
| 2015 | -- | $175,900 |
| 2014 | $2,271 | $175,900 |
| 2013 | -- | $175,900 -10.3% |
| 2012 | -- | $196,000 |
| 2011 | -- | $196,000 |
| 2010 | -- | $196,000 -13.6% |
| 2009 | -- | $226,930 +13.8% |
| 2008 | -- | $199,402 +16% |
| 2007 | -- | $171,876 +19.1% |
| 2006 | -- | $144,350 +8.1% |
| 2005 | -- | $133,570 +8.8% |
| 2004 | -- | $122,790 +9.6% |
| 2003 | -- | $112,010 +3.9% |
| 2002 | -- | $107,770 +4.1% |
| 2001 | -- | $103,530 |
Find assessor info on the county website
Monthly payment
Est. payment
Payment breakdown
Explore the cost of this home by adjusting the details. Changes won't be saved.Climate risks
Neighborhood: 21084
Nearby schools
Schools provided by the listing agent
- District: Harford County Public Schools
Source: Bright MLS. This data may not be complete. We recommend contacting the local school district to confirm school assignments for this home.
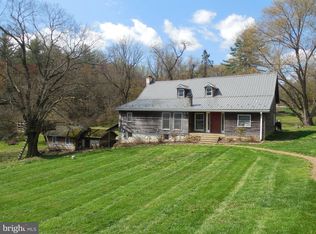
Similar homes
- $424,9003 bd2 ba1.5k sqft1806 Grafton Shop Rd, Forest Hill, MD 21050For Sale
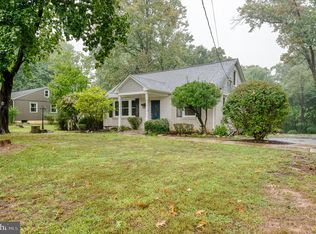
 MLS ID #MDHR2060376, Tony Fulco, One Percent Lists Mid-Atlantic. Bright MLS
 - $499,9003 bd2 ba1.4k sqft2436 Linda Ln, Jarrettsville, MD 21084For Sale
 MLS ID #MDHR2059954, Tim Markland, Cummings & Co. Realtors. Bright MLS
 - $565,0004 bd2 ba2.1k sqft2010 Fallsgrove Way, Fallston, MD 21047For Sale
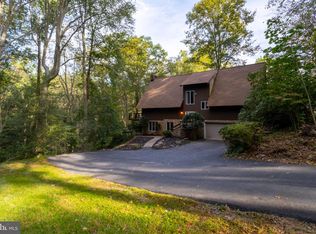 MLS ID #MDHR2060508, Daniel McGhee, Homeowners Real Estate. Bright MLS
 - $440,0004 bd2 ba1.7k sqft1706 Watervale Rd, Fallston, MD 21047For Sale
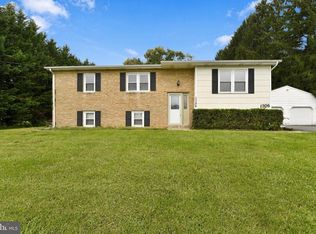 MLS ID #MDHR2060196, Tony DellaRose, Coldwell Banker Realty. Bright MLS
 - $525,0004 bd3 ba2.6k sqft1316 Cheshire Ln, Bel Air, MD 21014For SaleMLS ID #MDHR2060174, Randy Pomfrey, Cummings & Co. Realtors. Bright MLS
- $494,3334 bd2 ba2.4k sqft2310 Rockspring Rd, Forest Hill, MD 21050For SaleMLS ID #MDHR2055492, Steve Kuzma, Weichert, Realtors - Diana Realty. Bright MLS
- $515,0004 bd3 ba2k sqft2406 Putnam Rd, Forest Hill, MD 21050For SaleMLS ID #MDHR2058150, Aidan Jones, Northrop Realty. Bright MLS
- $475,0004 bd2 ba2k sqft2322 Rockspring Rd, Forest Hill, MD 21050For SaleMLS ID #MDHR2055152, Betty Klepetka, Keller Williams Gateway LLC. Bright MLS
- $550,0004 bd3 ba2.7k sqft3906 Boxwood Rd, Jarrettsville, MD 21084For SaleMLS ID #MDHR2059326, Joe Norman, Keller Williams Gateway LLC. Bright MLS
- $525,0004 bd3 ba2.7k sqft1602 Wileywood Ct, Forest Hill, MD 21050For SaleMLS ID #MDHR2059884, Andrew Spangenberger, Cummings & Co. Realtors. Bright MLS
- $499,9993 bd2 ba1.5k sqft1405 Wildwood Dr, Fallston, MD 21047For SaleMLS ID #MDHR2059220, Darin Donofrio, Long & Foster Real Estate, Inc.. Bright MLS
- $525,0003 bd3 ba2.3k sqft3612 Woodholme Dr, Jarrettsville, MD 21084For SaleMLS ID #MDHR2057968, Joseph Farinetti, Black Dog Realty, LLC. Bright MLS
- $492,0003 bd2 ba1.3k sqft2410 Watervale Rd, Fallston, MD 21047For SaleMLS ID #MDHR2060182, Beth MacMillan, Cummings & Co. Realtors. Bright MLS
- $435,0003 bd3 ba1.8k sqft2624 Rocks Rd, Forest Hill, MD 21050For SaleMLS ID #MDHR2057482, Jenna Smith, Redfin Corp. Bright MLS
- $515,0005 bd3 ba1.9k sqft2300 Carrs Mill Rd, Fallston, MD 21047For SaleMLS ID #MDHR2059570, Deanna Marshall, Cummings & Co. Realtors. Bright MLS
- $435,0004 bd2 ba1.7k sqft1501 Honeysuckle Dr, Bel Air, MD 21014For SaleMLS ID #MDHR2057724, Robyn Pottorff, Berkshire Hathaway HomeServices Homesale Realty. Bright MLS
- $525,0003 bd3 ba2.5k sqft2708 Hunting Ridge Ct, Baldwin, MD 21013For SaleMLS ID #MDHR2060004, Harrison Greenough, Berkshire Hathaway HomeServices Homesale Realty. Bright MLS
- $395,0004 bd3 ba1.6k sqft218 Bynum Ridge Rd, Forest Hill, MD 21050For SaleMLS ID #MDHR2058756, Linda Wilson, Monument Sotheby's International Realty. Bright MLS
- $499,9003 bd4 ba2.4k sqft1209 Dranmore Way, Bel Air, MD 21014For SaleMLS ID #MDHR2058174, Ashley Monico, Long & Foster Real Estate, Inc.. Bright MLS
- $475,0004 bd3 ba2.7k sqft1314 E Churchville Rd, Bel Air, MD 21014For SaleMLS ID #MDHR2053538, Graham Burch, Cummings & Co. Realtors. Bright MLS
