Fall in love with everything this beautifully updated Abingdon home has to offer! Featuring 3 bedrooms, 2.5 bathrooms, and numerous upgrades throughout, 2912 Brightwater Lane blends modern style with everyday comfort. The updated kitchen is sure to impress with quartz countertops, a stunning stone backsplash, and newer appliances, creating the perfect space for cooking and gathering with family and friends. The spacious living area is highlighted by a beautiful electric fireplace and custom built-ins, adding warmth and character to the home. Major improvements, including the roof and HVAC system, provide peace of mind for years to come. Step outside and enjoy your own outdoor retreat with a newly installed patio and awning, ideal for entertaining, relaxing, or enjoying your morning coffee. Conveniently located near shopping, dining, parks, and major commuter routes, this move-in ready home offers the perfect combination of comfort, style, and convenience. Don't miss your opportunity to make this exceptional property your next home!
For sale
$490,000
2912 Brightwater Ln, Abingdon, MD 21009
3beds
2,200sqft
Single Family Residence
Built in 1978
7,623 Square Feet Lot
$484,200 Zestimate®
$223/sqft
$22/mo HOA
What's special
Beautiful electric fireplaceCustom built-insNewly installed patioNewer appliancesQuartz countertopsUpdated kitchenStunning stone backsplash
- --
- on Zillow
- 266
- views
- 25
- saves
Likely to sell faster than
Zillow last checked:
Listing updated:
Listed by:
Patty Kallmyer 410-562-6815,
Next Step Realty 4439012200,
Listing Team: Patty Kallmyer And Company
Source: Bright MLS,MLS#: MDHR2061540
Facts & features
Interior
Bedrooms & bathrooms
- Bedrooms: 3
- Bathrooms: 3
- Full bathrooms: 2
- 1/2 bathrooms: 1
- Main level bathrooms: 1
Basement
- Area: 700
Heating
- Heat Pump, Electric
Cooling
- Other, Electric
Appliances
- Included: Microwave, Dishwasher, Disposal, Dryer, Exhaust Fan, Oven/Range - Electric, Range Hood, Refrigerator, Stainless Steel Appliance(s), Washer, Electric Water Heater
- Laundry: Hookup, Lower Level, Has Laundry
Features
- Bathroom - Tub Shower, Bathroom - Walk-In Shower, Breakfast Area, Built-in Features, Ceiling Fan(s), Crown Molding, Dining Area, Family Room Off Kitchen, Floor Plan - Traditional, Formal/Separate Dining Room, Primary Bath(s), Upgraded Countertops
- Flooring: Carpet, Ceramic Tile, Luxury Vinyl
- Windows: Sliding
- Basement: Full,Finished,Heated,Improved,Interior Entry
- Number of fireplaces: 1
- Fireplace features: Electric
Interior area
- Total structure area: 2,200
- Total interior livable area: 2,200 sqft
- Finished area above ground: 1,500
- Finished area below ground: 700
Property
Parking
- Total spaces: 3
- Parking features: Garage Faces Front, Inside Entrance, Asphalt, Driveway, Attached
- Attached garage spaces: 1
- Uncovered spaces: 2
Accessibility
- Accessibility features: None
Features
- Levels: Two
- Stories: 2
- Patio & porch: Patio
- Pool features: Community
- Fencing: Wood,Back Yard
Lot
- Size: 7,623 Square Feet
- Features: Landscaped, Rear Yard, Front Yard
Details
- Additional structures: Above Grade, Below Grade
- Parcel number: 1301069764
- Zoning: R3
- Special conditions: Standard
Construction
Type & style
- Home type: SingleFamily
- Architectural style: Traditional
- Property subtype: Single Family Residence
Materials
- Stick Built, Brick, Vinyl Siding
- Foundation: Block
- Roof: Shingle
Condition
- Excellent
- New construction: No
- Year built: 1978
- Major remodel year: 2026
Utilities & green energy
- Electric: 200+ Amp Service
- Sewer: Public Sewer
- Water: Public
Community & HOA
Community
- Features: Pool
- Subdivision: Box Hill North
HOA
- Has HOA: Yes
- Services included: Common Area Maintenance, Insurance, Management, Road Maintenance
- HOA fee: $66 quarterly
- HOA name: BOX HILL NORTH HOA
Location
- Region: Abingdon
Financial & listing details
- Price per square foot: $223/sqft
- Tax assessed value: $340,700
- Annual tax amount: $3,713
- Date on market: 11/5/2026
- Listing agreement: Exclusive Right To Sell
- Listing terms: Cash,Conventional,VA Loan,FHA
- Ownership: Fee Simple
Estimated market value
$484,200
$460,000 - $508,000
$2,881/mo
Price history
| Date | Event | Price |
|---|---|---|
| 5/29/2025 | Sold | $405,000-2.4%$184/sqft |
Source:  Bright MLS #MDHR2041858 Report a problem | ||
| 5/8/2025 | Pending sale | $414,900$189/sqft |
Source: Bright MLS #MDHR2041858 Report a problem | ||
| 5/2/2025 | Price change | $414,900-2.4%$189/sqft |
Source: Bright MLS #MDHR2041858 Report a problem | ||
| 4/22/2025 | Price change | $424,900-2.3%$193/sqft |
Source: Bright MLS #MDHR2041858 Report a problem | ||
| 4/11/2025 | Listed for sale | $434,9000%$198/sqft |
Source: Bright MLS #MDHR2041858 Report a problem | ||
| 4/7/2025 | Listing removed | $435,000$198/sqft |
Source: Bright MLS #MDHR2041144 Report a problem | ||
| 3/26/2025 | Pending sale | $435,000$198/sqft |
Source: Bright MLS #MDHR2041144 Report a problem | ||
| 3/24/2025 | Listed for sale | $435,000+43.6%$198/sqft |
Source: Bright MLS #MDHR2041144 Report a problem | ||
| 1/16/2025 | Sold | $303,000+8.6%$138/sqft |
Source: Public Record Report a problem | ||
| 12/1/2016 | Sold | $279,000-0.3%$127/sqft |
Source: Public Record Report a problem | ||
| 9/6/2016 | Listed for sale | $279,900+51.3%$127/sqft |
Source: RE/MAX American Dream #HR9757196 Report a problem | ||
| 3/11/2004 | Sold | $185,000+75.4%$84/sqft |
Source: Public Record Report a problem | ||
| 5/13/1994 | Sold | $105,500-21.9%$48/sqft |
Source: Public Record Report a problem | ||
| 10/28/1993 | Sold | $135,000$61/sqft |
Source: Public Record Report a problem | ||
Public tax history
| Year | Property taxes | Tax assessment |
|---|---|---|
| 2026 | $3,713 +5.7% | $340,700 +5.7% |
| 2025 | $3,513 +6% | $322,367 +6% |
| 2024 | $3,314 +6.4% | $304,033 +6.4% |
| 2023 | $3,114 +2.8% | $285,700 |
| 2022 | $3,028 -1.5% | $285,700 +5.9% |
| 2021 | $3,074 +1.7% | $269,900 +3% |
| 2020 | $3,023 +6.7% | $262,000 |
| 2019 | $2,833 +7.2% | $262,000 +14.4% |
| 2018 | $2,642 +7.8% | $228,933 +7.8% |
| 2017 | $2,451 | $212,400 +0.9% |
| 2016 | -- | $210,467 +0.9% |
| 2015 | -- | $208,533 +0.9% |
| 2014 | $2,619 | $206,600 |
| 2013 | -- | $206,600 |
| 2012 | -- | $206,600 -14.7% |
| 2011 | -- | $242,100 +1.7% |
| 2010 | -- | $238,006 +1.8% |
| 2009 | -- | $233,833 +1.8% |
| 2008 | -- | $229,660 +14.3% |
| 2007 | -- | $200,970 +16.7% |
| 2006 | -- | $172,280 +20% |
| 2005 | -- | $143,590 +5.6% |
| 2004 | -- | $135,916 +6% |
| 2003 | -- | $128,243 +6.4% |
| 2002 | -- | $120,570 |
| 2001 | -- | $120,570 |
Find assessor info on the county website
Monthly payment
Est. payment
Payment breakdown
Explore the cost of this home by adjusting the details. Changes won't be saved.Climate risks
Neighborhood: 21009
Nearby schools
Schools provided by the listing agent
- District: Harford County Public Schools
Source: Bright MLS. This data may not be complete. We recommend contacting the local school district to confirm school assignments for this home.
Similar homes
- $365,0003 bd2 ba1.5k sqft6 Huxley Cir, Abingdon, MD 21009For Sale
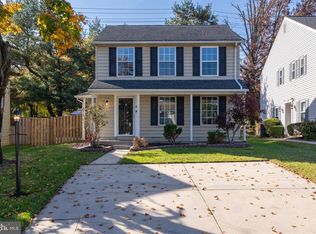
 MLS ID #MDHR2061706, Olivia Stephens, RE/MAX Advantage Realty. Bright MLS
- $495,0004 bd4 ba2.8k sqft3306 Trellis Ln, Abingdon, MD 21009For Sale
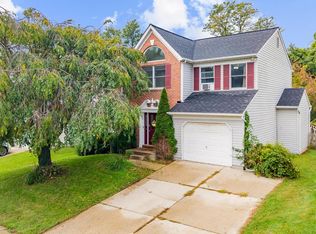 MLS ID #MDHR2060818, PJ Wrobel, Keller Williams Flagship. Bright MLS
- $535,0003 bd2 ba2.2k sqft527 Stratford Rd, Fallston, MD 21047For Sale
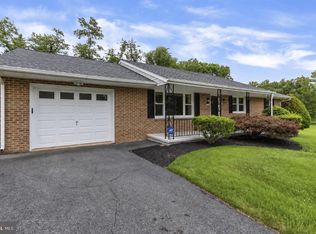 MLS ID #MDHR2061200, Maria Minico Hayes, Garceau Realty. Bright MLS
- $479,9003 bd2 ba2.2k sqft62 Gerard Ave, Lutherville Timonium, MD 21093For Sale
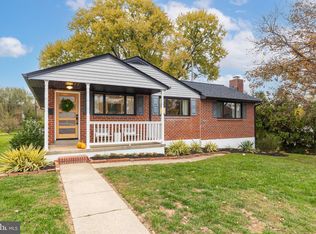 MLS ID #MDBC2180410, Brett Ritchey, Keller Williams Gateway LLC. Bright MLS
- $450,0004 bd3 ba1.9k sqft915 Starbit Rd, Towson, MD 21286For SaleMLS ID #MDBC2179940, Daniel Motz, Berkshire Hathaway HomeServices Homesale Realty. Bright MLS
- $485,0004 bd3 ba2k sqft2406 Putnam Rd, Forest Hill, MD 21050For SaleMLS ID #MDHR2058150, Aidan Jones, Northrop Realty. Bright MLS
- $649,9004 bd4 ba2.7k sqft1138 Starmount Ct, Bel Air, MD 21015For SaleMLS ID #MDHR2061298, D Waldera, Keller Williams Gateway LLC. Bright MLS
- $324,9003 bd3 ba1.8k sqft1907 Harewood Rd, Edgewood, MD 21040For SaleMLS ID #MDHR2061518, Zach Burnham, Homeowners Real Estate. Bright MLS
- $499,0005 bd4 ba2.9k sqft9729 Magledt Rd, Parkville, MD 21234For SaleMLS ID #MDBC2178852, John Koenig, Keller Williams Realty Centre. Bright MLS
- $359,9094 bd2 ba2k sqft1921 Harewood Rd, Edgewood, MD 21040For SaleMLS ID #MDHR2057960, NIKITA LAWS, Berkshire Hathaway HomeServices Homesale Realty. Bright MLS
- $284,9003 bd2 ba1.5k sqft645 Milford Ct, Abingdon, MD 21009For SaleMLS ID #MDHR2060024, Nicole Jantz, American Dream Realty and Management. Bright MLS
- $415,0003 bd2 ba1.6k sqft226 Burning Tree Rd, Lutherville Timonium, MD 21093For SaleMLS ID #MDBC2178454, Bob Lucido, Keller Williams Lucido Agency. Bright MLS
- $475,0004 bd3 ba2.6k sqft817 Tydings Rd, Havre De Grace, MD 21078For SaleMLS ID #MDHR2060456, Janet Garinther, Cummings & Co. Realtors. Bright MLS
- $550,0003 bd3 ba2.2k sqft1026 Bosley Rd, Cockeysville, MD 21030For SaleMLS ID #MDBC2178908, Jory Frankle, Northrop Realty. Bright MLS
- $395,0004 bd2 ba1.8k sqft509 Foster Knoll Dr, Joppa, MD 21085For SaleMLS ID #MDHR2060076, Jeannie Nguyen, Century 21 Redwood Realty. Bright MLS
- $485,0003 bd2 ba1.2k sqft14207 Manor Rd, Phoenix, MD 21131For SaleMLS ID #MDBC2161126, Violet Haag, Berkshire Hathaway HomeServices Homesale Realty. Bright MLS
- $439,9003 bd4 ba2.2k sqft121 Mariners Point Dr, Middle River, MD 21220For SaleMLS ID #MDBC2178462, Tony Migliaccio, Long & Foster Real Estate, Inc.. Bright MLS
- $429,9003 bd3 ba1.7k sqft909 Beaverbank Cir, Baltimore, MD 21286For SaleMLS ID #MDBC2175908, Stacy Ward, Monument Sotheby's International Realty. Bright MLS
- $567,5004 bd3 ba2.4k sqft611 Hickory Overlook Dr, Bel Air, MD 21014For SaleMLS ID #MDHR2058616, Aimee C O'Neill, O'Neill Enterprises Realty. Bright MLS
