Beautiful 4 bed, 3.5 bath Colonial in the desirable community of Constant Friendship! The main level boasts LVP flooring throughout, a spacious living room leading to the separate dining room, an eat-in kitchen with granite counters, a center island and stainless steel appliances. The adjoining sunken bonus room has a slider to the rear deck, brick paver patio and fully fenced backyard perfect for outdoor entertaining! Upstairs are 3 incredibly spacious spare bedrooms with a full bathroom in the hallway as well as the laundry area for added convenience. But the true gem is the large primary suite boasting a walk-in closet and en-suite bath with a soaking tub, separate shower and double sinks! The basement is fully finished with another full bathroom, rec room and ample bonus storage. This home offers the perfect blend of comfort and convenience, located in a quiet community but just around the corner from shopping, dining, parks, and major routes for an easy work day commute!
For sale
$495,000
3306 Trellis Ln, Abingdon, MD 21009
4beds
2,886sqft
Single Family Residence
Built in 1993
7,971 Square Feet Lot
$491,000 Zestimate®
$172/sqft
$40/mo HOA
What's special
Rec roomWalk-in closetDouble sinksBrick paver patioSeparate showerStainless steel appliancesSeparate dining room
- 13 days
- 598
- 38
Likely to sell faster than
Zillow last checked:
Listing updated:
Listed by:
PJ Wrobel 410-533-6171,
Keller Williams Flagship 410-729-7700
Source: Bright MLS,MLS#: MDHR2060818
Facts & features
Interior
Bedrooms & bathrooms
- Bedrooms: 4
- Bathrooms: 4
- Full bathrooms: 3
- 1/2 bathrooms: 1
- Main level bathrooms: 1
Basement
- Area: 880
Heating
- Heat Pump, Electric
Cooling
- Central Air, Electric
Appliances
- Included: Electric Water Heater
Features
- Basement: Finished
- Has fireplace: No
Interior area
- Total structure area: 2,886
- Total interior livable area: 2,886 sqft
- Finished area above ground: 2,006
- Finished area below ground: 880
Property
Parking
- Total spaces: 1
- Parking features: Garage Faces Front, Attached, Driveway
- Attached garage spaces: 1
- Has uncovered spaces: Yes
Accessibility
- Accessibility features: None
Features
- Levels: Two
- Stories: 2
- Pool features: None
Lot
- Size: 7,971 Square Feet
Details
- Additional structures: Above Grade, Below Grade
- Parcel number: 1301237225
- Zoning: R3
- Special conditions: Standard
Construction
Type & style
- Home type: SingleFamily
- Architectural style: Colonial
- Property subtype: Single Family Residence
Materials
- Vinyl Siding
- Foundation: Block
Condition
- New construction: No
- Year built: 1993
Utilities & green energy
- Sewer: Public Sewer
- Water: Public
Community & HOA
Community
- Subdivision: Constant Friendship
HOA
- Has HOA: Yes
- HOA fee: $40 monthly
Location
- Region: Abingdon
Financial & listing details
- Price per square foot: $172/sqft
- Tax assessed value: $376,300
- Annual tax amount: $4,101
- Date on market: 10/7/2026
- Listing agreement: Exclusive Agency
- Ownership: Fee Simple
Estimated market value
$491,000
$466,000 - $516,000
$2,968/mo
Price history
| Date | Event | Price |
|---|---|---|
| 10/7/2026 | Listed for sale | $495,000+16.5%$172/sqft |
Source:  Bright MLS #MDHR2060818 Report a problem | ||
| 5/31/2022 | Sold | $425,000$147/sqft |
Source: Bright MLS #MDHR2009798 Report a problem | ||
| 4/29/2022 | Pending sale | $425,000$147/sqft |
Source: Bright MLS #MDHR2009798 Report a problem | ||
| 4/29/2022 | Listed for sale | $425,000+216.9%$147/sqft |
Source: Bright MLS #MDHR2009798 Report a problem | ||
| 6/10/1997 | Sold | $134,128$46/sqft |
Source: Public Record Report a problem | ||
Public tax history
| Year | Property taxes | Tax assessment |
|---|---|---|
| 2026 | $4,101 +7.6% | $376,300 +7.6% |
| 2025 | $3,810 +8.3% | $349,600 +8.3% |
| 2024 | $3,519 +9% | $322,900 +9% |
| 2023 | $3,228 +2.5% | $296,200 |
| 2022 | $3,150 -1.9% | $296,200 +5.1% |
| 2021 | $3,210 +1.3% | $281,867 +2.6% |
| 2020 | $3,170 +0.3% | $274,700 |
| 2019 | $3,160 +0.3% | $274,700 +0.6% |
| 2018 | $3,151 +0.3% | $273,033 +0.3% |
| 2017 | $3,141 +2143.7% | $272,200 +1.1% |
| 2016 | $140 | $269,233 +1.1% |
| 2015 | $140 -95.9% | $266,267 +1.1% |
| 2014 | $3,449 | $263,300 |
| 2013 | -- | $263,300 |
| 2012 | -- | $263,300 -9% |
| 2011 | -- | $289,300 0% |
| 2010 | -- | $289,390 |
| 2009 | -- | $289,390 -7.9% |
| 2008 | -- | $314,330 +16% |
| 2007 | -- | $270,960 +19.1% |
| 2006 | -- | $227,590 +23.5% |
| 2005 | -- | $184,220 +6.8% |
| 2004 | -- | $172,560 +7.2% |
| 2003 | -- | $160,900 +7.8% |
| 2002 | -- | $149,240 +0.8% |
| 2001 | -- | $148,000 |
Find assessor info on the county website
Monthly payment
Est. payment
Payment breakdown
Explore the cost of this home by adjusting the details. Changes won't be saved.Climate risks
Neighborhood: 21009
Nearby schools
Schools provided by the listing agent
- District: Harford County Public Schools
Source: Bright MLS. This data may not be complete. We recommend contacting the local school district to confirm school assignments for this home.

Similar homes
- $485,0004 bd4 ba2.4k sqft2741 Singer Woods Dr, Abingdon, MD 21009For Sale
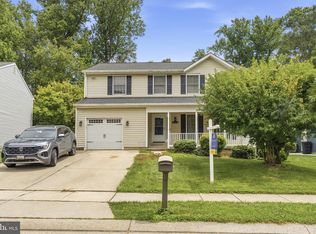
 MLS ID #MDHR2057294, Kirk Steffes, Cummings & Co. Realtors. Bright MLS
- $490,0004 bd5 ba3.2k sqft310 S Fountain Green Rd, Bel Air, MD 21015For Sale
 MLS ID #MDHR2057556, Kim Barton, Keller Williams Legacy. Bright MLS
- $455,0004 bd3 ba2.7k sqft711 Sterling Ave, Baltimore, MD 21220For Sale
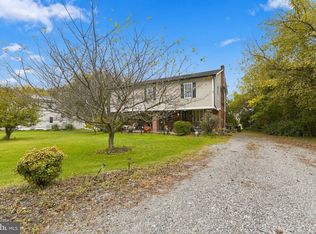 MLS ID #MDBC2177904, Tony DellaRose, Coldwell Banker Realty. Bright MLS
- $349,9993 bd4 ba1.8k sqft315 Overlea Pl, Abingdon, MD 21009For Sale
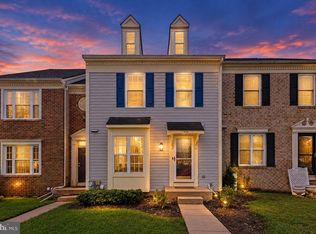 MLS ID #MDHR2060410, Iftikhar Khan, RE/MAX Galaxy. Bright MLS
- $575,0004 bd3 ba2.8k sqft503 David Dr, Bel Air, MD 21015For SaleMLS ID #MDHR2059482, Tina Holmes, Cummings & Co. Realtors. Bright MLS
- $649,9995 bd4 ba3.3k sqft403 Silver Beech Ct, Bel Air, MD 21015For SaleMLS ID #MDHR2061052, Michael Jednorski, Cummings & Co. Realtors. Bright MLS
- $460,0004 bd3 ba1.9k sqft710 Fox Bow Dr, Bel Air, MD 21014For SaleMLS ID #MDHR2058924, Jean Waters, American Premier Realty, LLC. Bright MLS
- $489,0003 bd4 ba2.4k sqft1209 Dranmore Way, Bel Air, MD 21014For SaleMLS ID #MDHR2058174, Ashley Monico, Long & Foster Real Estate, Inc.. Bright MLS
- $539,0003 bd3 ba2.6k sqft12844 Fork Rd, Fork, MD 21051For SaleMLS ID #MDBC2173038, Dawn Stewart, Berkshire Hathaway HomeServices PenFed Realty. Bright MLS
- $375,0003 bd4 ba2.3k sqft773 Burgh Westra Way, Abingdon, MD 21009For SaleMLS ID #MDHR2059278, Mehvish Aslam, FAB Realty LLC. Bright MLS
- $629,0004 bd4 ba3.1k sqft2213 Autumn Glow Ct, Bel Air, MD 21015For SaleMLS ID #MDHR2058080, Christine Centofanti, RE/MAX Advantage Realty. Bright MLS
- $289,9003 bd2 ba1.5k sqft645 Milford Ct, Abingdon, MD 21009For SaleMLS ID #MDHR2060024, Nicole Jantz, American Dream Realty and Management. Bright MLS
- $624,9005 bd4 ba2.9k sqft7 McGregor Way, Bel Air, MD 21014For SaleMLS ID #MDHR2059250, Kathleen Marsden, RE/MAX Distinctive Real Estate, Inc.. Bright MLS
- $599,8886 bd3 ba2.9k sqft4 Carolina Ave, Bel Air, MD 21014For SaleMLS ID #MDHR2059876, Missy Wolinski, Samson Properties. Bright MLS
- $624,9994 bd4 ba3.6k sqft213 Glenwood Rd, Bel Air, MD 21014For SaleMLS ID #MDHR2059434, Melissa Edwards, Compass. Bright MLS
- $420,0003 bd3 ba2.5k sqftNone Available, Edgewood, MD 21040For SaleMLS ID #MDHR2058568, Lee Tessier, EXP Realty, LLC. Bright MLS
- $450,0003 bd2 ba1.4k sqft12721 Manor Rd, Glen Arm, MD 21057For SaleMLS ID #MDBC2177674, Brandon Gaines, Berkshire Hathaway HomeServices Homesale Realty. Bright MLS
- $454,9003 bd3 ba2k sqft2922 Siwanoy Dr, Edgewood, MD 21040For SaleMLS ID #MDHR2059922, R.J. Breeden, Berkshire Hathaway HomeServices Homesale Realty. Bright MLS
- $629,0004 bd3 ba3k sqft2231 Gelding Way, Bel Air, MD 21015For SaleMLS ID #MDHR2054476, Julia Wang, Iron Valley Real Estate Charm City. Bright MLS
- $550,0003 bd3 ba2.6k sqft639 Westwood Dr, Aberdeen, MD 21001For SaleMLS ID #MDHR2059154, Lee Tessier, EXP Realty, LLC. Bright MLS
