Ask how you can save up to $6700 at closing! Offered for the first time in 60 years. Nestled on a spacious corner lot in Bel Air's coveted Glenwood/Country Club Park community, this expansive residence offers timeless character, generous proportions, and thoughtful modern updates — along with exceptional flexibility for multigenerational living or room to grow. Whether hosting gatherings, entertaining friends, or unwinding on a quiet evening in, every space here has been designed for both comfort and connection. The main level welcomes you with a bright living room, spacious dining area, full bathroom, and an updated kitchen featuring a large island, granite countertops, cooktop, and a statement range hood — offering abundant workspace for effortless entertaining. Just steps away is the oversized screened in porch — setting the stage for classic Maryland summer nights. Upstairs, four spacious bedrooms and two full baths include a generous primary suite with ample closets and an updated bath. Multiple patios, expansive indoor gathering spaces, and an incredible backyard setting make this a true entertainer's dream. The finished lower level adds even more flexibility with a large recreation room, half bath, fireplace, and ample storage — perfect for a home theater, gym, or additional living space. A two-car garage, ample off-street parking, and a 20kW whole-house generator with automatic transfer switch round out a home built for both everyday ease and total peace of mind. Three-zone heating allows for smart and efficient use, while central air conditioning keeps every corner cool and comfortable. Located just minutes from downtown Bel Air, homes of this size, character, and pedigree rarely come to market. This isn't just a house — it's the beginning of your next chapter. Schedule your private tour today!
For sale
Price cut: $15K (9/25)
$655,000
213 Glenwood Rd, Bel Air, MD 21014
4beds
3,628sqft
Single Family Residence
Built in 1966
0.78 Acres Lot
$646,300 Zestimate®
$181/sqft
$-- HOA
What's special
Statement range hoodFinished lower levelUpdated bathIncredible backyard settingAmple storageTwo-car garageMultiple patios
- 46 days
- 1,248
- 50
Zillow last checked:
Listing updated:
Listed by:
Melissa Edwards 410-935-2323,
Compass (410) 886-7342
Source: Bright MLS,MLS#: MDHR2059434
Facts & features
Interior
Bedrooms & bathrooms
- Bedrooms: 4
- Bathrooms: 4
- Full bathrooms: 3
- 1/2 bathrooms: 1
- Main level bathrooms: 1
Rooms
- Room types: Living Room, Dining Room, Primary Bedroom, Bedroom 2, Bedroom 3, Bedroom 4, Kitchen, Basement, Foyer, Laundry, Office, Recreation Room
Primary bedroom
- Features: Ceiling Fan(s), Flooring - HardWood, Attached Bathroom
- Level: Upper
- Area: 240 Square Feet
- Dimensions: 16 X 15
Bedroom 2
- Features: Ceiling Fan(s), Flooring - HardWood
- Level: Upper
- Area: 100 Square Feet
- Dimensions: 10 X 10
Bedroom 3
- Features: Ceiling Fan(s), Flooring - HardWood
- Level: Upper
- Area: 110 Square Feet
- Dimensions: 10 X 11
Bedroom 4
- Features: Ceiling Fan(s), Flooring - HardWood
- Level: Upper
- Area: 120 Square Feet
- Dimensions: 12 X 10
Basement
- Level: Lower
- Area: 1296 Square Feet
- Dimensions: 36 X 36
Dining room
- Features: Flooring - HardWood
- Level: Main
- Area: 182 Square Feet
- Dimensions: 14 X 13
Foyer
- Level: Main
- Area: 240 Square Feet
- Dimensions: 12 X 20
Kitchen
- Features: Breakfast Bar, Granite Counters, Double Sink, Flooring - Luxury Vinyl Tile, Kitchen Island, Kitchen - Gas Cooking, Recessed Lighting
- Level: Main
- Area: 273 Square Feet
- Dimensions: 13 X 21
Laundry
- Level: Main
Living room
- Features: Fireplace - Wood Burning, Flooring - HardWood
- Level: Main
- Area: 374 Square Feet
- Dimensions: 22 X 17
Office
- Features: Flooring - HardWood, Recessed Lighting
- Level: Main
- Area: 126 Square Feet
- Dimensions: 9 X 14
Recreation room
- Features: Fireplace - Wood Burning, Flooring - Carpet, Recessed Lighting
- Level: Lower
- Area: 962 Square Feet
- Dimensions: 37 X 26
Heating
- Central, Natural Gas
Cooling
- Central Air, Electric
Appliances
- Included: Dishwasher, Dryer, Washer, Exhaust Fan, Ice Maker, Microwave, Refrigerator, Cooktop, Oven, Gas Water Heater
- Laundry: Main Level, Laundry Room
Features
- Ceiling Fan(s), Bathroom - Walk-In Shower, Combination Kitchen/Dining, Dining Area, Floor Plan - Traditional, Kitchen Island, Kitchen - Gourmet, Primary Bath(s), Recessed Lighting, Upgraded Countertops
- Flooring: Carpet, Wood
- Doors: Storm Door(s)
- Windows: Screens, Window Treatments
- Basement: Other
- Number of fireplaces: 2
- Fireplace features: Equipment, Screen
Interior area
- Total structure area: 5,016
- Total interior livable area: 3,628 sqft
- Finished area above ground: 3,628
- Finished area below ground: 0
Property
Parking
- Total spaces: 2
- Parking features: Garage Faces Front, Driveway, Attached
- Attached garage spaces: 2
- Has uncovered spaces: Yes
Accessibility
- Accessibility features: Other
Features
- Levels: Multi/Split,Four
- Stories: 4
- Patio & porch: Patio, Porch, Screened
- Pool features: None
Lot
- Size: 0.78 Acres
- Dimensions: 163.00 x
Details
- Additional structures: Above Grade, Below Grade
- Parcel number: 1303138380
- Zoning: R1
- Special conditions: Standard
Construction
Type & style
- Home type: SingleFamily
- Architectural style: Colonial
- Property subtype: Single Family Residence
Materials
- Other
- Foundation: Other
Condition
- New construction: No
- Year built: 1966
Utilities & green energy
- Sewer: On Site Septic, Community Septic Tank
- Water: Public
Community & HOA
Community
- Subdivision: Country Club Park
HOA
- Has HOA: No
Location
- Region: Bel Air
Financial & listing details
- Price per square foot: $181/sqft
- Tax assessed value: $514,500
- Annual tax amount: $5,487
- Date on market: 8/27/2026
- Listing agreement: Exclusive Right To Sell
- Ownership: Fee Simple
Estimated market value
$646,300
$614,000 - $679,000
$3,691/mo
Price history
| Date | Event | Price |
|---|---|---|
| 9/25/2026 | Price change | $655,000-2.2%$181/sqft |
Source:  Bright MLS #MDHR2059434 Report a problem Bright MLS #MDHR2059434 Report a problem | ||
| 9/17/2026 | Price change | $669,999-1.5%$185/sqft |
Source: Bright MLS #MDHR2059434 Report a problem | ||
| 9/11/2026 | Price change | $679,999-1.4%$187/sqft |
Source: Bright MLS #MDHR2059434 Report a problem | ||
| 8/27/2026 | Listed for sale | $690,000-6.1%$190/sqft |
Source: Bright MLS #MDHR2059434 Report a problem | ||
| 7/28/2026 | Listing removed | $734,900$203/sqft |
Source: Bright MLS #MDHR2057344 Report a problem | ||
| 7/8/2026 | Listed for sale | $734,900$203/sqft |
Source: Bright MLS #MDHR2057344 Report a problem | ||
Public tax history
| Year | Property taxes | Tax assessment |
|---|---|---|
| 2026 | $5,668 +2.2% | $514,500 +2.2% |
| 2025 | $5,547 +6.9% | $503,400 +5.8% |
| 2024 | $5,186 +6.1% | $475,867 +6.1% |
| 2023 | $4,886 +6.5% | $448,333 +6.5% |
| 2022 | $4,586 -2.4% | $420,800 +2% |
| 2021 | $4,700 +0.7% | $412,667 +2% |
| 2020 | $4,668 +2.1% | $404,533 +2.1% |
| 2019 | $4,574 +1.3% | $396,400 +1.3% |
| 2018 | $4,514 -1.3% | $391,167 -1.3% |
| 2017 | $4,574 | $396,400 +4.1% |
| 2016 | -- | $380,700 |
| 2015 | -- | $380,700 |
| 2014 | $4,457 | $380,700 -1.7% |
| 2013 | -- | $387,100 |
| 2012 | -- | $387,100 |
| 2011 | -- | $387,100 -22.1% |
| 2010 | -- | $497,020 +10.7% |
| 2009 | -- | $449,180 +11.9% |
| 2008 | -- | $401,340 +13.5% |
| 2007 | -- | $353,500 +9.6% |
| 2006 | -- | $322,446 +10.7% |
| 2005 | -- | $291,393 +11.9% |
| 2004 | -- | $260,340 +2.6% |
| 2003 | -- | $253,670 +2.7% |
| 2002 | -- | $247,000 +2.8% |
| 2001 | -- | $240,330 |
Find assessor info on the county website
Monthly payment
Est. payment
Payment breakdown
Explore the cost of this home by adjusting the details. Changes won't be saved.Climate risks
Neighborhood: 21014
Nearby schools
Schools provided by the listing agent
- District: Harford County Public Schools
Source: Bright MLS. This data may not be complete. We recommend contacting the local school district to confirm school assignments for this home.
Similar homes
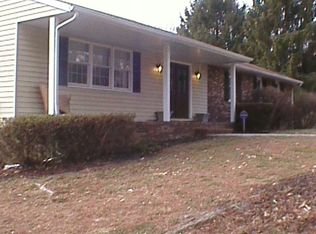
- $624,9005 bd4 ba2.9k sqft7 McGregor Way, Bel Air, MD 21014For Sale

 MLS ID #MDHR2059250, Kathleen Marsden, RE/MAX Distinctive Real Estate, Inc.. Bright MLS
 - $599,8886 bd3 ba2.9k sqft4 Carolina Ave, Bel Air, MD 21014For Sale
 MLS ID #MDHR2059876, Missy Wolinski, Samson Properties. Bright MLS
 - $665,0004 bd4 ba4k sqft2014 Royal Fern Ct, Bel Air, MD 21015For Sale
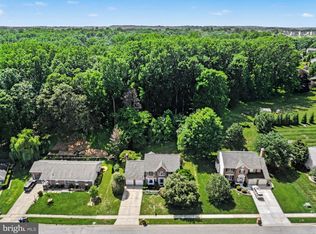 MLS ID #MDHR2057300, Heather Schafer Adkins, Long & Foster Real Estate, Inc.. Bright MLS
 - $659,9004 bd4 ba3.1k sqft2213 Autumn Glow Ct, Bel Air, MD 21015For Sale
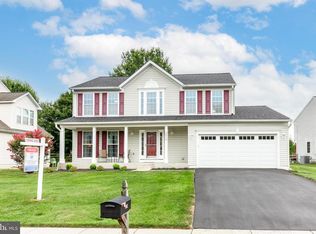 MLS ID #MDHR2058080, Christine Centofanti, RE/MAX Advantage Realty. Bright MLS
 - $629,0004 bd3 ba3k sqft2231 Gelding Way, Bel Air, MD 21015For SaleMLS ID #MDHR2054476, Julia Wang, Iron Valley Real Estate Charm City. Bright MLS
- $599,9994 bd3 ba2.5k sqft1526 Brierhill Estates Dr, Bel Air, MD 21015For SaleMLS ID #MDHR2059972, Peter Klebenow, RE/MAX Advantage Realty. Bright MLS
- $599,9004 bd3 ba2.4k sqft611 Hickory Overlook Dr, Bel Air, MD 21014For SaleMLS ID #MDHR2058616, Aimee C O'Neill, O'Neill Enterprises Realty. Bright MLS
- $765,0005 bd4 ba3.9k sqft704 Estates Ct, Bel Air, MD 21015For SaleMLS ID #MDHR2059938, Brian Zack, Cummings & Co. Realtors. Bright MLS
- $575,0003 bd2 ba2k sqft851 E Wheel Rd, Bel Air, MD 21015For SaleMLS ID #MDHR2059164, Bob Head, American Premier Realty, LLC. Bright MLS
- $689,9005 bd4 ba3.3k sqft403 Silver Beech Ct, Bel Air, MD 21015For SaleMLS ID #MDHR2057018, Michael Jednorski, Cummings & Co. Realtors. Bright MLS
- $775,0004 bd4 ba4.5k sqft420 Fox Catcher Rd, Bel Air, MD 21015For SaleMLS ID #MDHR2056368, Gail Wronowski, Long & Foster Real Estate, Inc.. Bright MLS
- $599,9003 bd4 ba4k sqft2741 Greene Ln, Baldwin, MD 21013For SaleMLS ID #MDHR2060640, Don Ritchie, Berkshire Hathaway HomeServices Homesale Realty. Bright MLS
- $450,0004 bd3 ba1.9k sqft306 Cherokee Pl, Bel Air, MD 21015For SaleMLS ID #MDHR2060620, Julie Munchel, Cummings & Co. Realtors. Bright MLS
- $485,0004 bd3 ba1.9k sqft710 Fox Bow Dr, Bel Air, MD 21014For SaleMLS ID #MDHR2058924, Jean Waters, American Premier Realty, LLC. Bright MLS
- $490,0004 bd5 ba3.2k sqft310 S Fountain Green Rd, Bel Air, MD 21015For SaleMLS ID #MDHR2057556, Kim Barton, Keller Williams Legacy. Bright MLS
- $650,0005 bd5 ba3.6k sqft101 Milton Ave, Fallston, MD 21047For SaleMLS ID #MDHR2058800, Elizabeth Barboza, Monument Sotheby's International Realty. Bright MLS
- $674,9005 bd2 ba2.2k sqft13613 Alliston Dr, Baldwin, MD 21013For SaleMLS ID #MDBC2171222, Nick DiNicola, Samson Properties. Bright MLS
- $644,9004 bd3 ba4k sqft11733A Hamilton Pl, White Marsh, MD 21162For SaleMLS ID #MDBC2169544, Debra Barrett, Long & Foster Real Estate, Inc.. Bright MLS
- $589,0004 bd3 ba2.3k sqft3010 Andover Rd, Forest Hill, MD 21050For SaleMLS ID #MDHR2060324, Phil Morningstar, Cummings & Co. Realtors. Bright MLS
- $489,0003 bd4 ba2.4k sqft1209 Dranmore Way, Bel Air, MD 21014For SaleMLS ID #MDHR2058174, Ashley Monico, Long & Foster Real Estate, Inc.. Bright MLS
