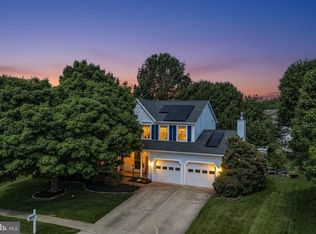
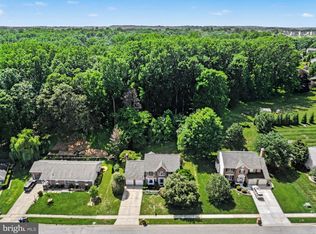
Nestled on a quiet cul-de-sac in one of Bel Air's beautiful, established communities, this meticulously maintained Colonial offers the perfect blend of comfort, space, and timeless appeal. Boasting 4 bedrooms, 2 full baths, and 2 half baths, this exceptional home features generous living areas, numerous quality updates, and the pride of ownership that is evident throughout. The welcoming main level features a formal living room, formal dining room, convenient half bath, and beautiful hardwood flooring in the foyer and kitchen. The spacious eat-in kitchen offers a center island, two pantries, and plenty of cabinet space. Just off the kitchen is the impressive family room addition (2007), complete with custom built-in cabinetry and countertop, creating the perfect gathering space for family and friends. A private office/den with a cozy gas fireplace provides an ideal work-from-home space or quiet retreat. The main-level laundry room offers convenient access to the attached garage. The upper level features a spacious Primary Suite with an updated private bath offering a walk-in shower, double vanity with quartz countertop, and linen closet. Three additional generously sized bedrooms are served by the updated hall bath featuring a tub, double vanity with quartz countertop, and linen closet. The finished lower level expands your living space with an additional family room, media room pre-wired for surround sound, updated half bath, and a spacious storage room with built-in shelving. Step outside to the new maintenance-free composite deck (2025) overlooking the level, partially fenced backyard—an ideal setting for outdoor entertaining, summer barbecues, gardening, or simply relaxing. Numerous improvements include the family room addition (2007), second-floor windows (2010), garage door and opener (2023), new roof and gutters (2025), and a maintenance-free composite deck (2025). Conveniently located near shopping, restaurants, parks, schools, and major commuter routes, this exceptional home offers the perfect combination of location, comfort, and quality.
For sale
Price cut: $15K (8/31)
$675,000
2213 Autumn Glow Ct, Bel Air, MD 21015
4beds
3,168sqft
Single Family Residence
Built in 1996
10,193 Square Feet Lot
$-- Zestimate®
$213/sqft
$24/mo HOA
What's special
Linen closetWelcoming main levelWalk-in showerQuality updatesLevel partially fenced backyardFormal dining roomCenter island
- 36 days
- 781
- 17
Zillow last checked:
Listing updated:
Listed by:
Christine Centofanti 410-913-8924,
RE/MAX Advantage Realty 410-549-3500,
Co-Listing Agent: Krista Nicole Davidson 410-707-2747,
RE/MAX Advantage Realty
Source: Bright MLS,MLS#: MDHR2058080
Facts & features
Interior
Bedrooms & bathrooms
- Bedrooms: 4
- Bathrooms: 4
- Full bathrooms: 2
- 1/2 bathrooms: 2
- Main level bathrooms: 1
Rooms
- Room types: Living Room, Dining Room, Primary Bedroom, Bedroom 2, Bedroom 4, Kitchen, Family Room, Office, Bathroom 3, Primary Bathroom, Half Bath
Primary bedroom
- Features: Ceiling Fan(s), Flooring - Carpet, Walk-In Closet(s)
- Level: Upper
Bedroom 2
- Features: Ceiling Fan(s)
- Level: Upper
Bedroom 4
- Features: Ceiling Fan(s)
- Level: Upper
Primary bathroom
- Features: Attached Bathroom, Bathroom - Stall Shower, Countertop(s) - Quartz, Double Sink, Flooring - Tile/Brick
- Level: Upper
Bathroom 3
- Features: Ceiling Fan(s)
- Level: Upper
Dining room
- Features: Crown Molding, Flooring - Carpet, Formal Dining Room, Recessed Lighting
- Level: Main
Family room
- Features: Built-in Features, Ceiling Fan(s), Flooring - Carpet
- Level: Main
Family room
- Features: Flooring - Carpet
- Level: Lower
Family room
- Features: Flooring - Carpet
- Level: Lower
Half bath
- Level: Lower
Half bath
- Level: Main
Kitchen
- Features: Double Sink, Flooring - HardWood, Kitchen Island, Eat-in Kitchen, Recessed Lighting, Pantry
- Level: Main
Living room
- Features: Flooring - Carpet, Crown Molding
- Level: Main
Office
- Features: Fireplace - Gas, Flooring - Carpet
- Level: Main
Heating
- Forced Air, Natural Gas
Cooling
- Ceiling Fan(s), Central Air, Electric
Appliances
- Included: Gas Water Heater
Features
- Bathroom - Walk-In Shower, Built-in Features, Ceiling Fan(s), Crown Molding, Family Room Off Kitchen, Formal/Separate Dining Room, Eat-in Kitchen, Kitchen Island, Kitchen - Table Space, Pantry, Primary Bath(s), Recessed Lighting
- Flooring: Carpet, Wood
- Basement: Improved
- Has fireplace: No
Interior area
- Total structure area: 3,992
- Total interior livable area: 3,168 sqft
- Finished area above ground: 2,456
- Finished area below ground: 712
Property
Parking
- Total spaces: 2
- Parking features: Garage Faces Front, Garage Door Opener, Attached, Driveway, On Street
- Attached garage spaces: 2
- Has uncovered spaces: Yes
Accessibility
- Accessibility features: None
Features
- Levels: Three
- Stories: 3
- Pool features: None
Lot
- Size: 10,193 Square Feet
- Features: Cul-De-Sac, Level, Rear Yard
Details
- Additional structures: Above Grade, Below Grade
- Parcel number: 1301267027
- Zoning: R3
- Special conditions: Standard
Construction
Type & style
- Home type: SingleFamily
- Architectural style: Colonial
- Property subtype: Single Family Residence
Materials
- Vinyl Siding
- Foundation: Crawl Space, Concrete Perimeter
Condition
- Excellent
- New construction: No
- Year built: 1996
Utilities & green energy
- Sewer: Public Sewer
- Water: Public
Community & HOA
Community
- Subdivision: Country Walk
HOA
- Has HOA: Yes
- HOA fee: $24 monthly
Location
- Region: Bel Air
Financial & listing details
- Price per square foot: $213/sqft
- Tax assessed value: $510,600
- Annual tax amount: $5,179
- Date on market: 8/3/2026
- Listing agreement: Exclusive Right To Sell
- Ownership: Fee Simple
Estimated market value
Not available
Estimated sales range
Not available
Not available
Price history
| Date | Event | Price |
|---|---|---|
| 8/31/2026 | Price change | $675,000-2.2%$213/sqft |
Source:  Bright MLS #MDHR2058080 Report a problem Bright MLS #MDHR2058080 Report a problem | ||
| 8/15/2026 | Price change | $690,000-1.4%$218/sqft |
Source: Bright MLS #MDHR2058080 Report a problem | ||
| 8/3/2026 | Listed for sale | $700,000+259.5%$221/sqft |
Source: Bright MLS #MDHR2058080 Report a problem | ||
| 4/23/1996 | Sold | $194,737+241.6%$61/sqft |
Source: Public Record Report a problem | ||
| 1/31/1996 | Sold | $57,000$18/sqft |
Source: Public Record Report a problem | ||
Public tax history
| Year | Property taxes | Tax assessment |
|---|---|---|
| 2025 | $4,891 +2.1% | $475,167 +8.1% |
| 2024 | $4,793 +8.8% | $439,733 +8.8% |
| 2023 | $4,406 +2.6% | $404,300 |
| 2022 | $4,294 -1.7% | $404,300 +5.4% |
| 2021 | $4,370 +1.4% | $383,700 +2.8% |
| 2020 | $4,309 +1% | $373,400 |
| 2019 | $4,264 +1.1% | $373,400 +2.1% |
| 2018 | $4,220 +1.1% | $365,667 +1.1% |
| 2017 | $4,175 +2882.3% | $361,800 +2% |
| 2016 | $140 | $354,600 +2.1% |
| 2015 | $140 -96.8% | $347,400 +2.1% |
| 2014 | $4,420 | $340,200 |
| 2013 | -- | $340,200 |
| 2012 | -- | $340,200 -13.2% |
| 2011 | -- | $391,800 +3.2% |
| 2010 | -- | $379,786 +3.3% |
| 2009 | -- | $367,773 +3.4% |
| 2008 | -- | $355,760 +12.8% |
| 2007 | -- | $315,480 +14.6% |
| 2006 | -- | $275,200 +17.1% |
| 2005 | -- | $234,920 +6.6% |
| 2004 | -- | $220,380 +7.1% |
| 2003 | -- | $205,840 +7.6% |
| 2002 | -- | $191,300 +2.4% |
| 2001 | -- | $186,846 |
Find assessor info on the county website
Monthly payment
Est. payment
Payment breakdown
Explore the cost of this home by adjusting the details. Changes won't be saved.Climate risks
Neighborhood: 21015
Nearby schools
Schools provided by the listing agent
- District: Harford County Public Schools
Source: Bright MLS. This data may not be complete. We recommend contacting the local school district to confirm school assignments for this home.
Similar homes
- $709,0005 bd4 ba3.3k sqft403 Silver Beech Ct, Bel Air, MD 21015For Sale

 MLS ID #MDHR2057018, Michael Jednorski, Cummings & Co. Realtors. Bright MLS
 - $665,0004 bd4 ba4k sqft2014 Royal Fern Ct, Bel Air, MD 21015For Sale
 MLS ID #MDHR2057300, Heather Schafer Adkins, Long & Foster Real Estate, Inc.. Bright MLS
 - $699,0004 bd4 ba2.5k sqft306 Brunswick Dr, Bel Air, MD 21015For Sale
 MLS ID #MDHR2058816, Linda Wunner, Berkshire Hathaway HomeServices Homesale Realty. Bright MLS
 - $649,0004 bd3 ba3k sqft2231 Gelding Way, Bel Air, MD 21015For Sale
 MLS ID #MDHR2054476, Julia Wang, Iron Valley Real Estate Charm City. Bright MLS
 - $645,0005 bd4 ba3.3k sqft619 Kilmarnock Trl, Bel Air, MD 21014For SaleMLS ID #MDHR2059426, Carla Banack, Cummings & Co. Realtors. Bright MLS
- $690,0004 bd4 ba3.6k sqft213 Glenwood Rd, Bel Air, MD 21014For SaleMLS ID #MDHR2059434, Melissa Edwards, Compass. Bright MLS
- $735,0004 bd4 ba3.9k sqft30 Huntington Pl, Bel Air, MD 21014For SaleMLS ID #MDHR2059226, Andrew Undem, Berkshire Hathaway HomeServices Homesale Realty. Bright MLS
- $649,9005 bd4 ba2.9k sqft7 McGregor Way, Bel Air, MD 21014For SaleMLS ID #MDHR2059250, Kathleen Marsden, RE/MAX Distinctive Real Estate, Inc.. Bright MLS
- $769,0004 bd4 ba3.6k sqft1903 Greenwood Dr, Bel Air, MD 21015For SaleMLS ID #MDHR2059094, Denise Patrick, Long & Foster Real Estate, Inc.. Bright MLS
- $665,0004 bd3 ba2.3k sqft6109 Fork Woods Rd, Baldwin, MD 21013For SaleMLS ID #MDBC2173550, Graham Burch, Cummings & Co. Realtors. Bright MLS
- $500,0004 bd5 ba3.2k sqft310 S Fountain Green Rd, Bel Air, MD 21015For SaleMLS ID #MDHR2057556, Kim Barton, Keller Williams Legacy. Bright MLS
- $714,9004 bd4 ba4.2k sqft1011 Irwins Choice, Bel Air, MD 21014For SaleMLS ID #MDHR2059330, Manny Reyes, Advance Realty, Inc.. Bright MLS
- $695,0005 bd5 ba3.6k sqft101 Milton Ave, Fallston, MD 21047For SaleMLS ID #MDHR2058800, Elizabeth Barboza, Monument Sotheby's International Realty. Bright MLS
- $625,0004 bd3 ba2.4k sqft611 Hickory Overlook Dr, Bel Air, MD 21014For SaleMLS ID #MDHR2058616, Aimee C O'Neill, O'Neill Enterprises Realty. Bright MLS
- $589,0004 bd4 ba2.9k sqft2606 Smallwood Dr, Abingdon, MD 21009For SaleMLS ID #MDHR2057510, Mr. Frank W Livingston, Cook Real Estate Brokerage. Bright MLS
- $659,9004 bd3 ba4k sqft11733A Hamilton Pl, White Marsh, MD 21162For SaleMLS ID #MDBC2169544, Debra Barrett, Long & Foster Real Estate, Inc.. Bright MLS
- $735,0004 bd4 ba2.5k sqft2 Jerusalem Glen Ct, Kingsville, MD 21087For SaleMLS ID #MDBC2172506, Marty Saunders, Advance Realty, Inc.. Bright MLS
- $700,0004 bd3 ba2.6k sqft5104 Robins Perch Ln, Perry Hall, MD 21128For SaleMLS ID #MDBC2173742, Tom Roach, Cummings & Co. Realtors. Bright MLS
- $889,8005 bd5 ba4.4k sqft2247 Greencedar Dr, Bel Air, MD 21015For SaleMLS ID #MDHR2056316, Beth Le, Tesla Realty Group, LLC. Bright MLS
- $495,0004 bd4 ba2.4k sqft2741 Singer Woods Dr, Abingdon, MD 21009For SaleMLS ID #MDHR2057294, Kirk Steffes, Cummings & Co. Realtors. Bright MLS
