Welcome to this exceptional Colonial nestled on huge 1.5 Acres in desirable White Marsh! This property goes past the tree line - all the way Back to Gunpowder State Park, this spacious 4 bedroom, 2 1/2 bath home offers the perfect blend of privacy , nature & luxury! The heart of the home is the huge gourmet kitchen featuring granite counter tops, abundant cabinetry & oversized island w/seating for 8 ,ideal for family gatherings & entertaining! The spacious family rm has stone fireplace that provides comfort & flexibility! Step outside to the expansive trex deck overlooking a peaceful backyard retreat for relaxing, grilling, or enjoying the sights & sounds of nature! The finished walkout lower level offers additional living space for rec room, home office, gym or media rm w/easy access to the backyard! If you have been searching for a home that combines generous living space, modern amenities, that is just minutes to 95 and beltway! Seller will consider a credit for acceptable offer!!
For sale
Price cut: $5K (10/6)
$644,900
11733A Hamilton Pl, White Marsh, MD 21162
4beds
4,000sqft
Single Family Residence
Built in 2003
1.55 Acres Lot
$638,800 Zestimate®
$161/sqft
$-- HOA
What's special
Finished walkout lower levelPeaceful backyard retreatExpansive trex deckAbundant cabinetryGranite counter topsHuge gourmet kitchenStone fireplace
- 78 days
- 770
- 60
Zillow last checked:
Listing updated:
Listed by:
Debra Barrett 443-250-5766,
Long & Foster Real Estate, Inc. 410-453-0500
Source: Bright MLS,MLS#: MDBC2169544
Facts & features
Interior
Bedrooms & bathrooms
- Bedrooms: 4
- Bathrooms: 3
- Full bathrooms: 2
- 1/2 bathrooms: 1
- Main level bathrooms: 1
Basement
- Area: 1310
Heating
- Heat Pump, Forced Air, Electric
Cooling
- Central Air, Ceiling Fan(s), Electric
Appliances
- Included: Microwave, Built-In Range, Dishwasher, Disposal, Dryer, Ice Maker, Oven/Range - Gas, Refrigerator, Washer, Water Heater
- Laundry: Upper Level
Features
- Soaking Tub, Bathroom - Stall Shower, Bathroom - Walk-In Shower, Ceiling Fan(s), Chair Railings, Combination Kitchen/Living, Dining Area, Family Room Off Kitchen, Open Floorplan, Formal/Separate Dining Room, Eat-in Kitchen, Pantry, Recessed Lighting
- Flooring: Carpet, Wood
- Basement: Full,Heated,Exterior Entry,Rear Entrance,Sump Pump,Walk-Out Access
- Number of fireplaces: 1
- Fireplace features: Stone, Gas/Propane
Interior area
- Total structure area: 4,000
- Total interior livable area: 4,000 sqft
- Finished area above ground: 2,690
- Finished area below ground: 1,310
Property
Parking
- Total spaces: 12
- Parking features: Garage Faces Side, Asphalt, Driveway, Detached
- Garage spaces: 2
- Uncovered spaces: 10
Accessibility
- Accessibility features: None
Features
- Levels: Three
- Stories: 3
- Exterior features: Lighting, Flood Lights
- Pool features: None
Lot
- Size: 1.55 Acres
- Dimensions: 1.00 x
- Features: Backs - Open Common Area, Backs - Parkland, Backs to Trees, Wooded
Details
- Additional structures: Above Grade, Below Grade
- Parcel number: 04111120037050
- Zoning: R
- Special conditions: Standard
Construction
Type & style
- Home type: SingleFamily
- Architectural style: Colonial
- Property subtype: Single Family Residence
Materials
- Stone, Vinyl Siding
- Foundation: Block
Condition
- Excellent
- New construction: No
- Year built: 2003
Utilities & green energy
- Sewer: Grinder Pump, Public Sewer
- Water: Public
- Utilities for property: Other
Community & HOA
Community
- Subdivision: Darryl Gardens
HOA
- Has HOA: No
Location
- Region: White Marsh
Financial & listing details
- Price per square foot: $161/sqft
- Tax assessed value: $542,300
- Annual tax amount: $6,441
- Date on market: 8/1/2026
- Listing agreement: Exclusive Right To Sell
- Ownership: Fee Simple
Estimated market value
$638,800
$607,000 - $671,000
$3,707/mo
Price history
| Date | Event | Price |
|---|---|---|
| 10/6/2026 | Price change | $644,900-0.8%$161/sqft |
Source:  Bright MLS #MDBC2169544 Report a problem Bright MLS #MDBC2169544 Report a problem | ||
| 9/9/2026 | Price change | $649,900-1.5%$162/sqft |
Source: Bright MLS #MDBC2169544 Report a problem | ||
| 8/1/2026 | Listed for sale | $659,900+88.5%$165/sqft |
Source: Bright MLS #MDBC2169544 Report a problem | ||
| 6/22/2004 | Sold | $350,000+288.9%$88/sqft |
Source: Public Record Report a problem | ||
| 12/3/2002 | Sold | $90,000-5.3%$23/sqft |
Source: Public Record Report a problem | ||
| 4/24/2002 | Sold | $95,000$24/sqft |
Source: Public Record Report a problem | ||
Public tax history
| Year | Property taxes | Tax assessment |
|---|---|---|
| 2026 | $7,671 +1.4% | $542,300 +2% |
| 2025 | $7,567 +19.9% | $531,467 +2.1% |
| 2024 | $6,310 +2.1% | $520,633 +2.1% |
| 2023 | $6,179 +6.8% | $509,800 |
| 2022 | $5,783 +7.3% | $509,800 +14.7% |
| 2021 | $5,388 +7.9% | $444,533 +7.9% |
| 2020 | $4,992 +1.5% | $411,900 |
| 2019 | $4,920 +1.5% | $411,900 +3% |
| 2018 | $4,847 +1.5% | $399,900 +1.5% |
| 2017 | $4,774 -6.9% | $393,900 +3.5% |
| 2016 | $5,131 | $380,733 +3.6% |
| 2015 | $5,131 | $367,567 +3.7% |
| 2014 | $5,131 | $354,400 |
| 2013 | -- | $354,400 |
| 2012 | -- | $354,400 -21.3% |
| 2011 | -- | $450,600 +2.1% |
| 2010 | -- | $441,262 +2.2% |
| 2009 | -- | $431,866 +2.2% |
| 2008 | -- | $422,470 +12.6% |
| 2007 | -- | $375,056 +14.5% |
| 2006 | -- | $327,643 +16.9% |
| 2005 | -- | $280,230 +1.9% |
| 2004 | -- | $274,982 +410.6% |
| 2003 | -- | $53,850 +768.5% |
| 2002 | -- | $6,200 |
| 2001 | -- | $6,200 |
Find assessor info on the county website
Monthly payment
Est. payment
Payment breakdown
Explore the cost of this home by adjusting the details. Changes won't be saved.Climate risks
Neighborhood: 21162
Nearby schools
Schools provided by the listing agent
- Elementary: Vincent Farm
- Middle: Perry Hall
- High: Perry Hall
- District: Baltimore County Public Schools
Source: Bright MLS. This data may not be complete. We recommend contacting the local school district to confirm school assignments for this home.
- $427,700-- bd2 ba1.2k sqft11729C Hamilton Pl, White Marsh, MD 21162Off Market
- $501,000-- bd-- ba-- sqft11729 Hamilton Pl, White Marsh, MD 21162Off Market
- $381,500-- bd2 ba1.7k sqft11733 Hamilton Pl, White Marsh, MD 21162Off Market
- $430,500-- bd1 ba1.5k sqft11724 Hamilton Pl, White Marsh, MD 21162Off Market
Similar homes
- $629,9005 bd4 ba2.7k sqft10509 Vincent Rd, White Marsh, MD 21162For Sale
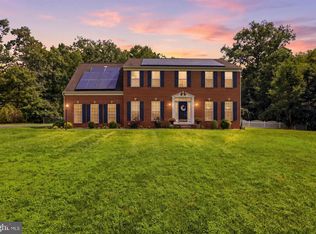
 MLS ID #MDBC2175052, Leroy Moore, House Broker Realty LLC. Bright MLS
 - $675,0004 bd3 ba4k sqft5021 Autumn Glow Way, Perry Hall, MD 21128For Sale
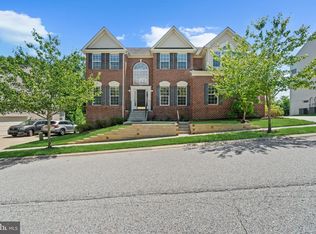 MLS ID #MDBC2171456, Greg Born, Coldwell Banker Realty. Bright MLS
 - $589,0004 bd3 ba2.6k sqft7611 Mount Vista Rd, Kingsville, MD 21087For Sale
 MLS ID #MDBC2173984, Lance Tiso, Compass. Bright MLS
 - $649,9995 bd4 ba3.3k sqft403 Silver Beech Ct, Bel Air, MD 21015For Sale
 MLS ID #MDHR2061052, Michael Jednorski, Cummings & Co. Realtors. Bright MLS
 - $685,0003 bd3 ba3.4k sqft13815 Still Pond Rd, Betterton, MD 21610For SaleMLS ID #MDKE2007176, Murphy ONeill, Coldwell Banker Chesapeake Real Estate Company. Bright MLS
- $649,0005 bd5 ba3.8k sqft9404 Reservoir Hill Ct, Parkville, MD 21234For SaleMLS ID #MDBC2177896, Nancy Hofmann, Compass. Bright MLS
- $649,9005 bd3 ba3.2k sqft1125 Jade Dr, Bel Air, MD 21014For SaleMLS ID #MDHR2059694, Elliot Mitchell, Corner House Realty. Bright MLS
- $650,0005 bd5 ba3.6k sqft101 Milton Ave, Fallston, MD 21047For SaleMLS ID #MDHR2058800, Elizabeth Barboza, Monument Sotheby's International Realty. Bright MLS
- $575,0003 bd3 ba2.1k sqft7 Perry Manor Ct, Perry Hall, MD 21128For SaleMLS ID #MDBC2175730, Effy Lamp, Cummings & Co. Realtors. Bright MLS
- $649,0004 bd5 ba3k sqft3632 Bay Dr, Middle River, MD 21220For SaleMLS ID #MDBC2164602, Vicky Hupfeld, RE/MAX Advantage Realty. Bright MLS
- $768,0004 bd4 ba4.4k sqft5103 Crest Haven Way, Perry Hall, MD 21128For SaleMLS ID #MDBC2175194, Chelsea Botley, Cummings & Co. Realtors. Bright MLS
- $665,0004 bd4 ba4k sqft2014 Royal Fern Ct, Bel Air, MD 21015For SaleMLS ID #MDHR2057300, Heather Schafer Adkins, Long & Foster Real Estate, Inc.. Bright MLS
- $629,0004 bd4 ba3.1k sqft2213 Autumn Glow Ct, Bel Air, MD 21015For SaleMLS ID #MDHR2058080, Christine Centofanti, RE/MAX Advantage Realty. Bright MLS
- $739,9005 bd4 ba4k sqft9424 Georgia Belle Dr, Perry Hall, MD 21128For SaleMLS ID #MDBC2173374, Michael Klijanowicz, Ghimire Homes. Bright MLS
- $624,9994 bd4 ba3.6k sqft213 Glenwood Rd, Bel Air, MD 21014For SaleMLS ID #MDHR2059434, Melissa Edwards, Compass. Bright MLS
- $563,0004 bd3 ba2.5k sqft1 Jacobo Ln, Baltimore, MD 21286For SaleMLS ID #MDBC2178754, Joe French, Realty Directions. Bright MLS
- $675,0003 bd3 ba2.5k sqft10 Winterberry Ct, Glen Arm, MD 21057For SaleMLS ID #MDBC2174546, Trish Thibeault, O'Conor, Mooney & Fitzgerald. Bright MLS
- $624,9005 bd4 ba2.9k sqft7 McGregor Way, Bel Air, MD 21014For SaleMLS ID #MDHR2059250, Kathleen Marsden, RE/MAX Distinctive Real Estate, Inc.. Bright MLS
- $640,0004 bd4 ba2.6k sqft7903 Shirley Ridge Ct, Baltimore, MD 21237For SaleMLS ID #MDBC2167862, Michele McFadden, RE/MAX Advantage Realty. Bright MLS
- $599,8886 bd3 ba2.9k sqft4 Carolina Ave, Bel Air, MD 21014For SaleMLS ID #MDHR2059876, Missy Wolinski, Samson Properties. Bright MLS
