WELCOME HOME! This gorgeous 4/5 bedroom, 3.5 bath home is tucked away on a dead-end court in the desirable Rosedale/White Marsh area, surrounded by beautiful trees in both the front and rear! The main level features gorgeous hardwood floors, a private home office, formal living and dining rooms, and a beautiful kitchen complete with granite countertops. Enjoy the bright and inviting sunroom overlooking the trees and rear yard—the perfect place to relax and unwind. Upstairs you'll find four generously sized bedrooms, including a spacious owner's suite featuring a huge walk-in closet and an impressive private bath with a soaking tub and separate shower. The fully finished lower level offers even more living and entertaining space, complete with a wet bar, full bathroom, and plenty of room for a possible 5th bedroom, guest area, recreation room, or home gym. With its spacious floor plan, beautiful wooded setting, and convenient Rosedale/White Marsh location, this home has so much to offer! 🏡 Call today to schedule your private tour of this lovely home!
For sale
Price cut: $25K (9/26)
$640,000
7903 Shirley Ridge Ct, Baltimore, MD 21237
4beds
2,672sqft
Single Family Residence
Built in 2019
9,235 Square Feet Lot
$635,300 Zestimate®
$240/sqft
$67/mo HOA
What's special
Beautiful wooded settingHuge walk-in closetGorgeous hardwood floorsPrivate home officeFour generously sized bedroomsWet bar
- 56 days
- 477
- 18
Zillow last checked:
Listing updated:
Listed by:
Michele McFadden 443-326-7810,
RE/MAX Advantage Realty 410-391-6900
Source: Bright MLS,MLS#: MDBC2167862
Facts & features
Interior
Bedrooms & bathrooms
- Bedrooms: 4
- Bathrooms: 4
- Full bathrooms: 3
- 1/2 bathrooms: 1
- Main level bathrooms: 1
Rooms
- Room types: Dining Room, Primary Bedroom, Bedroom 2, Bedroom 3, Bedroom 4, Kitchen, Family Room, Breakfast Room, Great Room, Office, Recreation Room
Primary bedroom
- Features: Ceiling Fan(s), Flooring - Carpet, Walk-In Closet(s), Attached Bathroom
- Level: Upper
- Area: 340 Square Feet
- Dimensions: 20 X 17
Bedroom 2
- Features: Flooring - Carpet
- Level: Upper
- Area: 121 Square Feet
- Dimensions: 11 X 11
Bedroom 3
- Features: Flooring - Carpet
- Level: Upper
- Area: 121 Square Feet
- Dimensions: 11 X 11
Bedroom 4
- Features: Flooring - Carpet
- Level: Upper
- Area: 121 Square Feet
- Dimensions: 11 X 11
Breakfast room
- Level: Main
- Area: 120 Square Feet
- Dimensions: 15 X 8
Dining room
- Features: Flooring - Carpet
- Level: Main
- Area: 132 Square Feet
- Dimensions: 12 X 11
Family room
- Features: Flooring - Carpet, Wet Bar
- Level: Lower
- Area: 420 Square Feet
- Dimensions: 15 X 28
Great room
- Features: Fireplace - Electric, Flooring - Carpet
- Level: Main
- Area: 240 Square Feet
- Dimensions: 15 X 16
Kitchen
- Features: Granite Counters, Kitchen - Country, Kitchen - Propane Cooking, Kitchen Island, Dining Area, Breakfast Bar
- Level: Main
- Area: 288 Square Feet
- Dimensions: 16 X 18
Office
- Features: Flooring - Carpet
- Level: Main
- Area: 121 Square Feet
- Dimensions: 11 X 11
Recreation room
- Features: Flooring - Carpet
- Level: Lower
- Area: 288 Square Feet
- Dimensions: 16 X 18
Heating
- Forced Air, Propane
Cooling
- Central Air, Electric
Appliances
- Included: Microwave, Dishwasher, Disposal, Dryer, Exhaust Fan, Oven/Range - Gas, Refrigerator, Washer, Water Heater
- Laundry: Upper Level
Features
- Attic, Bar, Breakfast Area, Ceiling Fan(s), Dining Area, Family Room Off Kitchen, Open Floorplan, Formal/Separate Dining Room, Kitchen - Gourmet, Kitchen Island, Pantry, Primary Bath(s), Recessed Lighting, Soaking Tub, Bathroom - Stall Shower, Bathroom - Tub Shower, Walk-In Closet(s)
- Flooring: Carpet, Wood
- Windows: Window Treatments
- Basement: Finished
- Has fireplace: No
Interior area
- Total structure area: 2,672
- Total interior livable area: 2,672 sqft
- Finished area above ground: 2,672
Property
Parking
- Total spaces: 2
- Parking features: Built In, Garage Faces Front, Garage Door Opener, Inside Entrance, Attached
- Attached garage spaces: 2
Accessibility
- Accessibility features: None
Features
- Levels: Three
- Stories: 3
- Patio & porch: Deck, Porch
- Exterior features: Sidewalks
- Pool features: None
- Has view: Yes
- View description: Trees/Woods
Lot
- Size: 9,235 Square Feet
Details
- Additional structures: Above Grade
- Parcel number: 04142500012713
- Zoning: RES
- Special conditions: Standard
Construction
Type & style
- Home type: SingleFamily
- Architectural style: Colonial
- Property subtype: Single Family Residence
Materials
- Vinyl Siding
- Foundation: Other
- Roof: Asphalt
Condition
- New construction: No
- Year built: 2019
Details
- Builder name: Gemcraft Homes
Utilities & green energy
- Sewer: Public Sewer
- Water: Public
Community & HOA
Community
- Subdivision: Shirley Ridge
HOA
- Has HOA: Yes
- HOA fee: $200 quarterly
Location
- Region: Baltimore
Financial & listing details
- Price per square foot: $240/sqft
- Tax assessed value: $634,700
- Annual tax amount: $6,853
- Date on market: 8/1/2026
- Listing agreement: Exclusive Right To Sell
- Listing terms: FHA,VA Loan,Conventional
- Ownership: Fee Simple
Estimated market value
$635,300
$604,000 - $667,000
$3,897/mo
Price history
| Date | Event | Price |
|---|---|---|
| 9/26/2026 | Price change | $640,000-3.8%$240/sqft |
Source:  Bright MLS #MDBC2167862 Report a problem Bright MLS #MDBC2167862 Report a problem | ||
| 9/14/2026 | Price change | $665,000-1.5%$249/sqft |
Source: Bright MLS #MDBC2167862 Report a problem | ||
| 8/15/2026 | Price change | $675,000-3.6%$253/sqft |
Source: Bright MLS #MDBC2167862 Report a problem | ||
| 8/1/2026 | Listed for sale | $700,000+15.7%$262/sqft |
Source: Bright MLS #MDBC2167862 Report a problem | ||
| 9/30/2022 | Sold | $605,000+0.8%$226/sqft |
Source: Bright MLS #MDBC2046254 Report a problem | ||
| 9/6/2022 | Pending sale | $600,000$225/sqft |
Source: Bright MLS #MDBC2046254 Report a problem | ||
| 8/18/2022 | Contingent | $600,000$225/sqft |
Source: Bright MLS #MDBC2046254 Report a problem | ||
| 8/16/2022 | Listed for sale | $600,000+25.6%$225/sqft |
Source: Bright MLS #MDBC2046254 Report a problem | ||
| 3/7/2019 | Sold | $477,630+172.9%$179/sqft |
Source: Public Record Report a problem | ||
| 11/5/2018 | Sold | $175,000$65/sqft |
Source: Public Record Report a problem | ||
Public tax history
| Year | Property taxes | Tax assessment |
|---|---|---|
| 2025 | $60 -99% | $565,467 +14% |
| 2024 | $6,014 +16.2% | $496,233 +16.2% |
| 2023 | $5,175 +2% | $427,000 |
| 2022 | $5,073 +2.1% | $427,000 +4.1% |
| 2021 | $4,971 +2.1% | $410,133 +2.1% |
| 2020 | $4,869 +2.2% | $401,700 |
| 2019 | $4,763 +447.4% | $401,700 +459.5% |
| 2018 | $870 | $71,800 |
| 2017 | $870 | $71,800 |
| 2016 | -- | $71,800 |
Find assessor info on the county website
Monthly payment
Est. payment
Payment breakdown
Explore the cost of this home by adjusting the details. Changes won't be saved.Climate risks
Neighborhood: 21237
Nearby schools
Schools provided by the listing agent
- District: Baltimore County Public Schools
Source: Bright MLS. This data may not be complete. We recommend contacting the local school district to confirm school assignments for this home.
- $554,6004 bd3 ba1.9k sqft7901 Shirley Ridge Ct, Rosedale, MD 21237Off Market
- $615,2004 bd3 ba3.1k sqft7905 Shirley Ridge Ct, Rosedale, MD 21237Off Market
- $576,2003 bd2 ba1.9k sqft7907 Shirley Ridge Ct, Baltimore, MD 21237Off Market
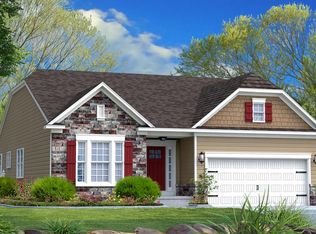
- $524,7003 bd2 ba1.6k sqft7907 Shirley Ridge Ct, Rosedale, MD 21237Off Market
Similar homes
- $649,9004 bd3 ba4k sqft11733A Hamilton Pl, White Marsh, MD 21162For Sale
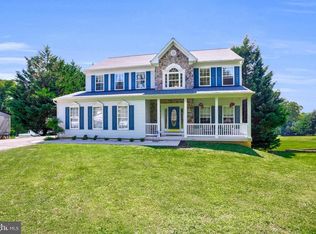
 MLS ID #MDBC2169544, Debra Barrett, Long & Foster Real Estate, Inc.. Bright MLS
 - $599,0004 bd4 ba2.8k sqft1362 Rockridge Rd, Jarrettsville, MD 21084For Sale
 MLS ID #MDHR2059868, Drew Burgess, Berkshire Hathaway HomeServices PenFed Realty. Bright MLS
 - $629,9004 bd3 ba2.5k sqft1526 Brierhill Estates Dr, Bel Air, MD 21015For Sale
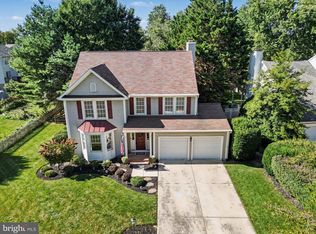 MLS ID #MDHR2059972, Peter Klebenow, RE/MAX Advantage Realty. Bright MLS
 - $649,9004 bd3 ba1.9k sqft103 Deep Dale Dr, Lutherville Timonium, MD 21093For Sale
 MLS ID #MDBC2171062, Amy Zink, Cummings & Co. Realtors. Bright MLS
 - $624,9994 bd3 ba2.8k sqft503 David Dr, Bel Air, MD 21015For SaleMLS ID #MDHR2059482, Tina Holmes, Cummings & Co. Realtors. Bright MLS
- $429,0004 bd2 ba1.8k sqft4402 Fieldgreen Rd, Nottingham, MD 21236For SaleMLS ID #MDBC2171586, Daniel Dagnachew, Coldwell Banker Realty. Bright MLS
- $649,9007 bd4 ba3.8k sqft3635 Greenmount Ave, Baltimore, MD 21218For SaleMLS ID #MDBA2228480, Bryant Ferreira, HomeSmart. Bright MLS
- $625,0004 bd3 ba2.1k sqft6203 Groveland Rd, Linthicum, MD 21090For SaleMLS ID #MDAA2155322, Shane Principio, Hyatt & Company Real Estate, LLC. Bright MLS
- $659,9004 bd4 ba3.1k sqft2213 Autumn Glow Ct, Bel Air, MD 21015For SaleMLS ID #MDHR2058080, Christine Centofanti, RE/MAX Advantage Realty. Bright MLS
- $639,9004 bd4 ba2.3k sqft7235 Stallings Dr, Glen Burnie, MD 21060For SaleMLS ID #MDAA2150498, Julie Truscello, Cummings & Co. Realtors. Bright MLS
- $600,0003 bd4 ba3.1k sqft6313 Falconwood St, Middle River, MD 21220For SaleMLS ID #MDBC2167720, RJ Magnaye, Cummings & Co. Realtors. Bright MLS
- $660,0004 bd4 ba3.3k sqft807 Boxwood Dr, Glen Burnie, MD 21060For SaleMLS ID #MDAA2153074, Violet Haag, Berkshire Hathaway HomeServices Homesale Realty. Bright MLS
- $629,0004 bd3 ba3k sqft2231 Gelding Way, Bel Air, MD 21015For SaleMLS ID #MDHR2054476, Julia Wang, Iron Valley Real Estate Charm City. Bright MLS
- $679,0004 bd4 ba3.5k sqft306 Brunswick Dr, Bel Air, MD 21015For SaleMLS ID #MDHR2058816, Linda Wunner, Berkshire Hathaway HomeServices Homesale Realty. Bright MLS
- $625,0004 bd3 ba2.4k sqft611 Hickory Overlook Dr, Bel Air, MD 21014For SaleMLS ID #MDHR2058616, Aimee C O'Neill, O'Neill Enterprises Realty. Bright MLS
- $675,0004 bd4 ba1.9k sqft1236 Frances Pl, Catonsville, MD 21228For SaleMLS ID #MDBC2171000, John Walker, LPT Realty, LLC. Bright MLS
- $440,0003 bd2 ba1.9k sqft8802 Littlewood Rd, Baltimore, MD 21234For SaleMLS ID #MDBC2173616, Michele Reid, Cummings & Co. Realtors. Bright MLS
- $519,9003 bd4 ba2.9k sqft500 Turnstone Ct, Essex, MD 21221For SaleMLS ID #MDBC2166130, Malissa Duffy, Real Estate Professionals, Inc.. Bright MLS
- $525,0003 bd4 ba3.2k sqft507 Potomac Rd, Joppa, MD 21085For SaleMLS ID #MDHR2059838, Rob Bollack, Cummings & Co. Realtors. Bright MLS
- $550,0004 bd4 ba2.8k sqft6 Edge Springs Ct, Catonsville, MD 21228For SaleMLS ID #MDBC2172646, Bryan Carnaggio, Redfin Corp. Bright MLS
