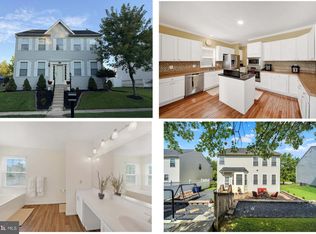
Nestled in the serene enclave of Gambrills Farm One, this exquisite Colonial home offers a perfect blend of luxury and comfort. Spanning over 2,780 square feet, the residence features five spacious bedrooms, three and a half elegantly appointed bathrooms, and a rough-in for a full bath in the basement, ensuring ample space for relaxation and privacy. Step inside to discover a thoughtfully designed open-plan layout that seamlessly connects the gourmet kitchen to the family room, ideal for both entertaining and everyday living. The kitchen boasts high-end appliances, including a built-in microwave, range, and refrigerator, complemented by a generous pantry and breakfast area. Elegant crown moldings and chair railings enhance the sophisticated ambiance throughout the home. Retreat to the primary suite, where a lavish soaking tub and walk-in shower await, providing a spa-like experience. The additional bedrooms are equally inviting, each featuring plush carpeting and abundant natural light. The partially finished basement offers endless possibilities, with walkout stairs leading to the expansive 1.02-acre lot, which backs onto tranquil trees, creating a private oasis. Enjoy outdoor gatherings in the level rear yard or simply unwind in the peaceful surroundings. Additional highlights include a cozy gas fireplace with glass doors, recessed lighting, and a convenient main-floor laundry. With a side-entry attached garage and meticulous attention to detail, this home embodies an exclusive lifestyle that balances elegance with everyday comfort. Experience the perfect blend of luxury and tranquility in this remarkable property.
For sale
Price cut: $30K (9/16)
$649,900
10509 Vincent Rd, White Marsh, MD 21162
5beds
2,780sqft
Single Family Residence
Built in 2006
1.02 Acres Lot
$641,800 Zestimate®
$234/sqft
$-- HOA
What's special
Partially finished basementPrivate oasisSide-entry attached garageMain-floor laundryLevel rear yardBacks onto tranquil treesWalk-in shower
- 18 days
- 983
- 64
Likely to sell faster than
Zillow last checked:
Listing updated:
Listed by:
Leroy Moore 717-332-7714,
House Broker Realty LLC 7177579999
Source: Bright MLS,MLS#: MDBC2175052
Facts & features
Interior
Bedrooms & bathrooms
- Bedrooms: 5
- Bathrooms: 4
- Full bathrooms: 3
- 1/2 bathrooms: 1
- Main level bathrooms: 1
Rooms
- Room types: Living Room, Dining Room, Primary Bedroom, Bedroom 2, Bedroom 3, Bedroom 4, Bedroom 5, Kitchen, Family Room, Basement, Foyer, Sun/Florida Room, Laundry, Bathroom 2, Bathroom 3, Bonus Room, Primary Bathroom
Primary bedroom
- Features: Attached Bathroom, Ceiling Fan(s), Crown Molding, Flooring - Carpet, Walk-In Closet(s), Window Treatments
- Level: Upper
- Area: 221 Square Feet
- Dimensions: 13 X 17
Bedroom 2
- Features: Ceiling Fan(s), Flooring - Carpet, Window Treatments
- Level: Upper
- Area: 100 Square Feet
- Dimensions: 10 X 10
Bedroom 3
- Features: Ceiling Fan(s), Flooring - Carpet, Window Treatments
- Level: Upper
- Area: 169 Square Feet
- Dimensions: 13 X 13
Bedroom 4
- Features: Ceiling Fan(s), Flooring - Carpet, Window Treatments
- Level: Upper
- Area: 144 Square Feet
- Dimensions: 12 X 12
Bedroom 5
- Features: Attached Bathroom, Flooring - Carpet
- Level: Upper
- Area: 300 Square Feet
- Dimensions: 15 X 20
Primary bathroom
- Features: Soaking Tub, Bathroom - Walk-In Shower, Flooring - Ceramic Tile, Window Treatments
- Level: Upper
- Area: 100 Square Feet
- Dimensions: 10 X 10
Bathroom 2
- Features: Bathroom - Tub Shower, Flooring - Ceramic Tile
- Level: Upper
- Area: 100 Square Feet
- Dimensions: 10 X 10
Bathroom 3
- Features: Bathroom - Tub Shower
- Level: Upper
- Area: 40 Square Feet
- Dimensions: 5 X 8
Basement
- Features: Basement - Partially Finished
- Level: Lower
Bonus room
- Features: Basement - Partially Finished, Ceiling Fan(s), Flooring - Concrete
- Level: Lower
- Area: 140 Square Feet
- Dimensions: 14 X 10
Bonus room
- Features: Basement - Partially Finished, Ceiling Fan(s), Flooring - Concrete
- Level: Lower
- Area: 200 Square Feet
- Dimensions: 10 X 20
Dining room
- Features: Chair Rail, Crown Molding, Flooring - Luxury Vinyl Plank, Window Treatments, Formal Dining Room
- Level: Main
- Area: 182 Square Feet
- Dimensions: 13 X 14
Family room
- Features: Ceiling Fan(s), Fireplace - Gas, Flooring - Carpet, Window Treatments
- Level: Main
- Area: 300 Square Feet
- Dimensions: 15 X 20
Foyer
- Features: Flooring - Ceramic Tile
- Level: Main
Kitchen
- Features: Breakfast Bar, Ceiling Fan(s), Countertop(s) - Solid Surface, Flooring - Ceramic Tile, Recessed Lighting, Pantry
- Level: Main
- Area: 315 Square Feet
- Dimensions: 15 X 21
Laundry
- Features: Flooring - Vinyl
- Level: Main
Living room
- Features: Crown Molding, Flooring - Luxury Vinyl Plank, Window Treatments
- Level: Main
- Area: 182 Square Feet
- Dimensions: 13 X 14
Other
- Features: Breakfast Room, Cathedral/Vaulted Ceiling, Flooring - Ceramic Tile, Window Treatments
- Level: Main
- Area: 200 Square Feet
- Dimensions: 10 X 20
Heating
- Forced Air, Natural Gas
Cooling
- Ceiling Fan(s), Central Air, Electric
Appliances
- Included: Microwave, Built-In Range, Dishwasher, Dryer, Extra Refrigerator/Freezer, Freezer, Refrigerator, Washer, Gas Water Heater
- Laundry: Main Level, Laundry Room
Features
- Soaking Tub, Bathroom - Walk-In Shower, Breakfast Area, Ceiling Fan(s), Chair Railings, Crown Molding, Family Room Off Kitchen, Open Floorplan, Formal/Separate Dining Room, Kitchen - Gourmet, Pantry, Primary Bath(s), Recessed Lighting, Walk-In Closet(s), 2 Story Ceilings, 9'+ Ceilings, Tray Ceiling(s)
- Flooring: Carpet, Ceramic Tile, Luxury Vinyl, Vinyl
- Windows: Double Hung, Double Pane Windows, Window Treatments
- Basement: Connecting Stairway,Full,Exterior Entry,Partially Finished,Rough Bath Plumb,Walk-Out Access
- Number of fireplaces: 1
- Fireplace features: Glass Doors, Gas/Propane, Mantel(s)
Interior area
- Total structure area: 3,130
- Total interior livable area: 2,780 sqft
- Finished area above ground: 2,780
- Finished area below ground: 0
Property
Parking
- Total spaces: 2
- Parking features: Garage Faces Side, Attached
- Attached garage spaces: 2
Accessibility
- Accessibility features: None
Features
- Levels: Two and One Half
- Stories: 2.5
- Pool features: None
- Fencing: Chain Link
Lot
- Size: 1.02 Acres
- Features: Backs to Trees, Front Yard, Level, Rear Yard, SideYard(s)
Details
- Additional structures: Above Grade, Below Grade
- Parcel number: 04152400009349
- Zoning: RESIDENTIAL
- Special conditions: Standard
Construction
Type & style
- Home type: SingleFamily
- Architectural style: Colonial
- Property subtype: Single Family Residence
Materials
- Brick, Combination, Rough-In Plumbing, Stick Built
- Foundation: Concrete Perimeter
- Roof: Asphalt
Condition
- Excellent
- New construction: No
- Year built: 2006
Utilities & green energy
- Electric: 200+ Amp Service
- Sewer: Public Sewer
- Water: Public
Community & HOA
Community
- Subdivision: Gambrills Farm One
HOA
- Has HOA: No
Location
- Region: White Marsh
- Municipality: White Marsh
Financial & listing details
- Price per square foot: $234/sqft
- Tax assessed value: $620,000
- Annual tax amount: $6,973
- Date on market: 9/4/2026
- Listing agreement: Exclusive Right To Sell
- Listing terms: Cash,Conventional
- Inclusions: Stove, Refrigerator, Dishwasher, Microwave, Washer And Dryer
- Ownership: Fee Simple
Estimated market value
$641,800
$610,000 - $674,000
$3,637/mo
Price history
| Date | Event | Price |
|---|---|---|
| 9/16/2026 | Price change | $649,900-4.4%$234/sqft |
Source:  Bright MLS #MDBC2175052 Report a problem Bright MLS #MDBC2175052 Report a problem | ||
| 9/4/2026 | Listed for sale | $679,900+37.4%$245/sqft |
Source: Bright MLS #MDBC2175052 Report a problem | ||
| 11/11/2018 | Listing removed | $495,000$178/sqft |
Source: Keller Williams Excellence #1002090436 Report a problem | ||
| 8/22/2018 | Price change | $495,000-4.6%$178/sqft |
Source: Keller Williams Excellence #1002090436 Report a problem | ||
| 7/24/2018 | Listed for sale | $519,000-6.1%$187/sqft |
Source: Keller Williams Excellence #1002090436 Report a problem | ||
| 1/5/2007 | Sold | $552,835+101%$199/sqft |
Source: Public Record Report a problem | ||
| 9/5/2006 | Sold | $275,000$99/sqft |
Source: Public Record Report a problem | ||
Public tax history
| Year | Property taxes | Tax assessment |
|---|---|---|
| 2025 | $8,026 +24.8% | $575,300 +8.4% |
| 2024 | $6,431 +9.2% | $530,600 +9.2% |
| 2023 | $5,889 +4.7% | $485,900 |
| 2022 | $5,627 +4.9% | $485,900 +9.8% |
| 2021 | $5,364 +5.1% | $442,567 +5.1% |
| 2020 | $5,101 +1.6% | $420,900 |
| 2019 | $5,019 +1.7% | $420,900 +3.3% |
| 2018 | $4,937 +1.7% | $407,367 +1.7% |
| 2017 | $4,855 -24.2% | $400,600 +1% |
| 2016 | $6,407 | $396,700 +1% |
| 2015 | $6,407 | $392,800 +1% |
| 2014 | $6,407 | $388,900 |
| 2013 | -- | $388,900 |
| 2012 | -- | $388,900 -19.3% |
| 2011 | -- | $481,700 0% |
| 2010 | -- | $481,710 |
| 2009 | -- | $481,710 -3.4% |
| 2008 | -- | $498,490 +6.6% |
| 2007 | -- | $467,620 +966% |
| 2006 | -- | $43,866 +16.7% |
| 2005 | -- | $37,600 |
Find assessor info on the county website
Monthly payment
Est. payment
Payment breakdown
Explore the cost of this home by adjusting the details. Changes won't be saved.Climate risks
Neighborhood: 21162
Nearby schools
Schools provided by the listing agent
- Elementary: Vincent Farm
- Middle: Nottingham
- High: Perry Hall
- District: Baltimore County Public Schools
Source: Bright MLS. This data may not be complete. We recommend contacting the local school district to confirm school assignments for this home.
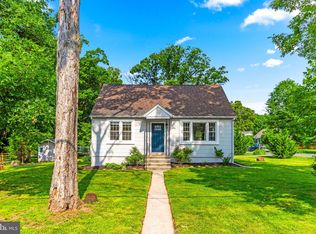
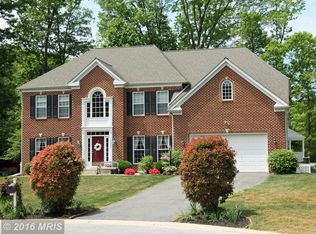
Similar homes
- $--4 bd3 ba2.6k sqft5402 Overlook Cir, White Marsh, MD 21162Auction
 Auction.com 2
 - $--5 bd4 ba3.2k sqft5312 Myers Orchard Way, Perry Hall, MD 21128Auction
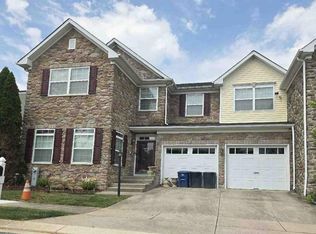 Auction.com 1
 - $--4 bd3 ba2.2k sqft683 Seawave Ct, Baltimore, MD 21220Auction
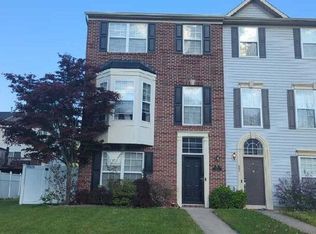 Auction.com 1
 - $475,0005 bd3 ba2.5k sqft1223 Waterview Way, Baltimore, MD 21221For Sale
 MLS ID #MDBC2175444, Daniel McDevitt, Cummings & Co. Realtors. Bright MLS
 - $725,9954 bd4 ba3.1k sqft9307 Georgia Belle Dr, Perry Hall, MD 21128For SaleMLS ID #MDBC2173228, Maria Rosario Delacruz, Residential Plus Real Estate Services. Bright MLS
- $680,0004 bd3 ba3.3k sqft4208 Ravenhurst Cir, Glen Arm, MD 21057For SaleMLS ID #MDBC2174570, Joanne Hiss, Core Maryland Real Estate LLC. Bright MLS
- $699,9994 bd3 ba3.3k sqft2210 Autumn Glow Ct, Bel Air, MD 21015For SaleMLS ID #MDHR2059958, Jon Gandsas, Turn Key Homes Litmited Libability. Bright MLS
- $629,9004 bd3 ba2.1k sqft1526 Brierhill Estates Dr, Bel Air, MD 21015For SaleMLS ID #MDHR2059972, Peter Klebenow, RE/MAX Advantage Realty. Bright MLS
- $799,0005 bd4 ba3.5k sqft13712 Manda Mill Ln, Phoenix, MD 21131For SaleMLS ID #MDBC2175516, Al Walsh, O'Connell Walsh Real Estate. Bright MLS
- $624,9994 bd3 ba2.8k sqft503 David Dr, Bel Air, MD 21015For SaleMLS ID #MDHR2059482, Tina Holmes, Cummings & Co. Realtors. Bright MLS
- $859,0004 bd4 ba3.7k sqft502 Copeland Rd, Fallston, MD 21047For SaleMLS ID #MDHR2059454, Diane Maguire, Long & Foster Real Estate, Inc.. Bright MLS
- $624,9005 bd4 ba2.4k sqft9 Rainbow Ct, Owings Mills, MD 21117For SaleMLS ID #MDBC2156942, Erik Grooms, Douglas Realty, LLC. Bright MLS
- $573,0003 bd4 ba2.3k sqft4703 Greencove Cir, Baltimore, MD 21219For SaleMLS ID #MDBC2175418, Alex Burrell-Hodges, Cottage Street Realty LLC. Bright MLS
- $659,3334 bd3 ba3.1k sqft2934 Airdrie Ave, Abingdon, MD 21009For SaleMLS ID #MDHR2053812, Steve Kuzma, Weichert, Realtors - Diana Realty. Bright MLS
- $515,0004 bd2 ba1.9k sqft2140 Nodleigh Ter, Jarrettsville, MD 21084For SaleMLS ID #MDHR2058768, Sue Millard, Berkshire Hathaway HomeServices Homesale Realty. Bright MLS
- $450,0004 bd2 ba1.8k sqft510 Haverhill Rd, Joppa, MD 21085For SaleMLS ID #MDHR2059544, Sean Howard, Weichert, Realtors - Diana Realty. Bright MLS
- $599,9993 bd4 ba2.7k sqft6621 Loch Hill Rd, Baltimore, MD 21239For SaleMLS ID #MDBC2171068, Beth Valle, Compass. Bright MLS
- $525,0004 bd3 ba2.4k sqft8 Quails Nest Ct, Baltimore, MD 21236For SaleMLS ID #MDBC2172798, Joe Hawkins, Hawkins Real Estate Company. Bright MLS
