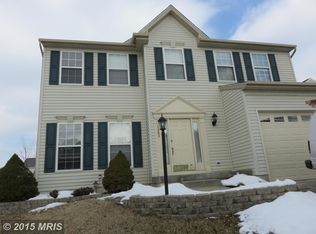
Morning coffee on the covered front porch, dinner on the screened deck, and 940 unfinished square feet for the hobby that keeps outgrowing its corner. At 7800 Reston Lane, there’s room for all three. Built in 2000 and carefully maintained by its original owners, this four-bedroom, two-and-a-half-bath Colonial offers 2,240 finished square feet above grade, an attached two-car garage, and a landscaped corner lot in Rosedale’s established Springhouse Station neighborhood. Two nearby HOA common areas add a welcome sense of openness, and Rossville Elementary and Nottingham Middle are close by, with school buildings that opened in 2022 and 2024, respectively. Inside, tall windows bring daylight into the living and dining rooms, where crown molding, dining room wainscoting, and carpeting installed in 2021 lend a classic feel. Hardwood flooring added in 2023 carries through the foyer, family room, and powder room. Decorative windows flank the fireplace, which gained a glazed stone hearth in 2023. Most windows were replaced in 2014, with solar tint on sun-facing exposures. The kitchen has quartz counters, a built-in desk with a matching quartz top, a double stainless steel sink, and ceramic tile with decorative medallions (2013), plus a glass cooktop and slate-finish appliances installed in 2023–2024. Glass doors replaced in 2022 lead to a 12-by-12 screened porch with heavy-duty Florida screens and a 12-by-14 open Trex deck, both added in 2015 with vinyl railings and dusk-to-dawn lighting. Below, a two-level patio with a garden wall gives you another area to relax and enjoy. Upstairs, all four bedrooms have laminate flooring. The primary suite includes a walk-in closet and a bath renovated in 2014 with dual sinks, ceramic tile, a soaking tub with grab bars, a linen closet, and updated lighting. The hall bath received a granite-topped vanity, ceramic tile in the shower and on the floor, and a reglazed tub in 2017. The care extends beyond the rooms you see first. The front porch received vinyl posts and rails in 2015, and a decorative glass-panel door complements the brick accents. The roof and gutters were replaced in 2018. In 2025, the owners repoured the front steps, power washed the exterior, and painted the trim and shutters. Even the garage got attention, with painted walls and a pebbled composite floor and water hose. The air conditioner was replaced in 2012, the furnace in 2016, and the water heater in 2017. Downstairs, the unfinished walkout level has a full bathroom rough-in and sliding glass doors with built-in blinds (2022). Picture a workshop, gym, or media room, with space left over for storage.
For sale
Price cut: $25K (11/3)
$550,000
7800 Reston Ln, Baltimore, MD 21237
4beds
2,240sqft
Single Family Residence
Built in 2000
5,915 Square Feet Lot
$547,300 Zestimate®
$246/sqft
$26/mo HOA
What's special
Brick accentsMature landscapingAttached two-car garageValuable storageClassic architectureAttractive corner lotInviting curb appeal
- 42 days
- 573
- 27
Zillow last checked:
Listing updated:
Listed by:
Stephanie Klemkowski 443-869-0010,
Berkshire Hathaway HomeServices PenFed Realty 410-515-5300
Source: Bright MLS,MLS#: MDBC2175822
Facts & features
Interior
Bedrooms & bathrooms
- Bedrooms: 4
- Bathrooms: 3
- Full bathrooms: 2
- 1/2 bathrooms: 1
- Main level bathrooms: 1
Basement
- Area: 940
Heating
- Forced Air, Natural Gas
Cooling
- Central Air, Electric
Appliances
- Included: Gas Water Heater
- Laundry: In Basement
Features
- Basement: Walk-Out Access,Unfinished,Sump Pump
- Number of fireplaces: 1
Interior area
- Total structure area: 3,180
- Total interior livable area: 2,240 sqft
- Finished area above ground: 2,240
- Finished area below ground: 0
Property
Parking
- Total spaces: 2
- Parking features: Garage Faces Front, Garage Door Opener, Inside Entrance, Attached, Driveway
- Attached garage spaces: 2
- Has uncovered spaces: Yes
Accessibility
- Accessibility features: None
Features
- Levels: Two
- Stories: 2
- Pool features: None
Lot
- Size: 5,915 Square Feet
Details
- Additional structures: Above Grade, Below Grade
- Parcel number: 04142200025933
- Zoning: RES
- Special conditions: Standard
Construction
Type & style
- Home type: SingleFamily
- Architectural style: Colonial
- Property subtype: Single Family Residence
Materials
- Vinyl Siding, Brick Veneer
- Foundation: Other
Condition
- Excellent,Very Good
- New construction: No
- Year built: 2000
Utilities & green energy
- Sewer: Public Sewer
- Water: Public
Community & HOA
Community
- Subdivision: Springhouse Station
HOA
- Has HOA: Yes
- Amenities included: Common Grounds
- Services included: Common Area Maintenance, Management, Reserve Funds
- HOA fee: $77 quarterly
Location
- Region: Baltimore
Financial & listing details
- Price per square foot: $246/sqft
- Tax assessed value: $481,200
- Annual tax amount: $5,832
- Date on market: 10/1/2026
- Listing agreement: Exclusive Right To Sell
- Listing terms: Cash,Conventional,FHA,VA Loan
- Ownership: Fee Simple
Estimated market value
$547,300
$520,000 - $575,000
$3,085/mo
Price history
| Date | Event | Price |
|---|---|---|
| 11/3/2026 | Price change | $550,000-4.3%$246/sqft |
Source:  Bright MLS #MDBC2175822 Report a problem | ||
| 10/16/2026 | Price change | $575,000-4.2%$257/sqft |
Source: Bright MLS #MDBC2175822 Report a problem | ||
| 10/1/2026 | Listed for sale | $600,000+689.5%$268/sqft |
Source: Bright MLS #MDBC2175822 Report a problem | ||
| 5/11/2000 | Sold | $76,000$34/sqft |
Source: Public Record Report a problem | ||
Public tax history
| Year | Property taxes | Tax assessment |
|---|---|---|
| 2026 | $6,897 +6.9% | $481,200 +7.7% |
| 2025 | $6,450 +29.1% | $446,633 +8.4% |
| 2024 | $4,994 +9.2% | $412,067 +9.2% |
| 2023 | $4,575 +1.8% | $377,500 |
| 2022 | $4,495 +1.8% | $377,500 +3.6% |
| 2021 | $4,415 +1.8% | $364,300 +1.8% |
| 2020 | $4,335 +0.8% | $357,700 |
| 2019 | $4,301 +0.8% | $357,700 +1.6% |
| 2018 | $4,267 +0.8% | $352,100 +0.8% |
| 2017 | $4,234 -0.6% | $349,300 +7.4% |
| 2016 | $4,261 | $325,300 +8% |
| 2015 | $4,261 | $301,300 +8.7% |
| 2014 | $4,261 | $277,300 |
| 2013 | -- | $277,300 |
| 2012 | -- | $277,300 -25% |
| 2011 | -- | $369,900 0% |
| 2010 | -- | $369,960 |
| 2009 | -- | $369,960 -7% |
| 2008 | -- | $397,770 +16.7% |
| 2007 | -- | $340,706 +20.1% |
| 2006 | -- | $283,643 +25.2% |
| 2005 | -- | $226,580 +3% |
| 2004 | -- | $220,020 +3.1% |
| 2003 | -- | $213,460 +3.2% |
| 2002 | -- | $206,900 +0.7% |
| 2001 | -- | $205,542 |
Find assessor info on the county website
Monthly payment
Est. payment
Payment breakdown
Explore the cost of this home by adjusting the details. Changes won't be saved.Climate risks
Neighborhood: 21237
Nearby schools
Schools provided by the listing agent
- District: Baltimore County Public Schools
Source: Bright MLS. This data may not be complete. We recommend contacting the local school district to confirm school assignments for this home.
Similar homes
- $579,0004 bd4 ba3k sqft5076 Springhouse Cir, Rosedale, MD 21237For Sale
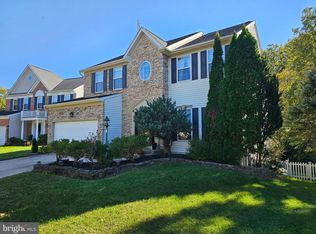
 MLS ID #MDBC2179536, Cindy Ji, Mulan Realty, Corp. Bright MLS
- $640,0004 bd4 ba2.6k sqft7903 Shirley Ridge Ct, Baltimore, MD 21237For Sale
 MLS ID #MDBC2167862, Michele McFadden, RE/MAX Advantage Realty. Bright MLS
- $525,0004 bd4 ba2.7k sqft233 Mariners Point Dr, Baltimore, MD 21220For Sale
 MLS ID #MDBC2180392, Joan Marr, RE/MAX Components. Bright MLS
- $475,0003 bd3 ba1.9k sqft4609 Ballygar Rd, Baltimore, MD 21236For Sale
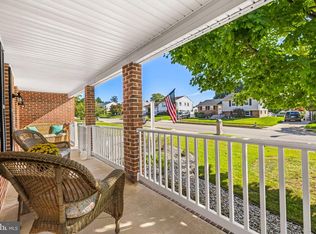 MLS ID #MDBC2176806, Cathy Morgan-Dendrinos, Berkshire Hathaway HomeServices Homesale Realty. Bright MLS
- $427,9004 bd3 ba1.6k sqft8610 Delegge Rd, Baltimore, MD 21237For SaleMLS ID #MDBC2171634, Nick Elko, O'Conor, Mooney & Fitzgerald. Bright MLS
- $480,0005 bd4 ba3.3k sqft223 Commodore Dr, Baltimore, MD 21221For SaleMLS ID #MDBC2180552, Daniel Perticone, Perticone Properties, Inc.. Bright MLS
- $629,9005 bd4 ba2.7k sqft10509 Vincent Rd, White Marsh, MD 21162For SaleMLS ID #MDBC2175052, Leroy Moore, House Broker Realty LLC. Bright MLS
- $589,0004 bd3 ba2.6k sqft7611 Mount Vista Rd, Kingsville, MD 21087For SaleMLS ID #MDBC2173984, Lance Tiso, Compass. Bright MLS
- $525,0003 bd2 ba1.7k sqft330 Wye Rd, Essex, MD 21221For SaleMLS ID #MDBC2179320, Laura Snyder, American Premier Realty, LLC. Bright MLS
- $325,0004 bd2 ba1.8k sqft4525 Fitch Ave, Baltimore, MD 21236For SaleMLS ID #MDBC2173534, Fitzy Fitzpatrick, EXP Realty, LLC. Bright MLS
- $429,0004 bd2 ba1.8k sqft5705 Daybreak Ter, Baltimore, MD 21206For SaleMLS ID #MDBC2175230, Tariq Islam, Coldwell Banker Realty. Bright MLS
- $499,9004 bd4 ba3k sqft9114 Cove Point Rd, Baltimore, MD 21219For SaleMLS ID #MDBC2174866, Bethanie Fincato, Cummings & Co. Realtors. Bright MLS
- $449,9994 bd2 ba2.2k sqftNone Available, Baltimore, MD 21220For SaleMLS ID #MDBC2172232, Lori Davis, Patterson-Schwartz-Newark. Bright MLS
- $689,9005 bd5 ba2.8k sqft9713 Forge View Rd, Perry Hall, MD 21128For SaleMLS ID #MDBC2177878, Tony Migliaccio, Long & Foster Real Estate, Inc.. Bright MLS
- $599,9004 bd3 ba1.9k sqft103 Deep Dale Dr, Lutherville Timonium, MD 21093For SaleMLS ID #MDBC2171062, Amy Zink, Cummings & Co. Realtors. Bright MLS
- $560,0003 bd2 ba1.6k sqft606 Lancelot Ln, Bel Air, MD 21015For SaleMLS ID #MDHR2061176, Bob Rich, Long & Foster Real Estate, Inc.. Bright MLS
- $445,0004 bd4 ba1.3k sqft1537 Galena Rd, Baltimore, MD 21221For SaleMLS ID #MDBC2178004, Miluzka Paoletti, Samson Properties. Bright MLS
- $368,9994 bd2 ba1.8k sqft9405 Thornewood Ct, Baltimore, MD 21234For SaleMLS ID #MDBC2167986, DIPENDRA BHATTARAI, Ghimire Homes. Bright MLS
- $525,0004 bd2 ba2.1k sqft179 9th St, Pasadena, MD 21122For SaleMLS ID #MDAA2156000, Rob Carter, Douglas Realty, LLC. Bright MLS
