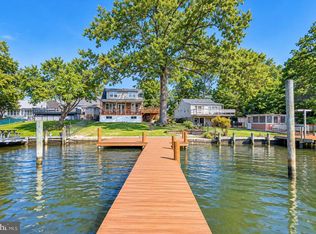
Nestled in the serene enclave of Middleborough on Norman Creek, this ranch-style residence offers a unique floor plan that is perfect for entertaining and enjoying life on the water! This charming home has been thoughtfully maintained and added on to through the years, showcasing a blend of classic architecture and modern amenities. Imagine hosting summer barbecues or enjoying quiet evenings by the water, all within the comfort of your own private retreat. The kitchen is the heart of this home, with beautiful wood cabinetry, granite counters, and stainless appliances. and two large pantries. Everyone can gather in the huge great room that has water views and tons of natural light. The three spacious bedrooms and two full bathrooms ensure that everyone has their own sanctuary to unwind after a long day. There is no issue with storage here, with a detached garage, shed, and an unfinished basement. The allure of this property extends beyond its interior. With direct access to the water, you can indulge in a variety of water activities, from kayaking to fishing, all while enjoying the stunning views that change with the seasons. The peaceful surroundings create a perfect backdrop for relaxation, whether you're sipping your morning coffee on the maintenance-free deck or enjoying a sunset stroll along the water's edge. Experience the joy of living on the water and make this enchanting residence your own.
For sale
$525,000
330 Wye Rd, Essex, MD 21221
3beds
1,760sqft
Single Family Residence
Built in 1929
0.28 Acres Lot
$517,300 Zestimate®
$298/sqft
$-- HOA
What's special
Unfinished basementPeaceful surroundingsMaintenance-free deckDetached garageTons of natural lightStainless appliancesGranite counters
- 4 days
- 346
- 29
Likely to sell faster than
Zillow last checked:
Listing updated:
Listed by:
Laura Snyder 410-375-5779,
American Premier Realty, LLC 4435120090,
Listing Team: Laura Snyder Home Group, Co-Listing Team: Laura Snyder Home Group,Co-Listing Agent: Tracy Csontos 410-207-8677,
American Premier Realty, LLC
Source: Bright MLS,MLS#: MDBC2179320
Facts & features
Interior
Bedrooms & bathrooms
- Bedrooms: 3
- Bathrooms: 2
- Full bathrooms: 2
- Main level bathrooms: 2
- Main level bedrooms: 3
Basement
- Area: 1280
Heating
- Baseboard, Oil
Cooling
- Central Air, Electric
Appliances
- Included: Gas Water Heater
Features
- Basement: Partially Finished
- Has fireplace: No
Interior area
- Total structure area: 3,040
- Total interior livable area: 1,760 sqft
- Finished area above ground: 1,760
- Finished area below ground: 0
Video & virtual tour
Property
Parking
- Parking features: Driveway
- Has uncovered spaces: Yes
Accessibility
- Accessibility features: 2+ Access Exits
Features
- Levels: Two
- Stories: 2
- Pool features: None
- On waterfront: Yes
- Waterfront features: River
- Frontage length: Water Frontage Ft: 50
Lot
- Size: 0.28 Acres
Details
- Additional structures: Above Grade, Below Grade
- Parcel number: 04151519641381
- Zoning: RESIDENTIAL
- Special conditions: Standard
Construction
Type & style
- Home type: SingleFamily
- Architectural style: Ranch/Rambler
- Property subtype: Single Family Residence
Materials
- Combination
- Foundation: Permanent
Condition
- New construction: No
- Year built: 1929
Utilities & green energy
- Sewer: Public Sewer
- Water: Public
Community & HOA
Community
- Subdivision: Middleborough
HOA
- Has HOA: No
Location
- Region: Essex
Financial & listing details
- Price per square foot: $298/sqft
- Tax assessed value: $432,900
- Annual tax amount: $5,247
- Date on market: 10/23/2026
- Listing agreement: Exclusive Right To Sell
- Ownership: Fee Simple
Estimated market value
$517,300
$491,000 - $543,000
$2,532/mo
Price history
| Date | Event | Price |
|---|---|---|
| 10/23/2026 | Listed for sale | $525,000+162.6%$298/sqft |
Source:  Bright MLS #MDBC2179320 Report a problem | ||
| 4/6/2026 | Sold | $199,900$114/sqft |
Source: Public Record Report a problem | ||
Public tax history
| Year | Property taxes | Tax assessment |
|---|---|---|
| 2026 | $5,416 +1.7% | $432,900 +8.3% |
| 2025 | $5,326 +19.8% | $399,800 +9% |
| 2024 | $4,444 +9.9% | $366,700 +9.9% |
| 2023 | $4,043 +1.1% | $333,600 |
| 2022 | $3,999 +1.1% | $333,600 +2.2% |
| 2021 | $3,954 +1.1% | $326,267 +1.1% |
| 2020 | $3,910 +2.4% | $322,600 |
| 2019 | $3,818 +2.5% | $322,600 +4.9% |
| 2018 | $3,726 +2.5% | $307,400 +2.5% |
| 2017 | $3,634 +7.2% | $299,800 +3.1% |
| 2016 | $3,390 | $290,667 +3.2% |
| 2015 | $3,390 | $281,533 +3.4% |
| 2014 | $3,390 | $272,400 |
| 2013 | -- | $272,400 |
| 2012 | -- | $272,400 -16.8% |
| 2011 | -- | $327,400 +2% |
| 2010 | -- | $321,062 +2% |
| 2009 | -- | $314,716 +2.1% |
| 2008 | -- | $308,370 +13.5% |
| 2007 | -- | $271,612 +15.7% |
| 2006 | -- | $234,856 +18.6% |
| 2005 | -- | $198,100 +7.9% |
| 2004 | -- | $183,596 +8.6% |
| 2003 | -- | $169,093 +9.4% |
| 2002 | -- | $154,590 +1.5% |
| 2001 | -- | $152,352 |
Find assessor info on the county website
Monthly payment
Est. payment
Payment breakdown
Explore the cost of this home by adjusting the details. Changes won't be saved.Climate risks
Neighborhood: 21221
Nearby schools
Schools provided by the listing agent
- Elementary: Middleborough
- Middle: Deep Creek
- High: Chesapeake
- District: Baltimore County Public Schools
Source: Bright MLS. This data may not be complete. We recommend contacting the local school district to confirm school assignments for this home.

Similar homes
- $649,9004 bd4 ba1.9k sqft346 Sassafras Rd, Baltimore, MD 21221For Sale
 MLS ID #MDBC2179440, Kathy Banaszewski, Real Estate Professionals, Inc.. Bright MLS
- $--3 bd1 ba1k sqft308 Worton Rd, Baltimore, MD 21221Auction
 ServiceLink Auction
- $630,0004 bd3 ba2.2k sqft2220 Silver Lane Rd, Essex, MD 21221For Sale
 MLS ID #MDBC2179418, Christa Barkley, RE/MAX Advantage Realty. Bright MLS
- $614,9994 bd3 ba2.3k sqft506 Armstrong Ln, Essex, MD 21221For Sale
 MLS ID #MDBC2178970, Alonna Davis, Realty One Group Universal. Bright MLS
- $299,9003 bd2 ba1.4k sqft3 Eyring Ave, Baltimore, MD 21221For SaleMLS ID #MDBC2178926, Lisa St Clair-Kimmey, Realty Plus Associates. Bright MLS
- $499,9994 bd3 ba1.3k sqft802 Creek Rd, Baltimore, MD 21221For SaleMLS ID #MDBC2173072, Douglas Reyes, Smart Realty, LLC. Bright MLS
- $600,0003 bd2 ba2.1k sqft813 Woodrow Ave, Baltimore, MD 21221For SaleMLS ID #MDBC2177016, Rob Commodari, EXP Realty, LLC. Bright MLS
- $579,9003 bd3 ba2.3k sqft336 Riverside Dr, Baltimore, MD 21221For SaleMLS ID #MDBC2175568, Collin Gay, Signature Realty Group, LLC. Bright MLS
- $350,0004 bd2 ba1.8k sqft25 Stemmers Run Rd, Baltimore, MD 21221For SaleMLS ID #MDBC2178460, Thomas Brooks, Brooks and Associates. Bright MLS
- $445,0004 bd4 ba1.3k sqft1537 Galena Rd, Baltimore, MD 21221For SaleMLS ID #MDBC2178004, Miluzka Paoletti, Samson Properties. Bright MLS
- $375,0004 bd3 ba1.6k sqft1811 Cape May Rd, Baltimore, MD 21221For SaleMLS ID #MDBC2171686, Sarah Cruikshank, Monument Sotheby's International Realty. Bright MLS
- $615,0003 bd2 ba1.8k sqft811 Cedar Ave, Essex, MD 21221For SaleMLS ID #MDBC2162572, Janelle Brubach, Realty Plus Associates. Bright MLS
- $289,5004 bd4 ba2k sqft1617 Cape May Rd, Baltimore, MD 21221For SaleMLS ID #MDBC2178896, Ross Levin, Homewise Realty Services, LLC. Bright MLS
- $360,0004 bd3 ba2k sqft1807 Sunnyside Ln, Baltimore, MD 21221For SaleMLS ID #MDBC2177920, Jon Cheney, Long & Foster Real Estate, Inc.. Bright MLS
- $575,0003 bd3 ba1.5k sqft152 Kingston Park Ln, Middle River, MD 21220For SaleMLS ID #MDBC2162932, Scott Copinger, Platinum Realty Group. Bright MLS
- $580,0004 bd1 ba1.7k sqft1315 Wildwood Beach Rd, Baltimore, MD 21221For SaleMLS ID #MDBC2160412, Raimundas Valacka, Keller Williams Gateway LLC. Bright MLS
- $634,9004 bd3 ba1.8k sqft1510 Denton Rd, Essex, MD 21221For SaleMLS ID #MDBC2170738, Brittney Bushee, Corner House Realty. Bright MLS
- $310,0003 bd2 ba1.4k sqft969 Woodlynn Rd, Baltimore, MD 21221For SaleMLS ID #MDBC2175414, Janice Ridgardo, Keller Williams Flagship. Bright MLS
- $439,9003 bd4 ba2.2k sqft121 Mariners Point Dr, Middle River, MD 21220For SaleMLS ID #MDBC2178462, Tony Migliaccio, Long & Foster Real Estate, Inc.. Bright MLS
- $359,9003 bd3 ba1.6k sqft2 Terrace Rd, Essex, MD 21221For SaleMLS ID #MDBC2177992, Becky Forrester, Keller Williams Gateway LLC. Bright MLS
